Project Type

Submitting Company (Non-SAISC Member)

BlueScope Steel Southern Africa (Pty) Ltd
Location

  • Sunnyside Farm, Helderstroom, Villiersdorp, Western Cape, South Africa

Project Team Interview Case Study

Project Overview

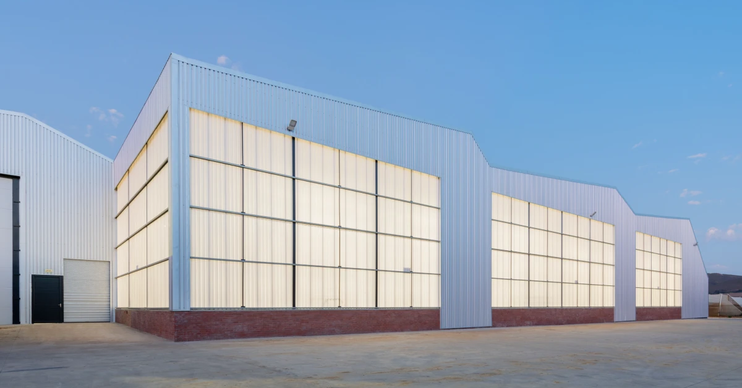
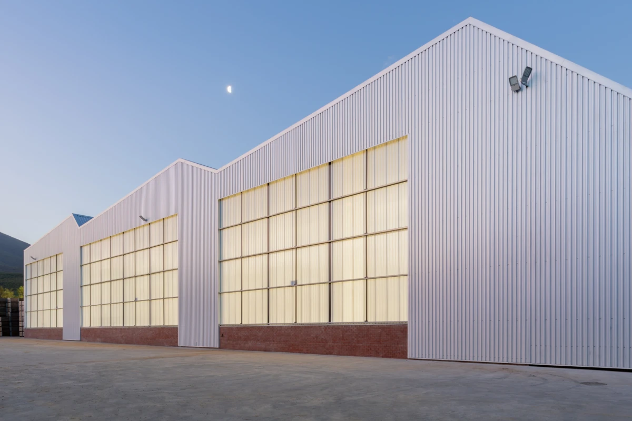
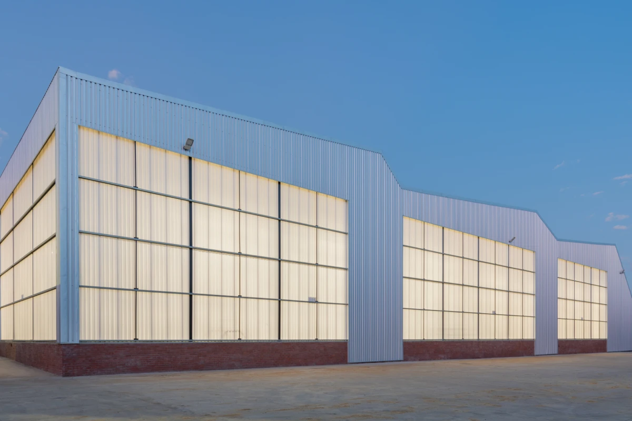
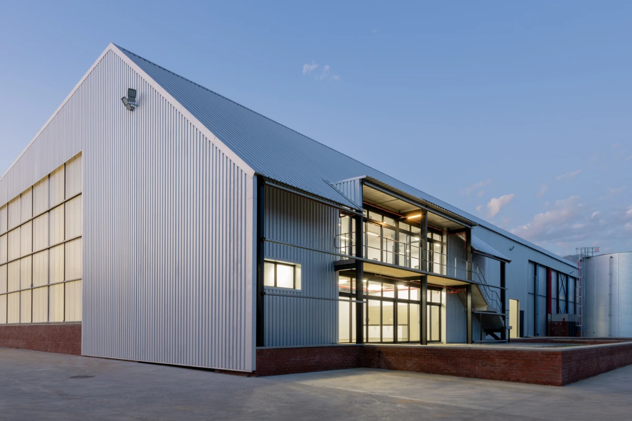
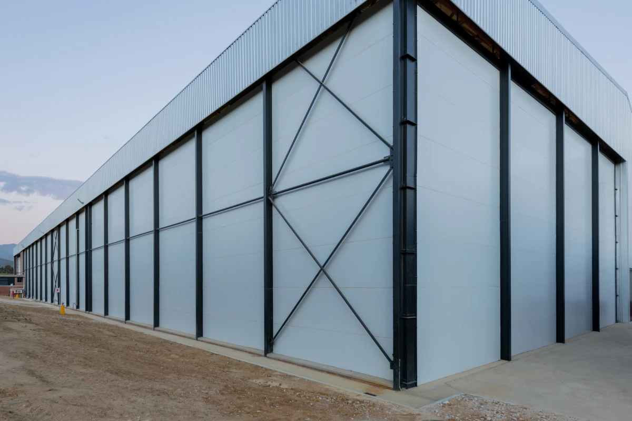
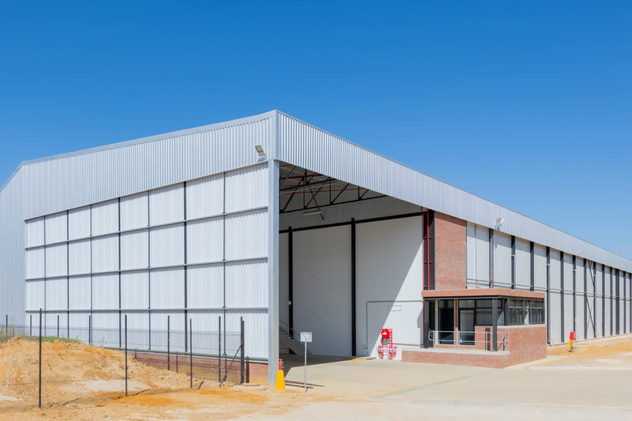
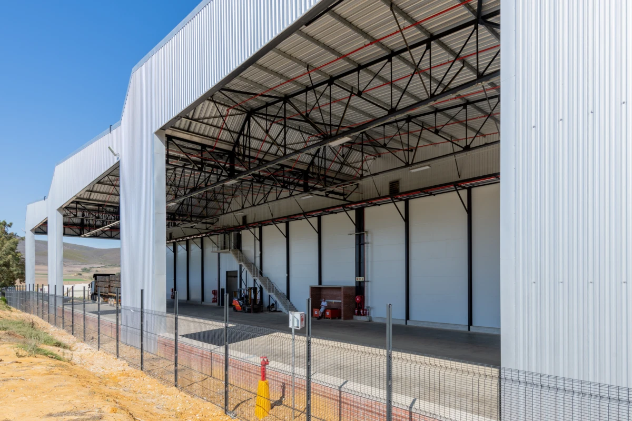
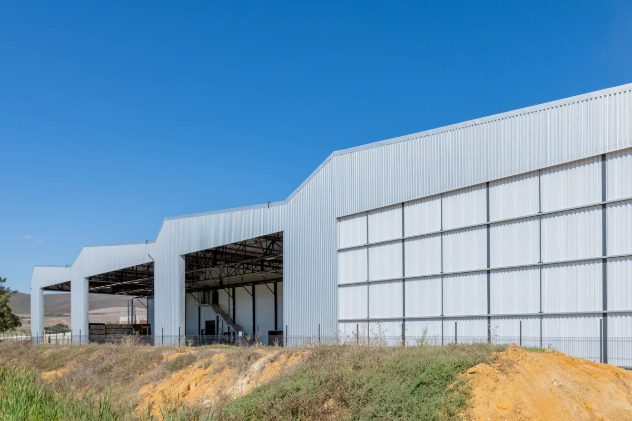
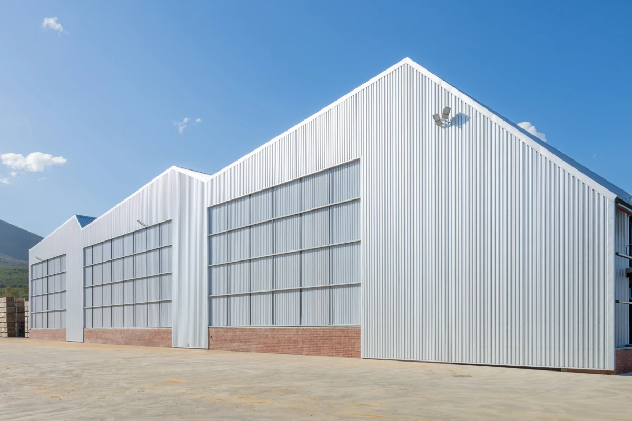
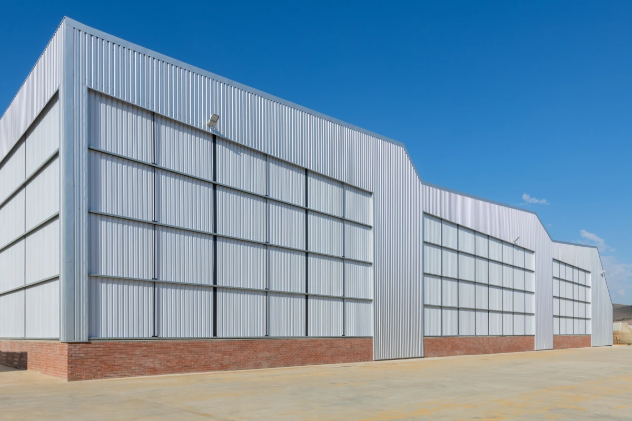
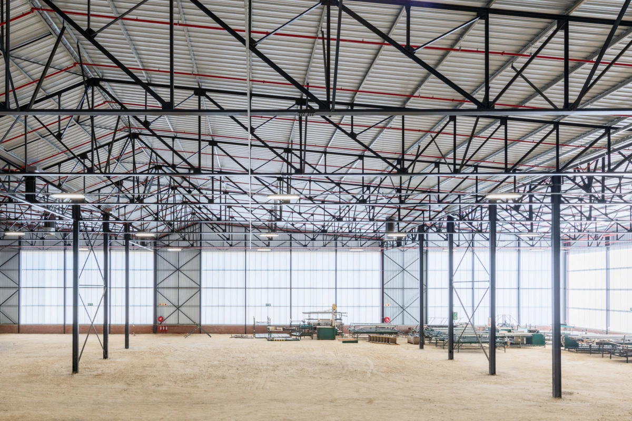
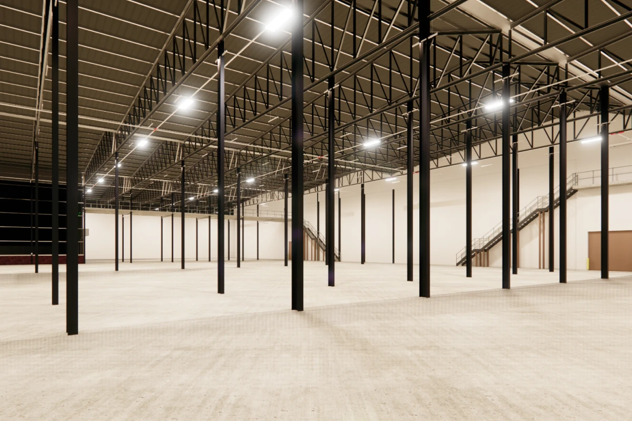
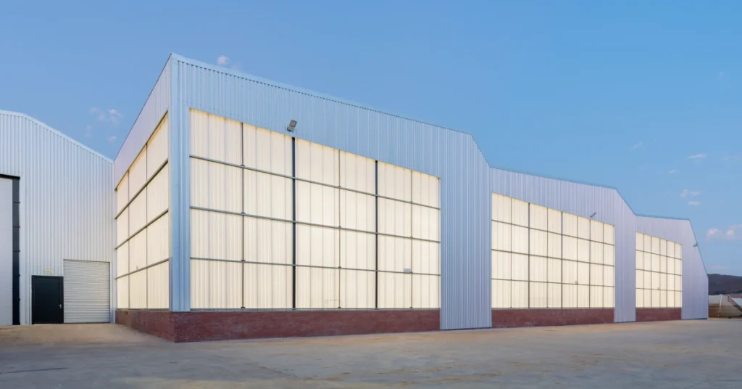
Betko Fresh Produce (Pty) Ltd. are trusted growers, packers, distributors and exporters of apples and pears, based in Villiersdorp, Western Cape, with exports to more than 40 countries worldwide. The Betko Sunnyside Packhouse is a new cold storage and fruit packing facility designed to increase cold storage and future packing capacities. The facility comprises 24 controlled atmosphere (CA) cold rooms capable of storing 24,000 apple bins, a future pack hall, plant room, truck trench, guardhouse, and staff amenities. The structural steel design features an asymmetrical roof profile inspired by the rolling hills of the surrounding landscape. Open, column-free floor plans were achieved through steel roof trusses and girders, accommodating the extensive automated machinery and service connections required. Polycarbonate cladding integrated into the stepped façade maximises natural daylighting during the day. After sunset, internal lighting transforms the building into a “lantern,” creating a warm, inviting presence. Total project value: R172 million. Steelwork: R12 million (320 tons). Cladding: R3.95 million (11,588 m²).

Steel Profiles Used

  • Date of Steelwork Completion
    2024-10-01
  • Tonnage
    320

Metal Cladding and Roofing Overview

  • Date of Cladding Completion
    2025-05-01
  • Material Used
    Zincalume AZ150
  • Cladding Profile
    Diamondek 700 Springlok Zincalume AZ150 & 0.53mm Snaplok Zincalume AZ150
  • Cladding Area Coverage (m2)
    11588

Project Details

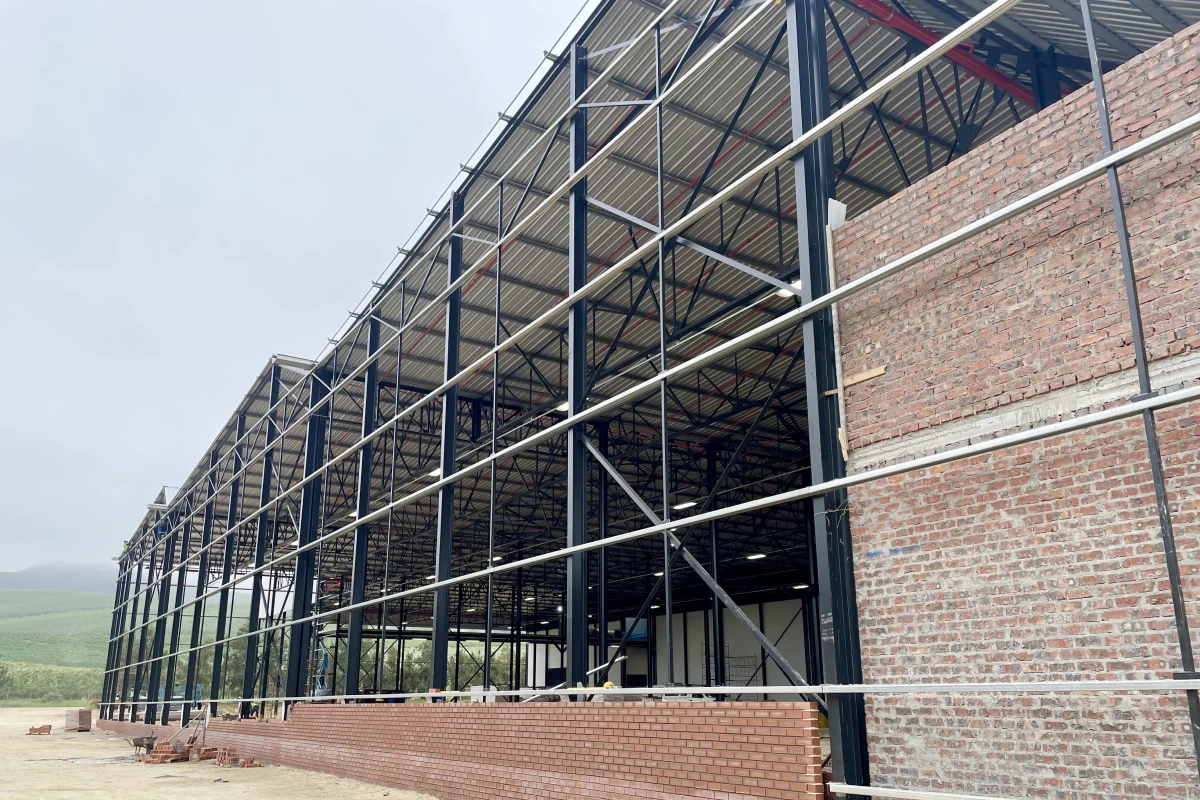
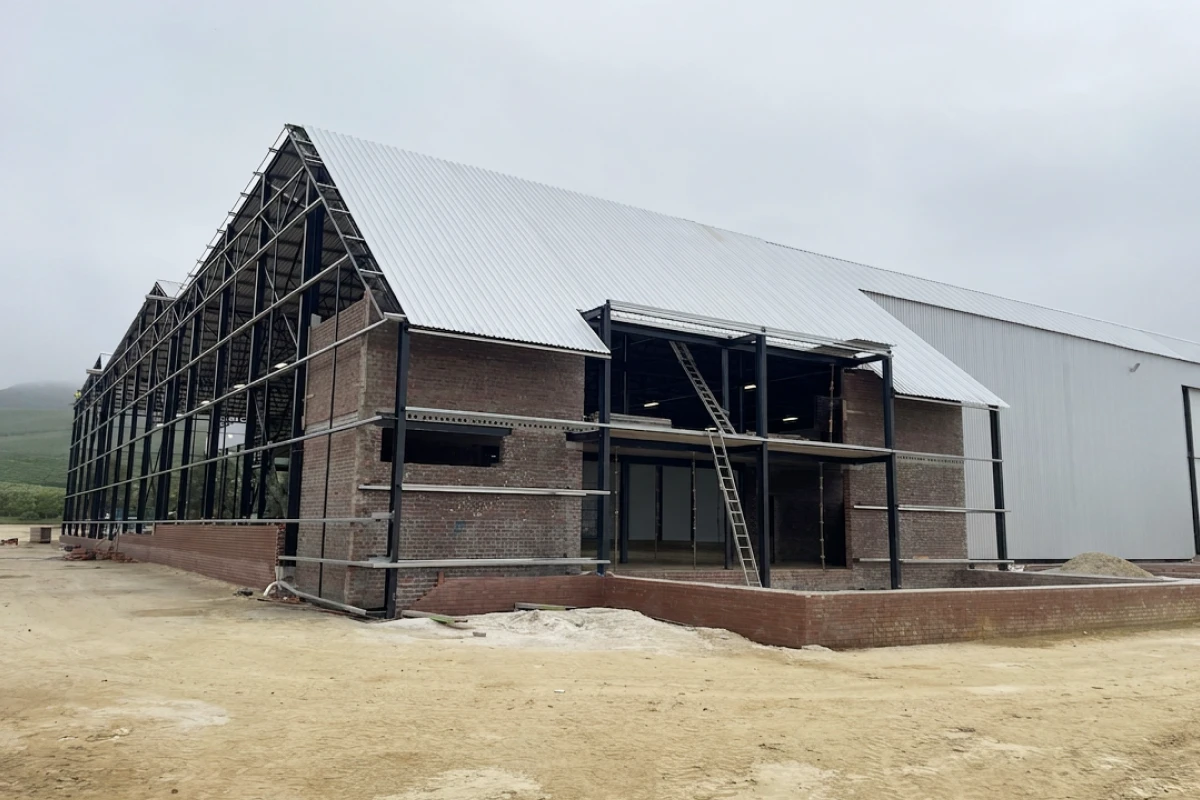
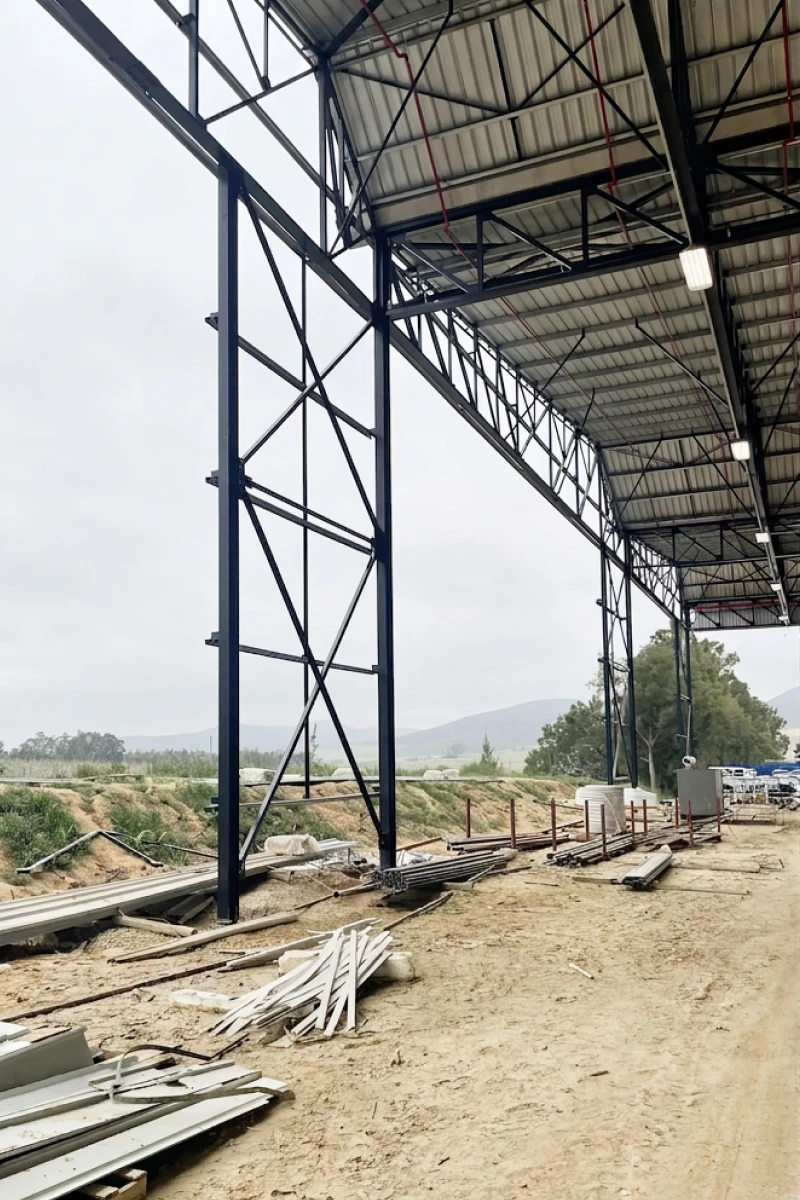
The steelwork was fabricated by LA Staal under the direction of Douw Matthee. Fabrication involved the production of steel roof trusses, girders, and supporting structural members for the 320-ton steel frame. Components were prefabricated off-site and transported to the Villiersdorp site for erection. This approach reduced on-site labour requirements, minimised weather-related delays, and ensured quality control in a factory environment. The cladding system — Diamondek 700 Springlok and 0.53mm Snaplok Zincalume AZ150 — was supplied by BlueScope Steel Southern Africa. The Zincalume G550 steel is manufactured in accordance with ISO 9001 and ISO 14001 standards, with a hot-dip alloy coating process ensuring consistent, controlled thickness. Paint specification included a Jotun Jotafloor system, with application thickness monitored by a specialist both at the factory and on site. The ISO insulated panels used for the CA cold rooms were also fabricated to precise tolerances, as 100% airtightness was a critical requirement for the controlled atmosphere stores.
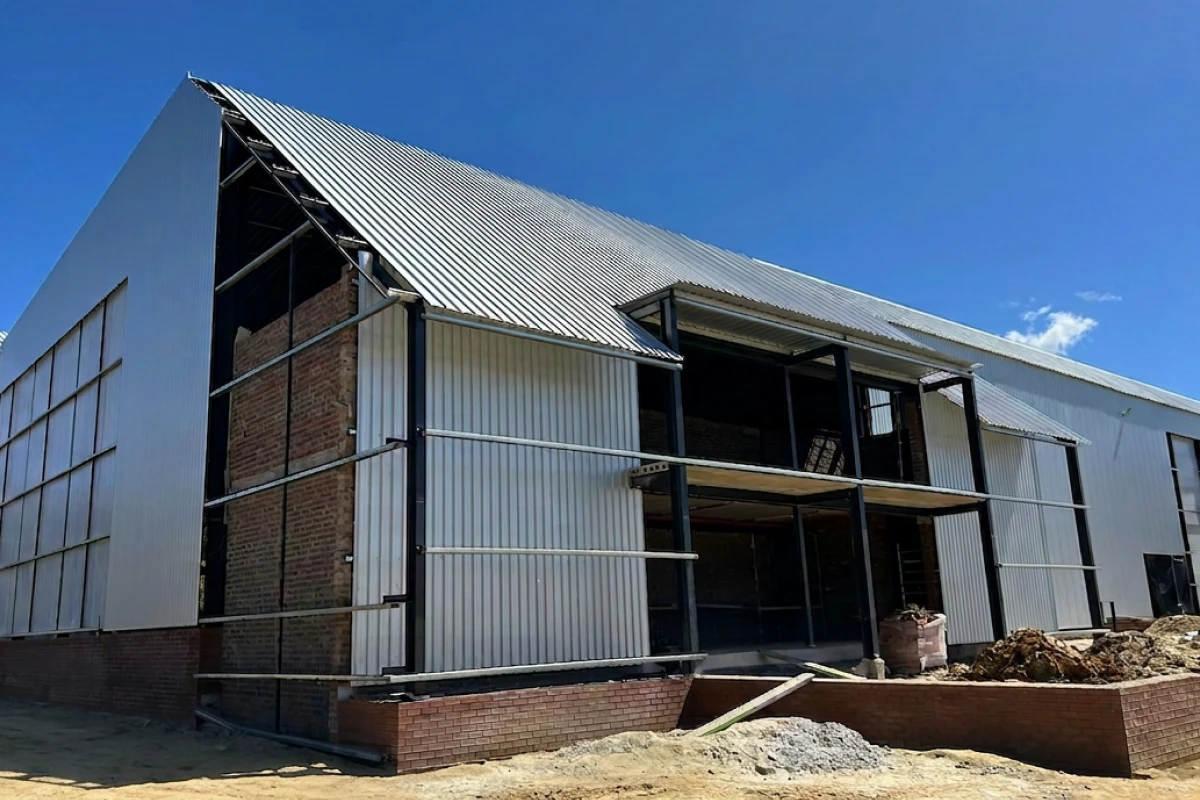
Erection of the structural steelwork was carried out by LA Staal. The steel frame was erected efficiently due to the prefabricated nature of the components, enabling rapid assembly on site. The asymmetrical roof trusses were positioned to achieve the undulating profile that characterises the building’s exterior. Close collaboration between the architectural team (KUBE Architecture CC) and structural engineers (Nolte Engineers) ensured the steel frame met both aesthetic and functional requirements. The cladding installation incorporated the profiled polycarbonate sheeting into the stepped façade system, requiring careful detailing to achieve the daylighting and “lantern” effect. An innovative approach was used whereby the same purlin was clad on different sides, creating depth and varied planes on the elevation without additional structure. The ISO insulated ceiling panels, which span between trusses and double as walkways for accessing cold storage ceilings, were installed to achieve 100% airtightness. Weekly site meetings were held with all professionals attending to monitor progress and quality.
Several notable engineering challenges were overcome on this project. The CA cold rooms required 100% airtightness, necessitating novel connection details between the ISO panels and the steel structure — a challenge that the engineering team resolved through careful detailing. The Pluvia siphonic roof drainage system was employed for the first time on this project, requiring the team to carefully plan and coordinate the routing of the smaller drainage components throughout the structure. Access to the ceiling space — which is used to service the cold storage rooms — required specific windows and access hatches integrated into the design. The mezzanine structure housing all mechanical equipment (ammonia cooling and pipe routes) was identified as the most design-coordination-intensive area of the building. The professional team used a shared Revit model to co-ordinate all services and structural elements in 3D, enabling comprehensive clash detection. The trusses were designed comparatively tall to accommodate the required head height within the ceiling space, while balancing structural efficiency and economy.

Benefits of Steel in this Application

Steel was the material of choice for the Betko Sunnyside Packhouse for numerous compelling reasons. The long-span steel roof trusses and girders enabled the uninterrupted, column-free floor plans essential for fruit packing machinery and operational flexibility, spans that concrete or timber simply could not match economically. Prefabrication off-site reduced on-site construction time and weather dependency, accelerating the programme significantly. The lightweight nature of steel reduced foundation loads and transportation impacts. The profiled steel cladding (Zincalume AZ150) offers a manufacturer’s guarantee and exceptional durability in the harsh industrial environment, resisting moisture, cold, and chemical exposure with minimal maintenance. The Zincalume coating — an alloy of 55% aluminium, 43.5% zinc and 1.5% silicon — delivers a lifespan up to four times longer than traditional galvanised steel. Steel’s adaptability also supports future expansion phases without requiring wet construction work. The integration of polycarbonate sheeting within the steel cladding system enabled the building’s signature daylighting and “lantern” effect, a feature uniquely enabled by the steel structure.

Testimonials

The client, Betko Fresh Produce, conveyed their “unbridled happiness” with the completed project at the official opening celebration in late 2024, to which the entire professional team was invited. Every role player was praised for helping achieve the client’s vision. Johan Treurnicht of BlueScope Steel Southern Africa commented: “You actually thought beyond the little area where the facility is placed. By design featuring a lantern at night and using colour and natural light to accentuate features, it’s beautifully captured.” The architect noted: “We’re always proud of creating a space where the employees can have the most enjoyable and beneficial work environment. Natural lighting and connection to the outdoors may seem like a simple intervention, however the effect on employees cannot be understated.” Friday afternoons have become a time for staff to gather and enjoy a braai together at the communal canteen and outdoor area — testament to a work environment that genuinely improves daily life.