Submitting Company (Non-SAISC Member)
STRUXIT
STRUXIT
Tinley Manor, Headlands, Ballito, South Africa
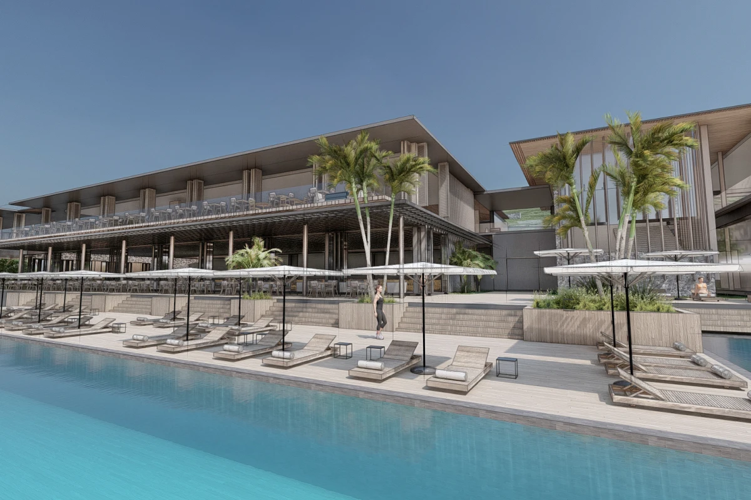
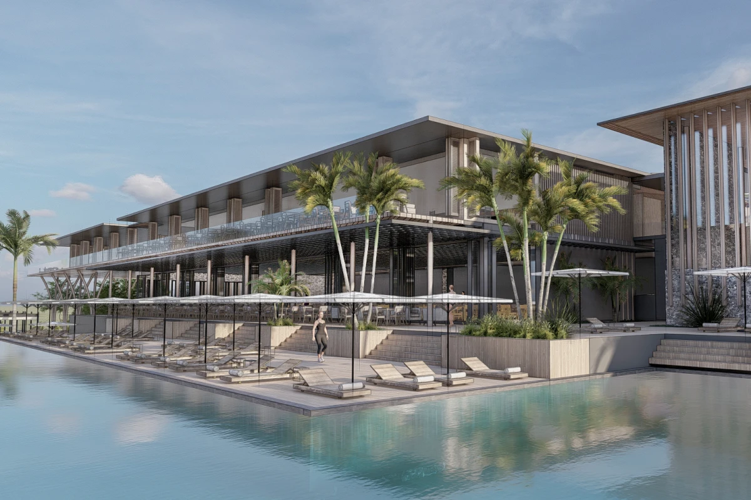
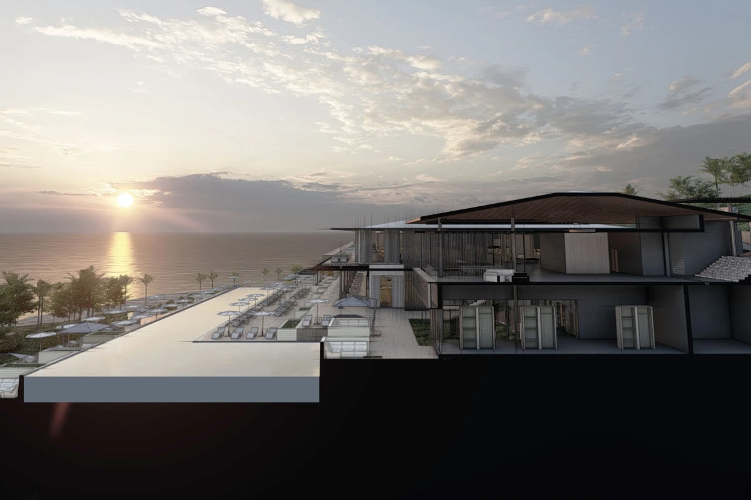
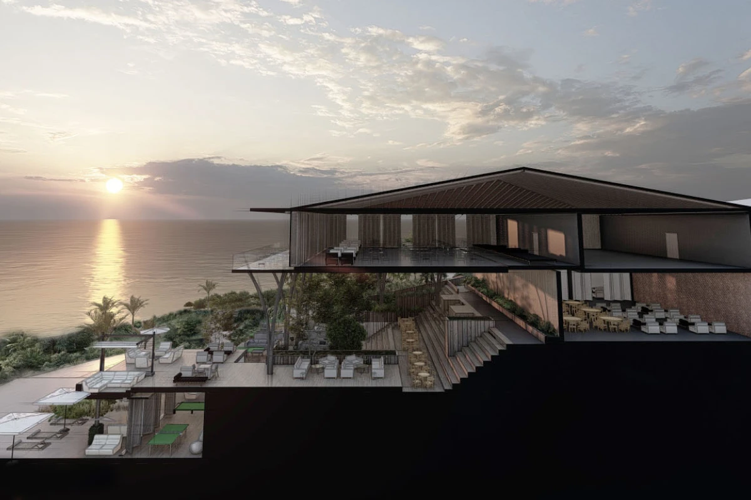
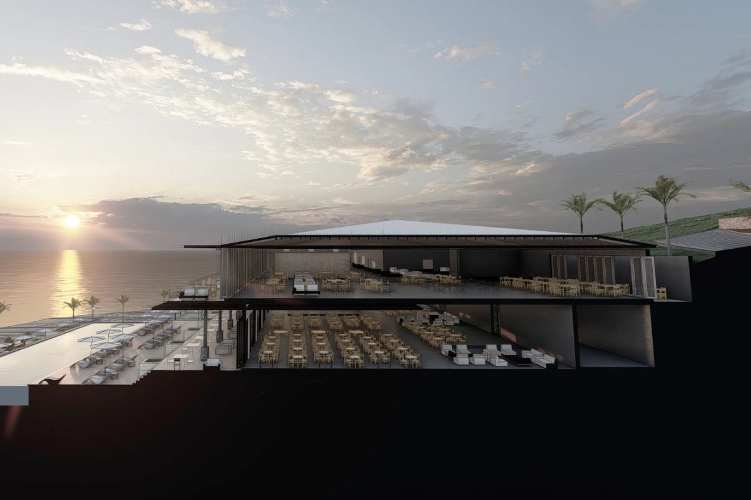
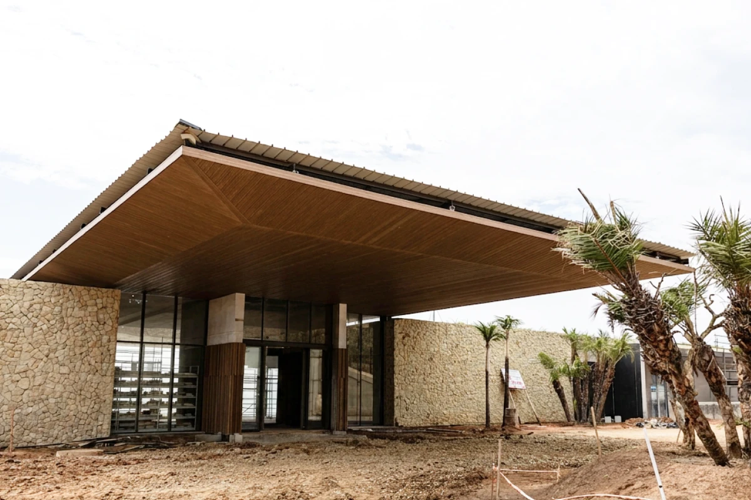
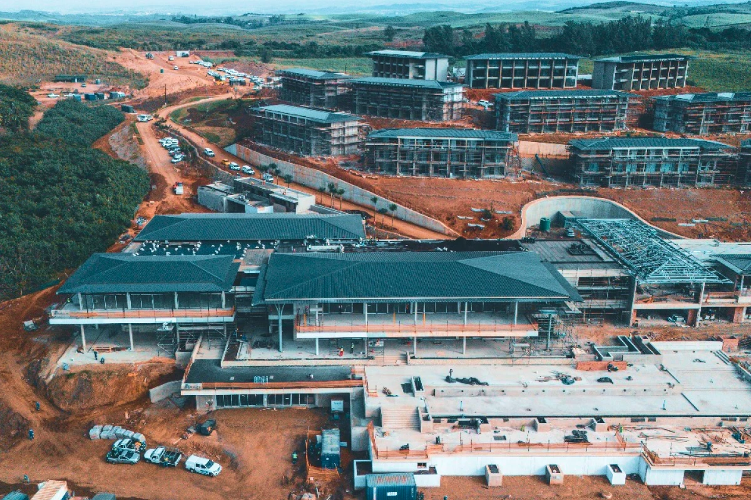
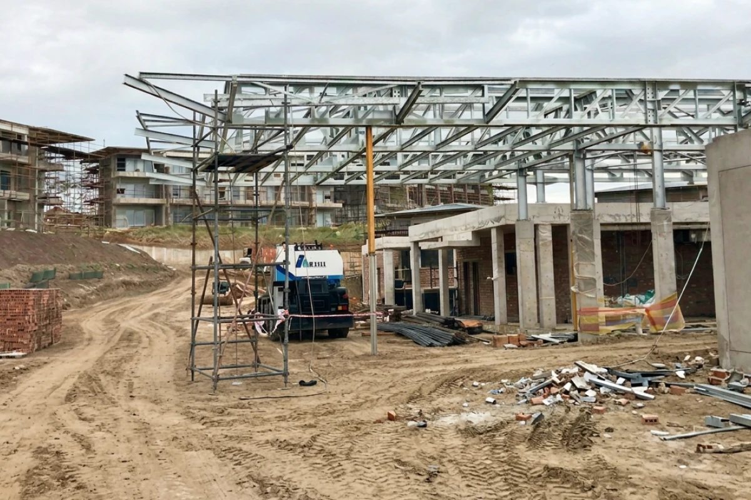
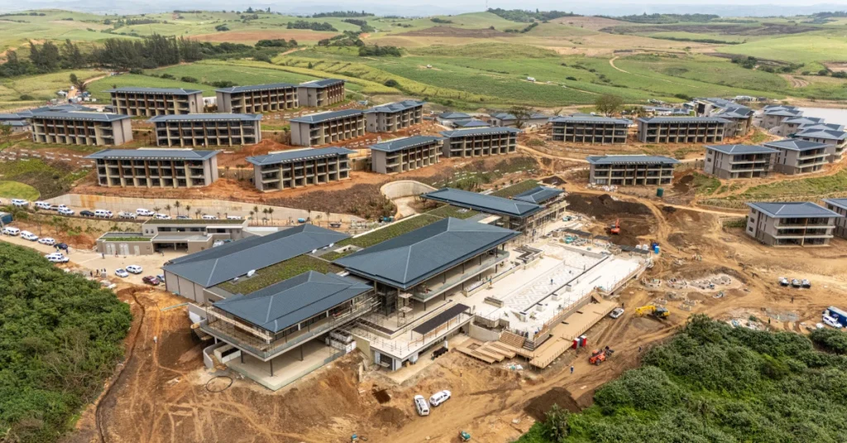
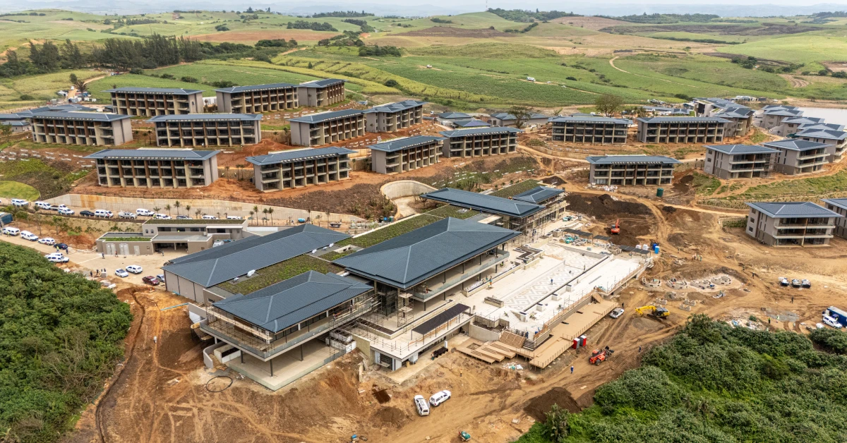
Club Med’s Village at Tinley Manor, KwaZulu-Natal, is a landmark leisure development – described as the most significant hospitality project in South Africa since Sun City. The roof structures across the resort were designed to evoke natural forest canopies: low-profile, wide-spanning, and visually weightless. The defining feature is the main entrance canopy – an 11-metre column-free cantilever that frames the arrival experience for international guests, accommodates bus and shuttle turning radii, and eliminates the risk of vehicle collision with support columns. The roof system comprises conventional structural steel using Universal Beams, Cold-Formed Lipped Channels, Equal Leg Angles, Flat Plates, and curved CHS ‘tree columns’ that echo the forest concept. Four primary 27-metre roof trusses extend deep into the lobby to act as a tie-back counterweight system. A girder truss near the cantilever tip distributes loads across all four trusses, creating a unified rigid diaphragm. Diagonal bracing on both top and bottom chords substitutes for geometrically precluded knee bracing. Total steel tonnage: 70 352 kg. Steelwork contractor: Ogilvie Engineering. Steel detailer: PSM Pty Ltd.
Steel was the only material capable of delivering this project’s architectural and functional intent. Concrete would have required structural depth that compromised the slender eaves profile and critical sightlines from 430 hotel rooms. Timber could not achieve the span-to-depth ratio needed for the floating canopy effect. Structural steel’s exceptional strength-to-weight ratio enabled 11-metre cantilevers, vast column-free spans, and hipped roof profiles that remain visually thin. Its formability allowed the fabrication of rolled and curved CHS tree columns – organic branching assemblies that reinforce the forest canopy concept architecturally. The lightweight superstructure simultaneously reduced foundation loads and overall material quantities. The full coating specification – hot-dip galvanizing with Zinc Phosphate Epoxy Primer (Plascoguard 75) and Plascothane 9000 Polyurethane topcoat – provides a 15-year maintenance cycle with cathodic protection redundancy. Steel is 100% recyclable at end of service life, and the zinc galvanizing process recovers and reuses the zinc coating, closing the material loop.
“What began as a daunting structural challenge evolved into one of the most rewarding aspects of the project. By trusting the process, leveraging the expertise of our mentors and collaborating as a team, we delivered an 11-metre cantilever steel roof that is both architecturally stunning and structurally audacious, yet entirely sound.” – Alexia, Engineer, STRUXIT
“It’s not just the engineering details that made it work – it’s the continuous engagement with different stakeholders that helped build the biggest leisure development in South Africa since Sun City. Club Med wasn’t just another project on my list, it was my opportunity to contribute to the ever-growing North Coast.” – Project Team Member, STRUXIT