
Project Type

Location

Project Team Interview Case Study

Project Overview

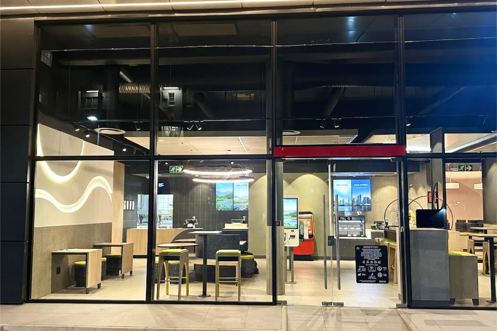
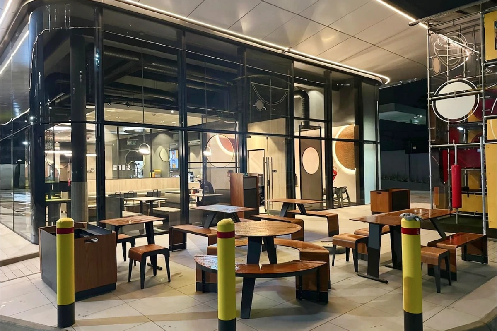
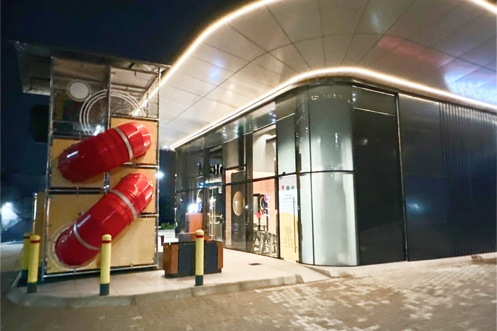
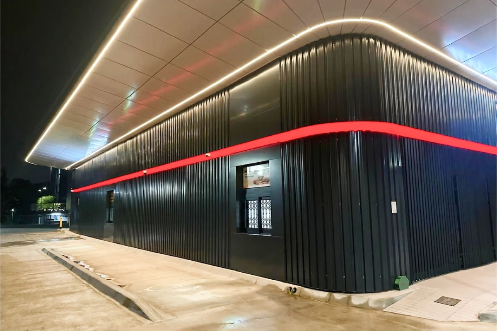
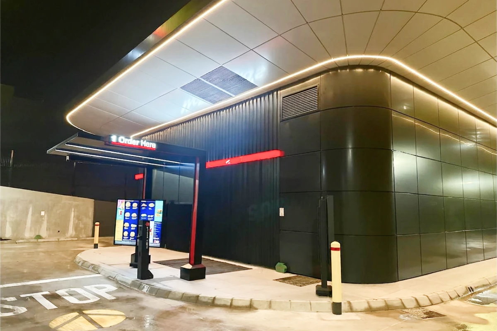
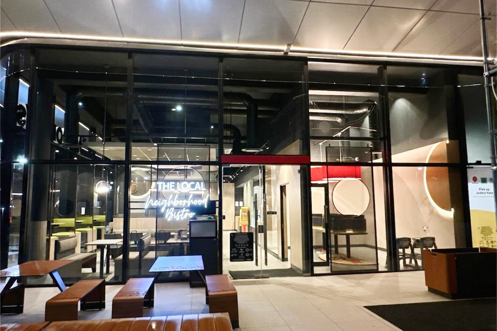
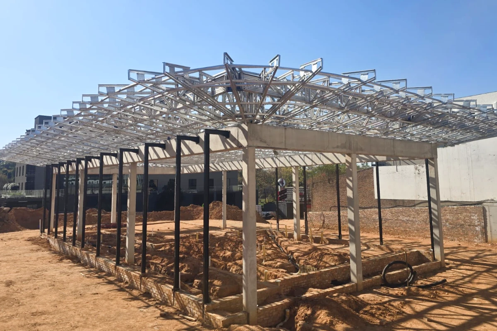
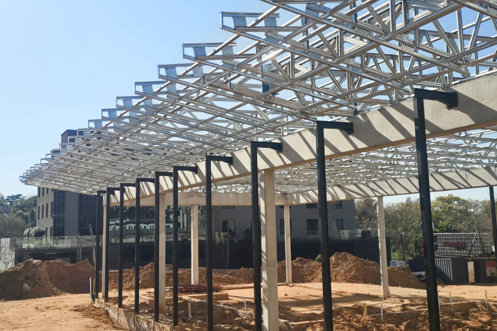
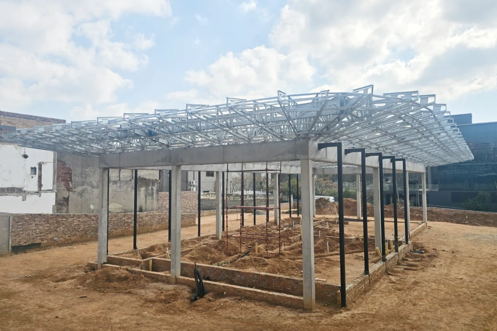
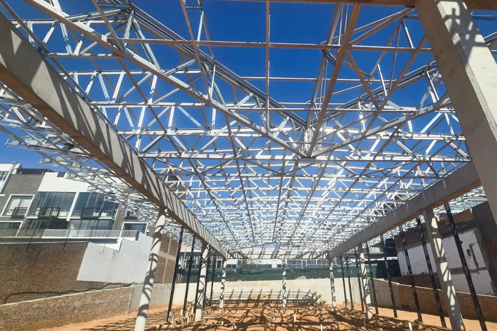
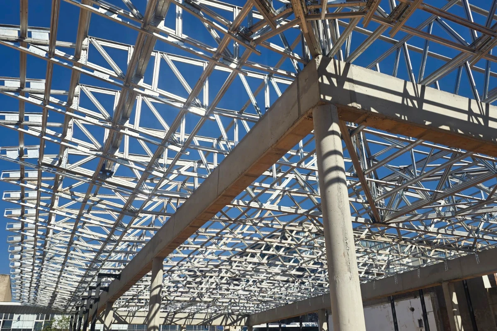
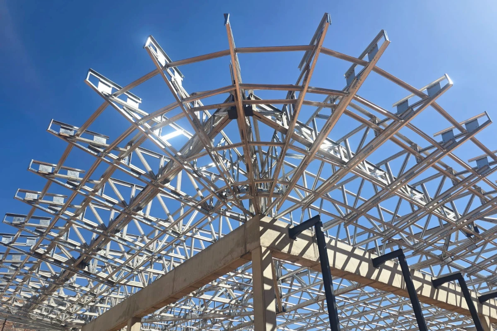
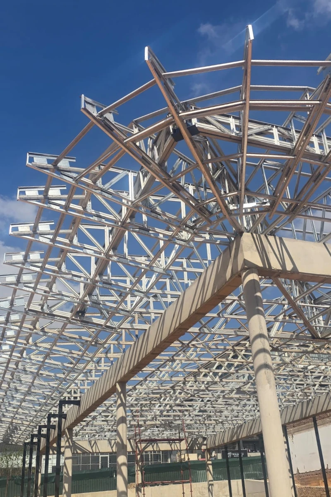
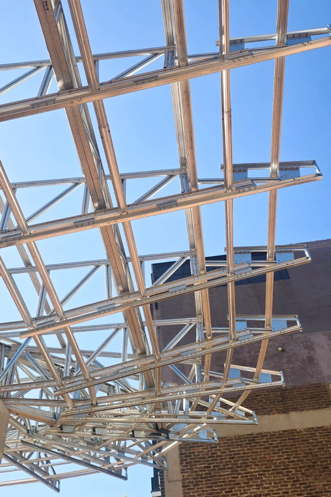
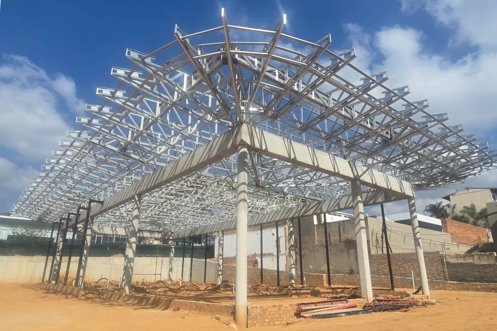
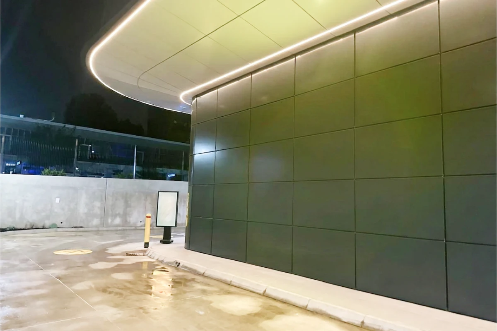
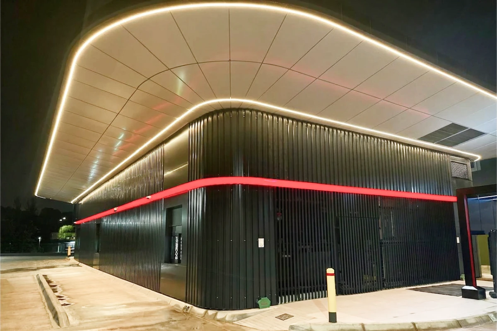
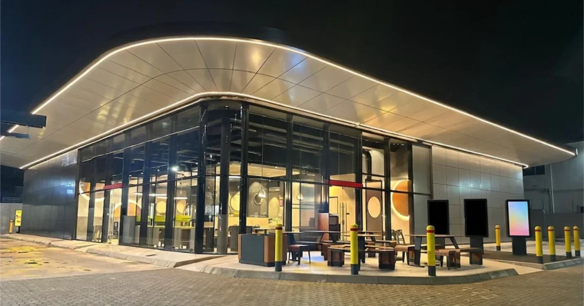
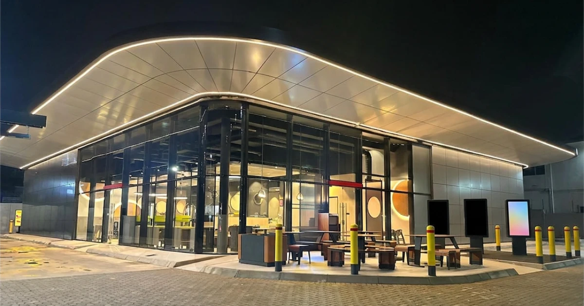
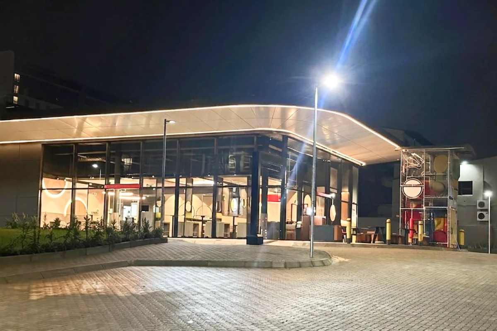
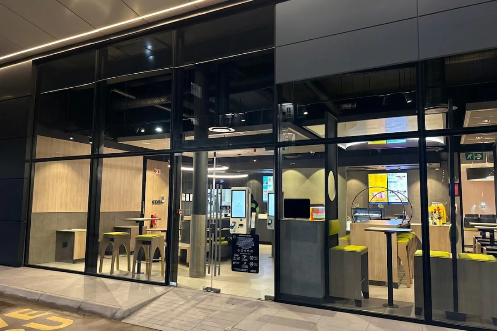
Corlett Drive is a flagship fast food retail outlet located at the corner of Corlett Drive and Delta Drive, Birnam, Johannesburg. MiTek nominated the project in the Light Steel Frame Building – Light Steel Frame Roofing category. The architectural brief required a floating roof expression with long spans, deep cantilevered eaves, and curved geometry, while maintaining a visually lightweight structure free of internal columns. The roof is the dominant engineered element, spanning 18.6 m in total with 4 m cantilevers on each side and an 11.6 m clear span. The UltraSpan light gauge steel system was selected over an initially specified timber structure, which proved infeasible given the shallow truss depth of 1 250 mm, the 18.6 m span, and the 4 m cantilevers around the full perimeter. The roof falls inward, requiring a concealed box gutter and internal drainage strategy that demanded precise coordination between structure, drainage, and finishes. The project used 7.6 T of steel, achieved at approximately 11.8 kg/m², and was completed within a total project cost of R2.4 million for the steelwork and cladding scope. Structural engineers: MGD Consulting Engineers. Steelwork and LSFB contractor: Top Hat Roofing. Cladding contractor: Civ Build.
Steel Profiles Used

  • Date of Steelwork Completion
    2025-08-01
  • Tonnage
    8
  • Plates
    Engineered steel plates for cantilever tie-down connections and anchor systems
  • Cold Formed Structural Sections
    UltraSpan Light Gauge Steel Sections, Lipped Channel Subframe Members

Metal Cladding and Roofing Overview

  • Date of Cladding Completion
    2026-02-01
  • Material Used
    IBR Roof Sheeting, Kliptite Concealed-fix Sheeting, 4mm Aluminium Composite Panels, IBR Wall Cladding
  • Cladding Profile
    Klip Tight / IBR, 4mm THK Aluminium Composite Panels

Light Steel Frame Building Overview

  • Date of LSFB Completion
    2026-08-01
  • Materials Used
    UltraSpan Light Gauge Steel Framing System, MiTek Pamir Platform Secondary Subframe, BlueTec Screws

Project Details

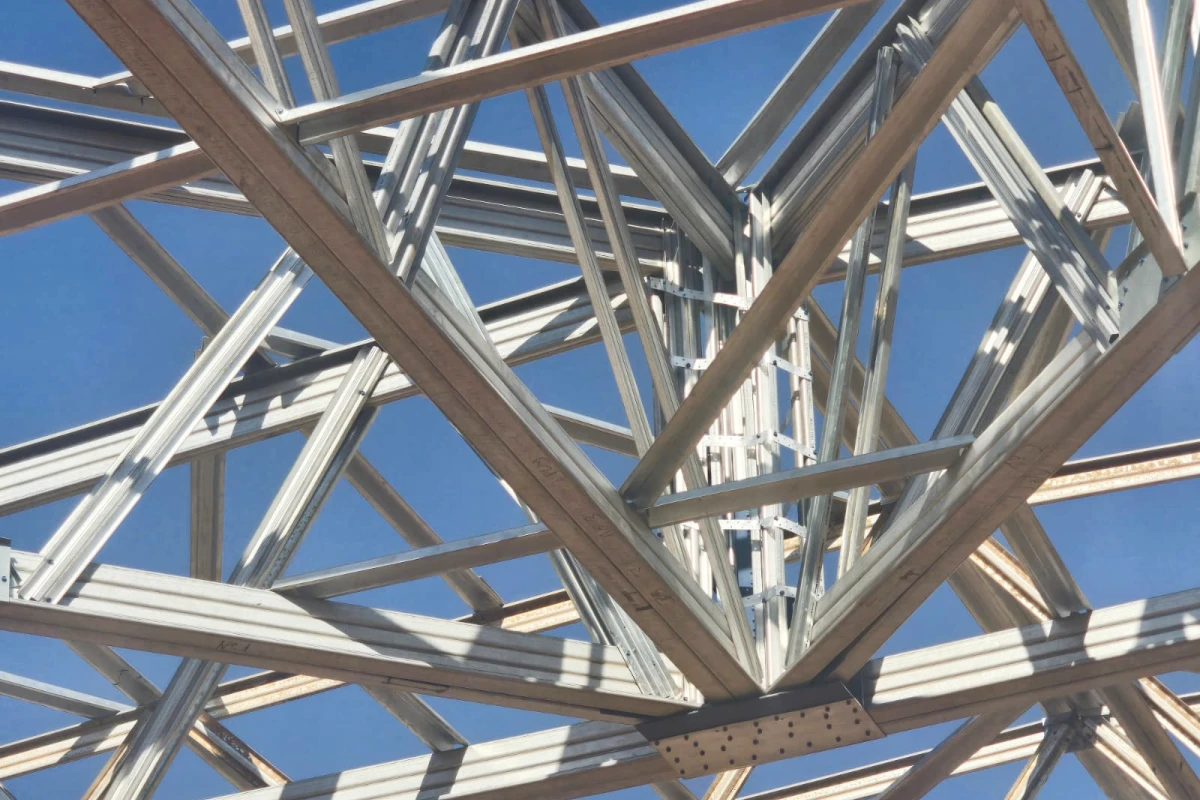
All UltraSpan components were manufactured at MiTek’s Midrand facility. Members were precision roll-formed and cut to length, with each component pre-labelled to approved MiTek site drawings. Components were bundled according to erection sequence, ensuring traceability and reducing double handling on site. Purpose-designed cantilever tie-down plates and lattice girder elements for hip and curved corners were fabricated to engineered specifications. MiTek utilised its in-house MiTek 3D design platform to develop the full roof solution prior to fabrication. The digital model confirmed roof form, cantilever extents, soffit alignment, and service routes, and was shared with the architect and structural engineer for coordinated review before any steel was cut. This process reduced approval cycles and prevented late-stage design changes. Quality assurance was maintained through ISO-certified systems, factory inspection, and visual inspection using BlueTec screws as reference markers on approved drawings.
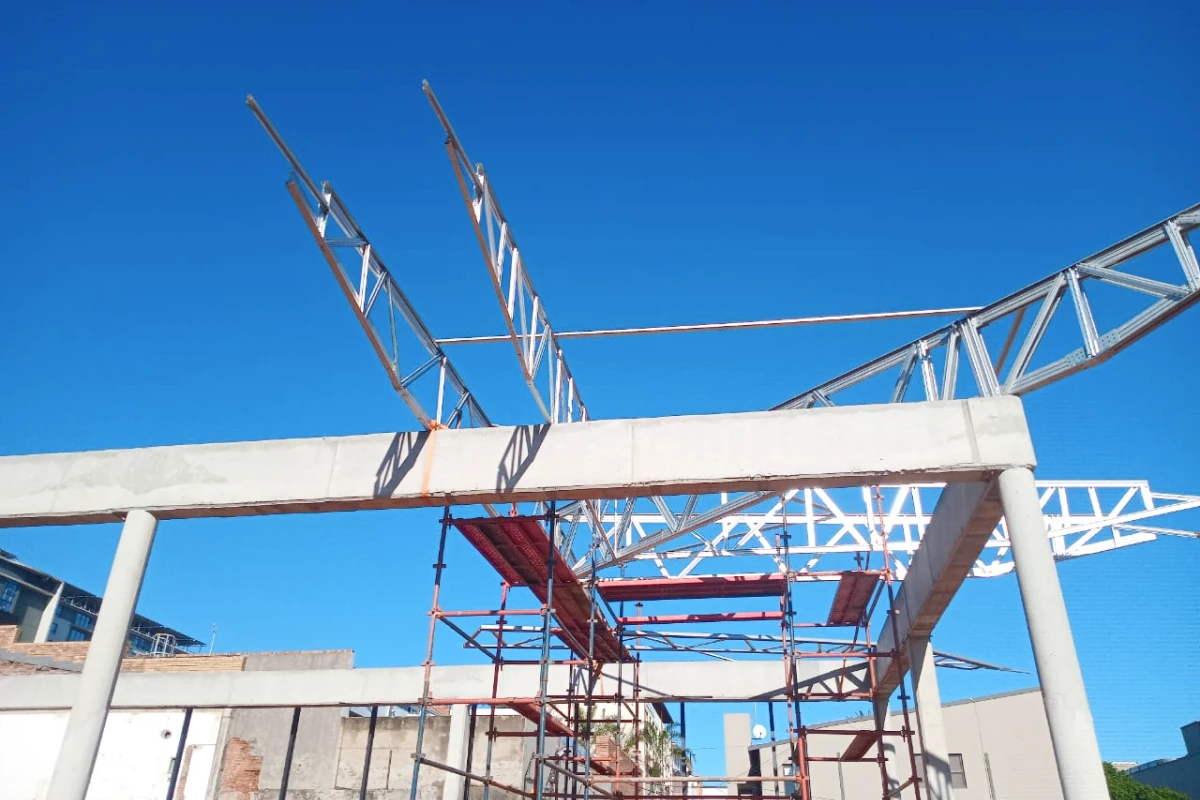
The UltraSpan roof structure was erected without cranes. Scaffolding and controlled manual handling were used throughout, supported by the lightweight nature of the system and the pre-sequenced bundle delivery strategy. Primary trusses spanning 18.6 m were positioned onto reinforced concrete support beams. At curved corners and hip sections, reinforced lattice girder elements were introduced within the roof space to maintain stiffness and control deflection under cantilever loads. Engineered steel tie-down connections – comprising purpose-designed plates and anchor systems fixed into the concrete beams – resolved the significant uplift forces generated by the 4 m cantilevered eaves. A secondary adjustable steel subframe, designed on the MiTek Pamir system, was installed beneath the cantilevers to support soffit cladding and allow fine on-site adjustment, achieving consistent alignment and a smooth ceiling plane around the curved perimeter. No late-stage design changes were required. Minor site clarifications were resolved through reference to the approved 3D model and drawings.
The primary challenge was supporting a shaped, 4 m cantilever eave that also housed a concealed box gutter, including at hipped and curved corners. The inward-sloping roof necessitated an internal drainage system while maintaining a clean, uninterrupted external roof edge. Achieving consistent soffit levels around the curved perimeter required tight geometric and tolerance control. Solutions included purpose-designed lattice girder action at hip corners, engineered tie-down connections into the concrete structure, and an adjustable secondary steel subframe on the Pamir system that allowed fine on-site calibration. The MiTek 3D digital model was shared with the architect and structural engineer prior to fabrication, enabling early identification of coordination issues between roof structure, box gutter, drainage, and soffit finishes. This pre-construction alignment eliminated rework on site. The curved geometry also required exceptionally accurate fabrication and installation tolerances to maintain seamless visual flow around the building envelope.

Benefits of Steel in this Application

Steel was the only material capable of delivering the combined requirements of this project: long spans, deep cantilevers, curved geometry, and a concealed internal drainage strategy within a shallow structural envelope. The UltraSpan system provided the precision roll-forming required to achieve tight soffit tolerances and consistent alignment around curved corners. Steel’s low self-weight – achieved at 11.8 kg/m² – minimised imposed loads on the supporting reinforced concrete beams and allowed erection without cranes. Prefabricated, pre-labelled, and pre-cut components reduced site waste, simplified logistics, and supported efficient sequencing. The inherent adjustability of the light gauge system was critical during installation of the curved perimeter and cantilever zones, where on-site fine adjustment was necessary to achieve a smooth, uninterrupted ceiling plane. Steel also enabled the inward-sloping roof configuration with integrated box gutters to be fabricated and assembled accurately, maintaining clean external roof edges. Compared to alternative materials, steel delivered superior buildability, accuracy, and long-term performance in a high-UV, thermally dynamic Johannesburg climate.