Project Type

Submitting Company (Non-SAISC Member)

Saint-Gobain Construction Products SA
Location

Project Team Interview Case Study

Project Overview

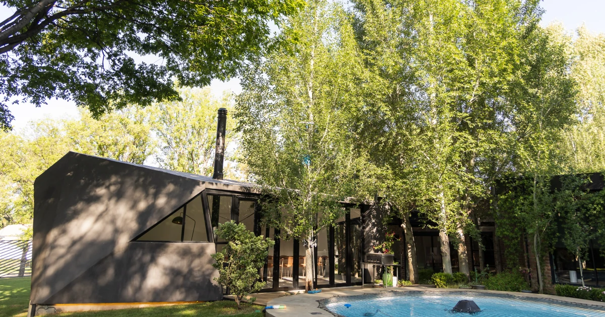
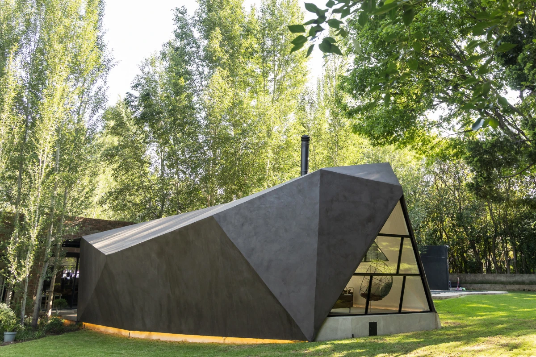
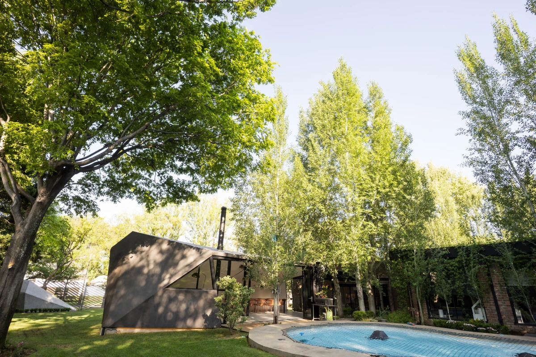
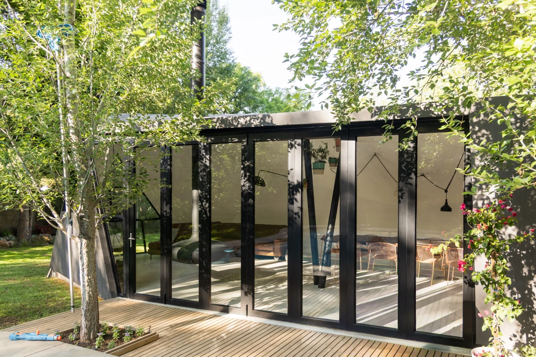
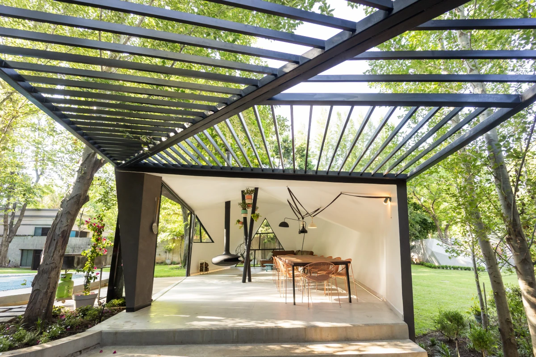
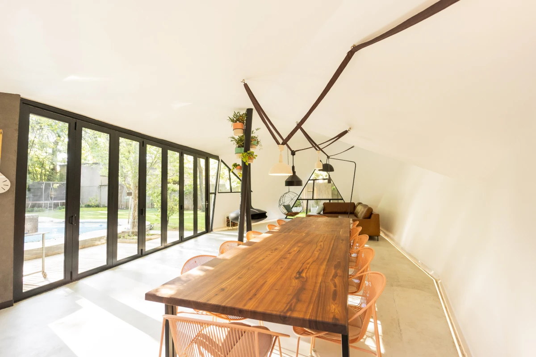
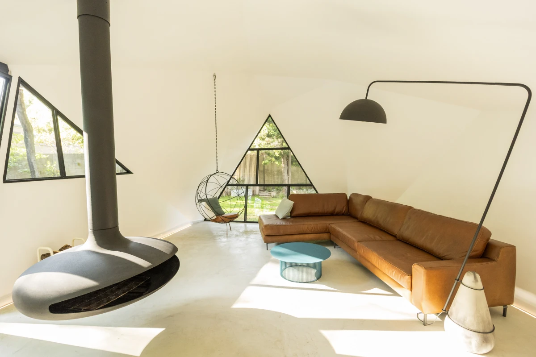
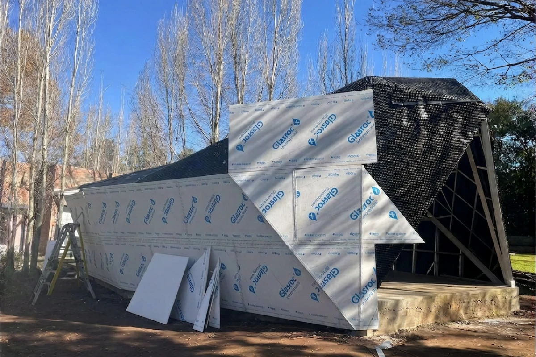
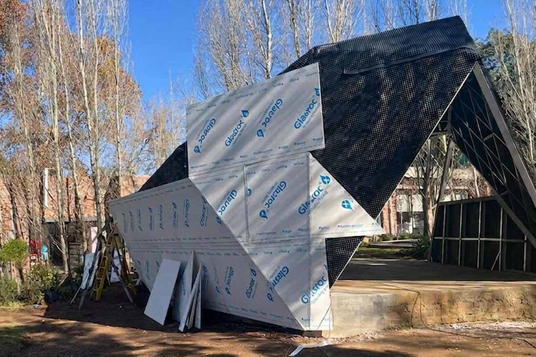
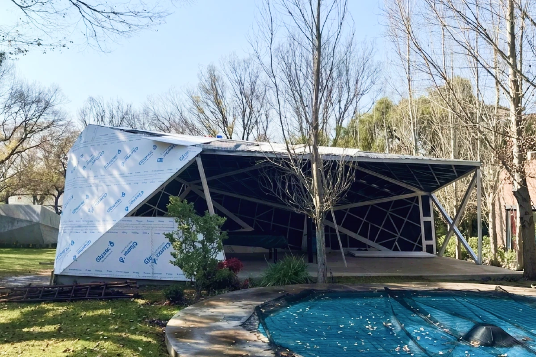
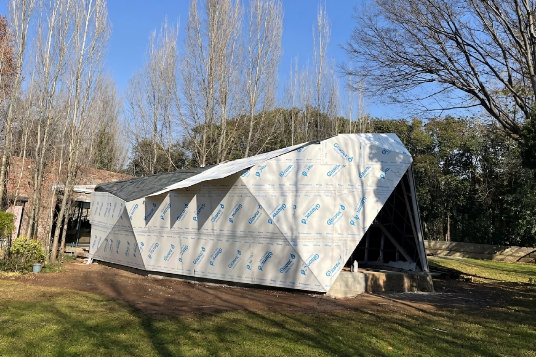
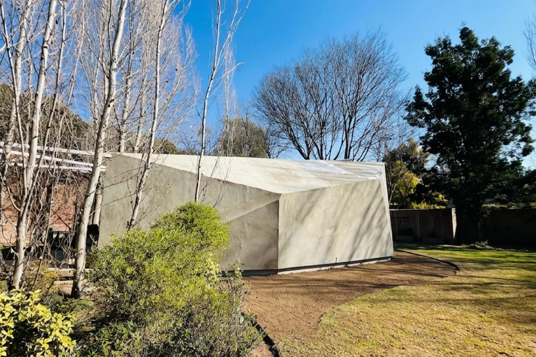
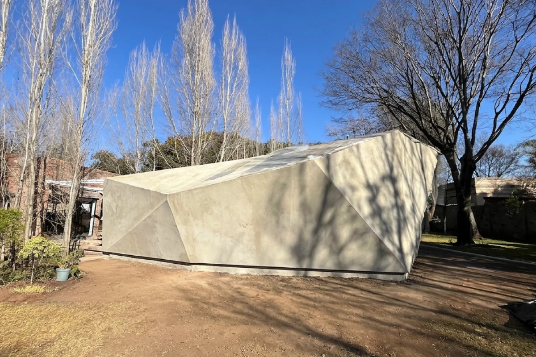
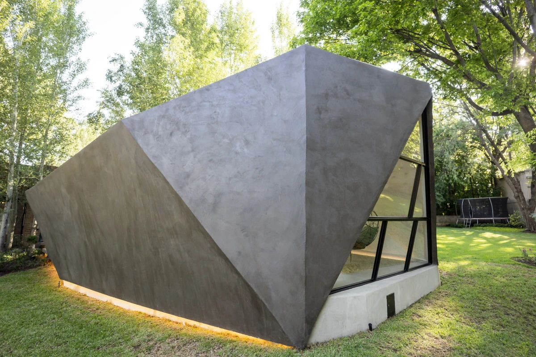
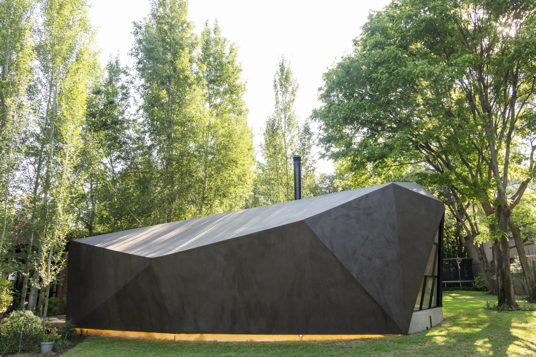
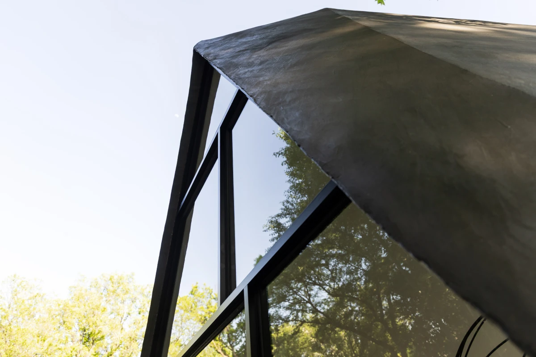
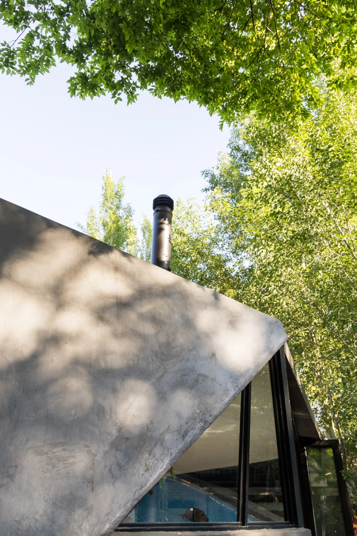
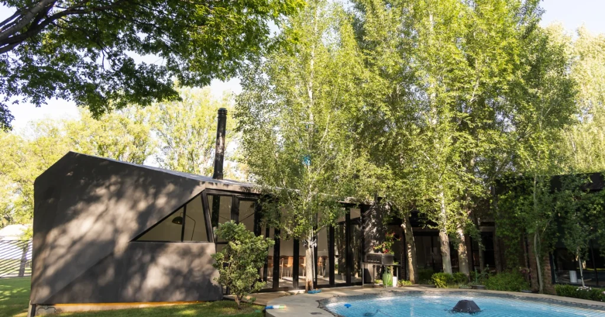
House Visser Glasroc X Lapa is a modern, folded-form residential entertainment pavilion in Vanderbijlpark, Gauteng, demonstrating how lightweight steel construction and integrated façade systems can deliver bold architectural outcomes. The structure’s non-linear, multi-planar geometry is realised through a back-to-back angle iron primary frame combined with precision roll-formed light steel frame panels modelled in Tekla Structures. Glasroc X exterior sheathing board serves a dual function as both wall cladding and roofing substrate across 320 m², eliminating heavy sub-framing while accommodating complex folded planes and 45° mitred board edges. The fully integrated Saint-Gobain envelope system – comprising Gyproc, Weber BaseCoat, ABE waterproofing membranes, and Isover insulation – delivers weather tightness, thermal comfort, acoustic performance, and a one-hour fire rating. Dry-build methodology minimised water usage and material waste on site.

Steel Profiles Used

  • Date of Steelwork Completion
    2025-07-01
  • Cold Formed Structural Sections
    Light Steel Frame C-sections (back-to-back angle iron), LSF Panels
  • Tubes and Pipes
    Circular Hollow Sections (CHS)

Metal Cladding and Roofing Overview

  • Date of Cladding Completion
    2025-09-01
  • Material Used
    Glasroc x Exterior Sheathing Board, Glasroc H Interior Board, Weber BaseCoat, ABE Peel & Stick Membrane, ABE Drain Waterproofing, Rhinolite Plaster
  • Cladding Profile
    Lightweight External Cladding with Direct Render on Glasroc x Sheathing
  • Cladding Tonnage
    4.8
  • Cladding Area Coverage (m2)
    320

Light Steel Frame Building Overview

  • Date of LSFB Completion
    2025-07-01
  • Materials Used
    LSF C-sections Roll-formed by Razorbill Light Steel Products, Back-to-Back Angle Iron Primary Frame, Isover Cavity Batt Insulation within Cavities
  • Cladding Tonnage
    0.6
  • Cladding Area Coverage (m2)
    320

Project Details

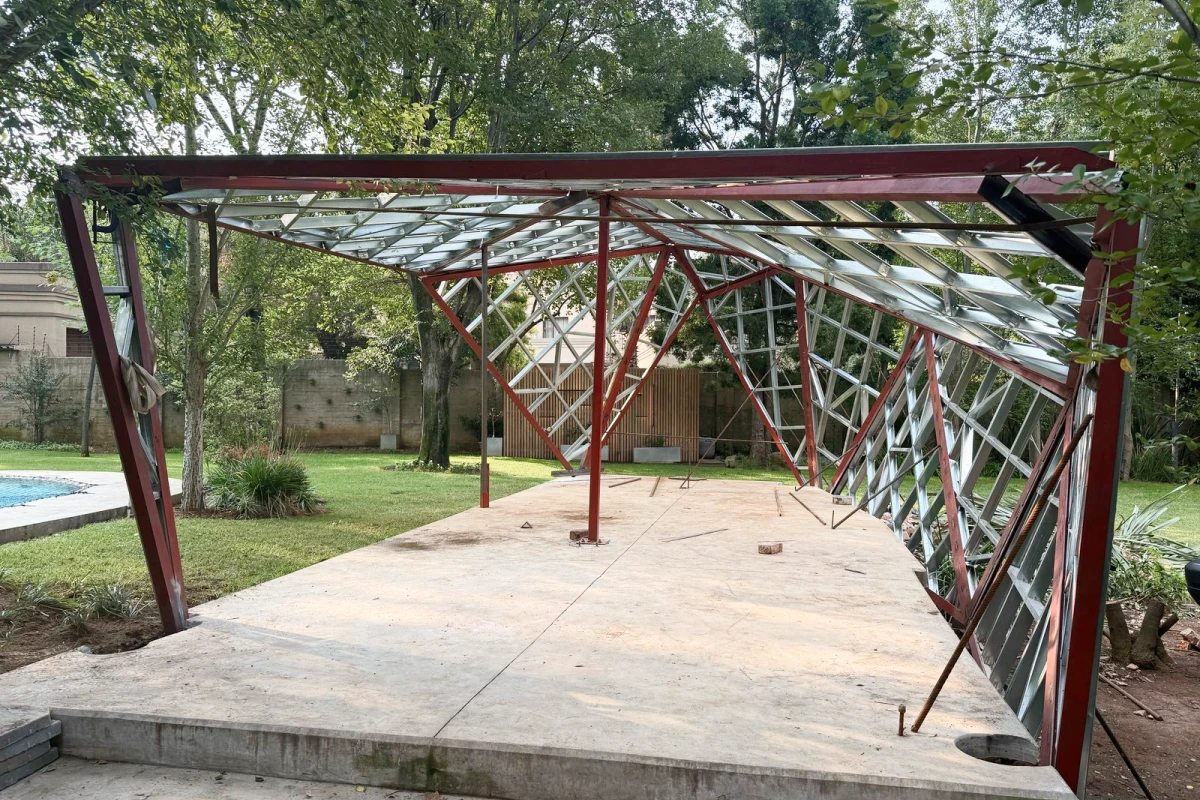
The primary structural frame consists of back-to-back angle iron members forming the folded geometry, with light steel frame panels infilling between primary members. Panel sizes and shapes were modelled in Tekla Structures and the resulting triangular and polygonal panel dimensions were sent to roll former Razorbill Light Steel Products, who generated fabrication drawings for review. LSF panels were assembled on site first, with the angle iron frame then constructed around the completed panels to achieve the precise geometry. All structural connections were welded with plates. Temporary supports were installed progressively as erection proceeded, and a temporary central column was used during construction before being replaced by two permanent circular hollow section columns on completion. Foundations were cast after the full frame was erected and self-supporting.
The structure was erected by a small team of three, supported by a boilermaker and a hiab crane for panel lifting. Panels were assembled on site from roll-formed LSF sections and lifted progressively into position. Temporary supports and a central temporary column maintained stability during erection. Once the full frame was erected and all connections welded, the temporary column was removed and replaced by two permanent circular columns. Slab, foundations, and surrounding concrete work were completed after structural erection. Cladding was installed by three operatives using Stanley knives for all board cutting, reflecting the ease of working with Glasroc X on a complex geometry. ABE Peel & Stick and Drain waterproofing membranes were applied at all roof plane intersections and board joints to ensure long-term weather tightness. The structure was exposed to a week of rainfall before cladding completion, validating the weather resistance of the Glasroc X board in an unfinished state.
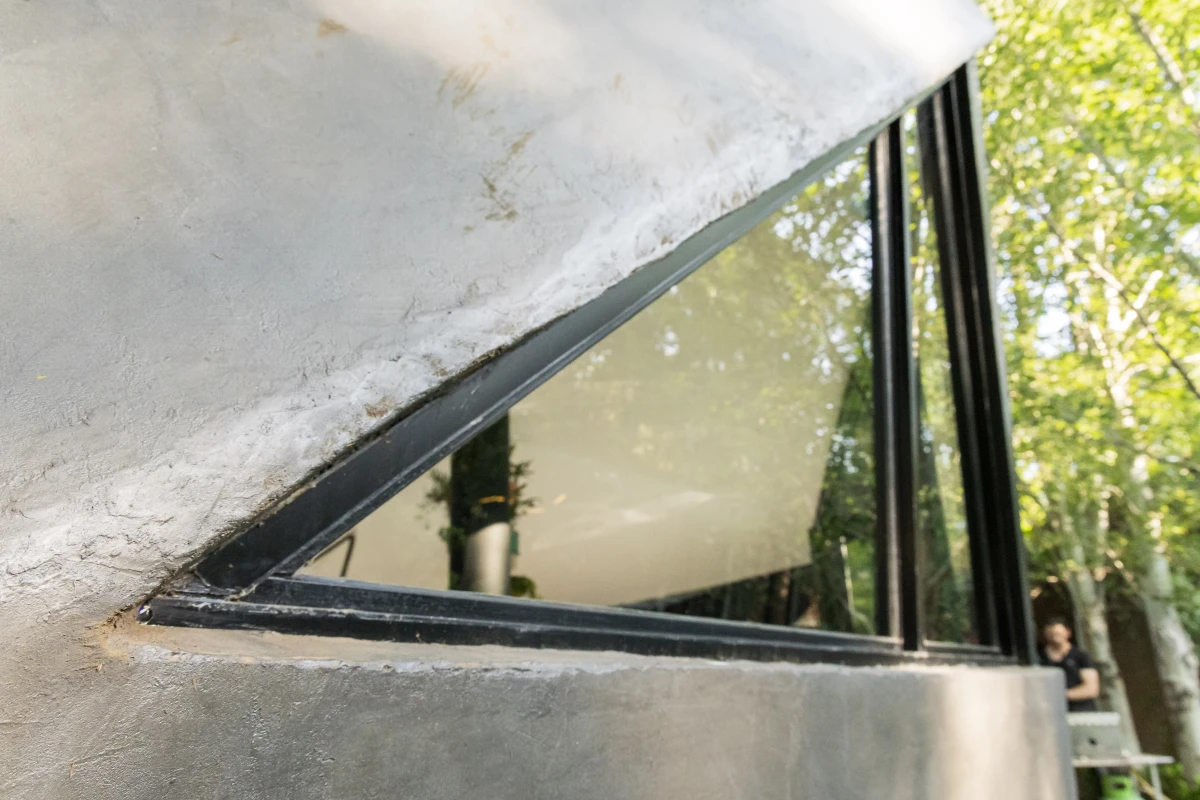
The primary challenge was executing a non-linear, folded geometry with multiple angled planes, sharp junctions, and complex transitions – a form not suited to standard vertical cladding applications. This was resolved through Tekla Structures modelling, direct panel fabrication by Razorbill, and on-site assembly sequencing that used the LSF panels as formwork for the primary angle iron frame. Achieving weather tightness across surfaces functioning simultaneously as walls and roof required advanced waterproofing detailing: ABE Peel & Stick membranes, sealing tapes, and drainage layers were applied at all intersections and board joints. The non-linear geometry demanded precision mitre cutting of Glasroc X boards at 45° edges, which the board’s gypsum core and glass-mat face facilitated using simple Stanley knife cuts on site. Coordinating multiple integrated systems – structure, waterproofing, insulation, and finish – within a single lightweight envelope required close collaboration between Hage Consulting Engineers and Saint-Gobain. Foundation casting was deferred until after full frame erection to accommodate the construction sequence.

Benefits of Steel in this Application

Steel was the primary enabling material for this project. The exceptional strength-to-weight ratio of light steel frame allowed the realisation of a complex, non-linear folded geometry that would be impractical in any other structural material. Precise panel sizes generated from Tekla Structures models were sent directly to roll former Razorbill, ensuring dimensional accuracy across angled planes and sharp junctions. The lightweight nature of the assembled panels – 600 kg total – allowed a small team of three to erect the structure with a single hiab crane, eliminating the need for heavy plant. Steel’s dimensional stability provided the rigid substrate required for crisp Glasroc X board edges and precise mitre cuts at fold intersections. The self-bracing properties of the LSF panels, combined with welded plate connections on the primary angle iron frame, deliver long-term structural integrity without excessive material. Steel also enabled a rapid, dry-build construction sequence: the full frame was erected before foundations were cast, reducing programme risk and demonstrating the flexibility inherent in lightweight steel construction.

Testimonials

“Steel allowed us to play around, to create a shape that really is unique. I would not try to construct this structure of any other material. It allowed us to create precise shapes and work very accurately.” – Hardus Visser, Hage Consulting Engineers (Client and Structural Engineer)

“Glasroc X really is a game changer for light steel frame. This is one of the first structures where this product was used not only for side cladding, but also as the roof, which is very innovative.” – Hardus Visser, Hage Consulting Engineers

“This project opens doors for our industry to start competing with conventional building methods. It proves that the technology is there – it’s only limited by the imagination of the end user.” – Hardus Visser, Hage Consulting Engineers

"House Visser Lapa showcases how innovative building solutions can bring ambitious architectural designs to life. The successful use of Glasroc X as both external cladding and a roofing substrate demonstrates the versatility, performance, and efficiency of modern dry-build construction systems." - Siyabonga Luthuli, Business Development Manager: Walls & Ceilings - Saint-Gobain Construction Products South Africa