Project Type

Submitting Company (Non-SAISC Member)

Arch on Main
Location

Project Team Interview Case Study

Project Overview

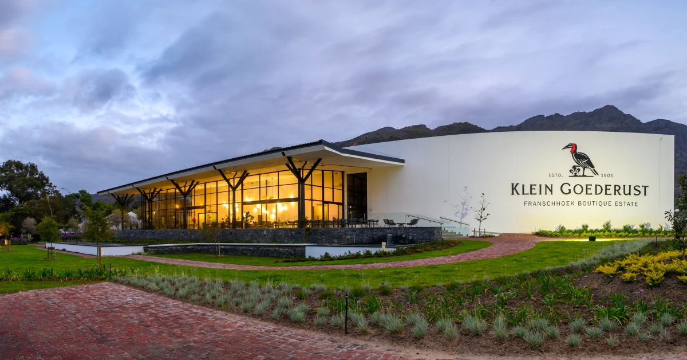
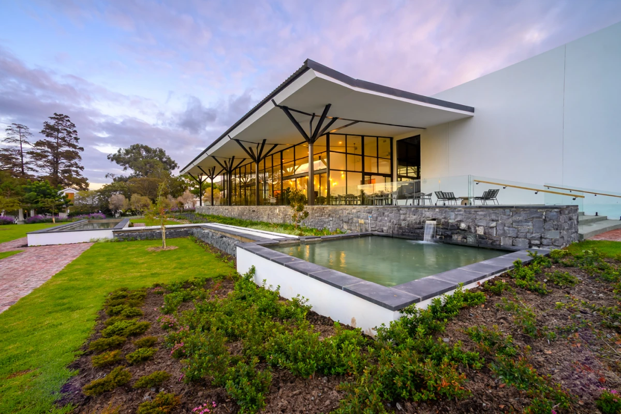
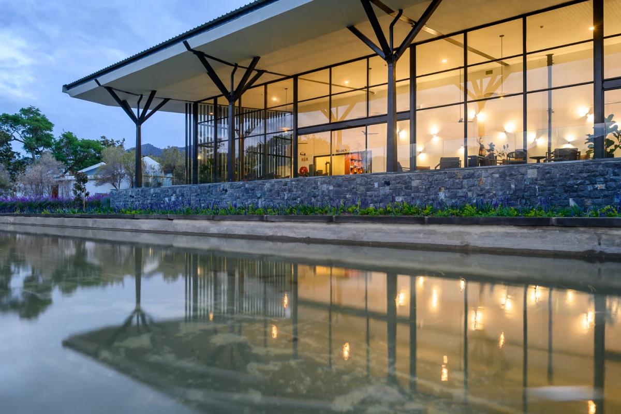
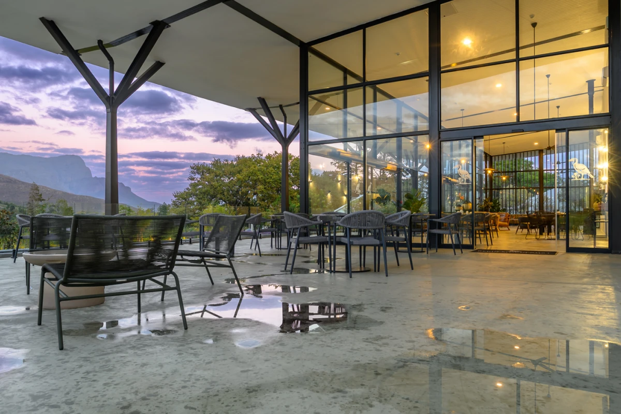
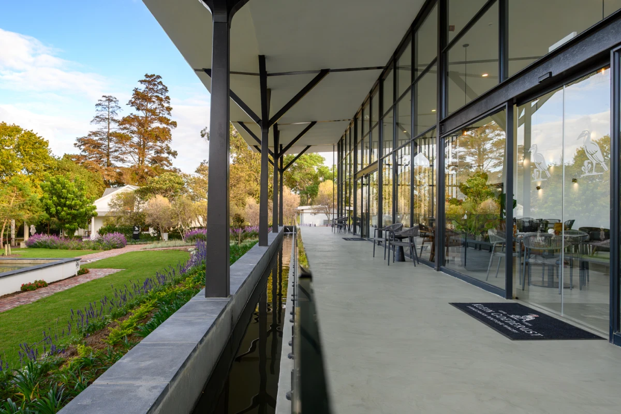
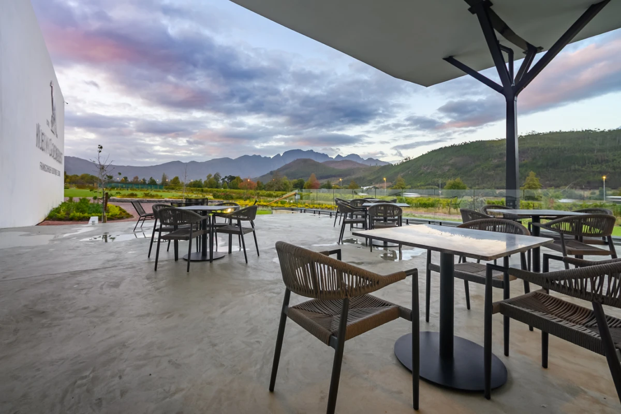
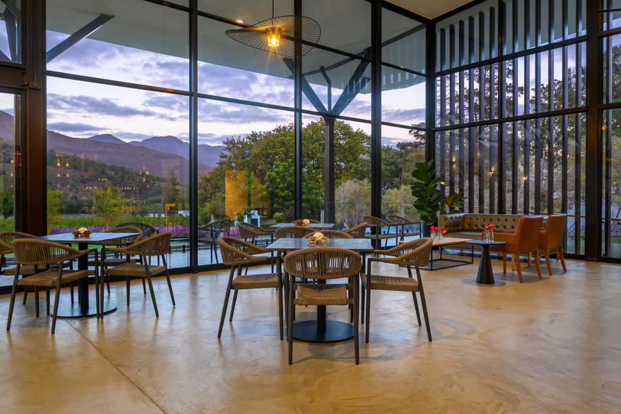
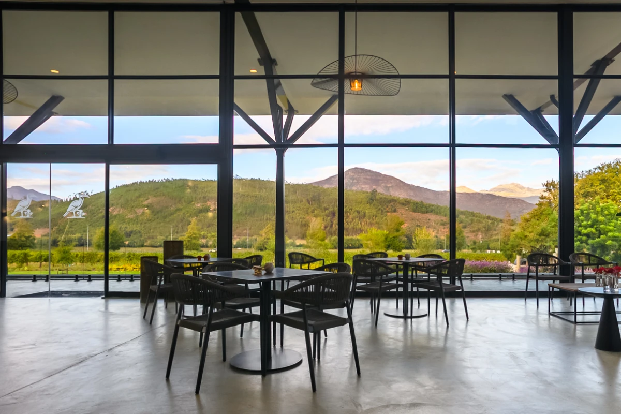
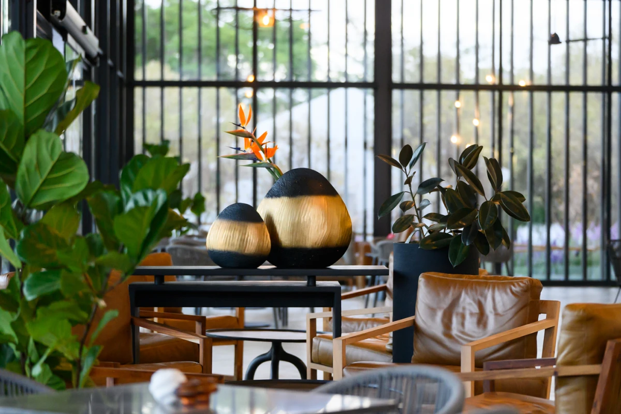
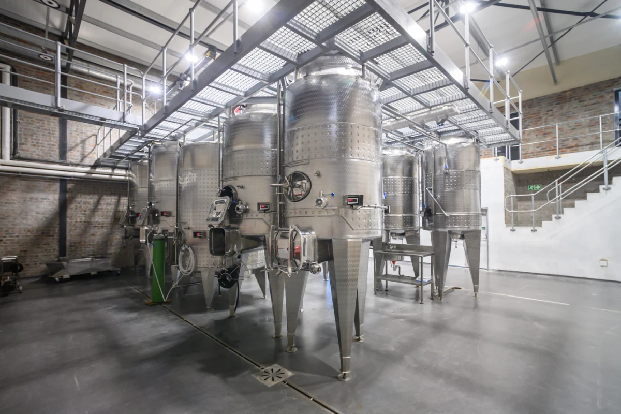
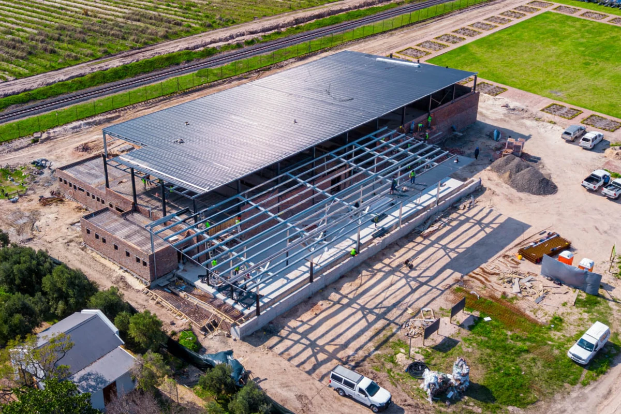
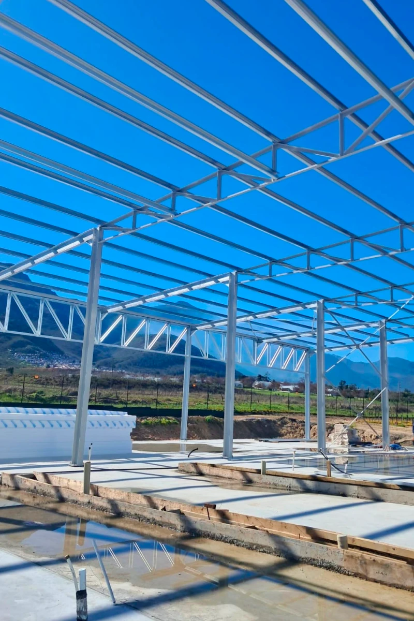
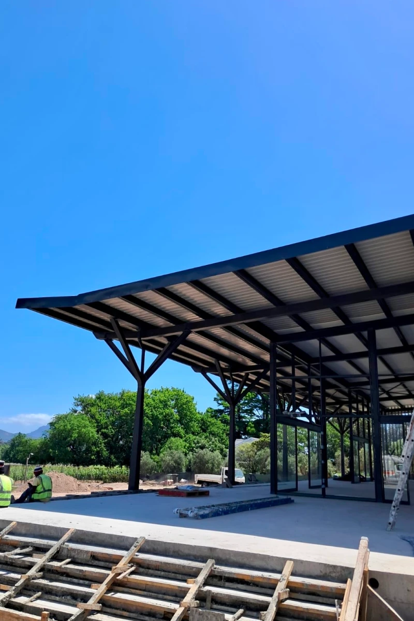
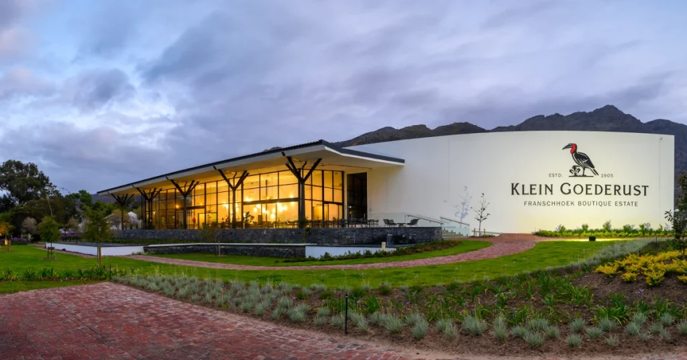
Klein Goederust Wine Cellar and Tasting Facility is a new wine production and hospitality development on the Klein Goederust Wine Farm in Franschhoek, Western Cape. The project, designed by Arch on Main, creates a contemporary destination alongside existing heritage farm buildings. A steel-framed tasting room and covered outdoor terrace anchor the estate’s entry sequence, characterised by an elongated horizontal form that echoes the vineyard rows and mountain contours of the Franschhoek Valley. Behind a masonry facade, a steel-structured wine cellar accommodates production, storage, and processing. Steel was selected as the primary structural material to achieve long-span, column-free spaces and slender roof planes without visual interruption. Architecturally exposed tree-like steel columns support a deep canopy that shades an expansive glazed facade, while the steel structure is painted black throughout to recede visually and foreground the glass and landscape beyond. Total steel tonnage is approximately 41.6 tons. The steelwork contractor was LEMCO EPC (Pty) Ltd and the structural engineer was Mpro Consulting. Total project cost was R10 000 000, with steelwork at R4 700 000.

Steel Profiles Used

  • Date of Steelwork Completion
    2025-09-01
  • Tonnage
    41.6
  • Hot Rolled Structural Sections
    Equal Angles, Universal Beams, Universal Columns, IPE Beams, Square Hollow Sections (SHS)
  • Plates
    PLT450×16, PLT250×6, PLT210×2, PLT80×2, FLT150×8, FLT50×6
  • Cold Formed Structural Sections
    Cold-Formed Lipped Channels (CFLC)
  • Tubes and Pipes
    Cold Formed Rectangular Hollow Sections (CFRHS), Square Tube

Metal Cladding and Roofing Overview

  • Material Used
    Saflok 410
  • Cladding Profile
    Saflok 410 - Concealed Fix (Safintra South Africa)

Project Details

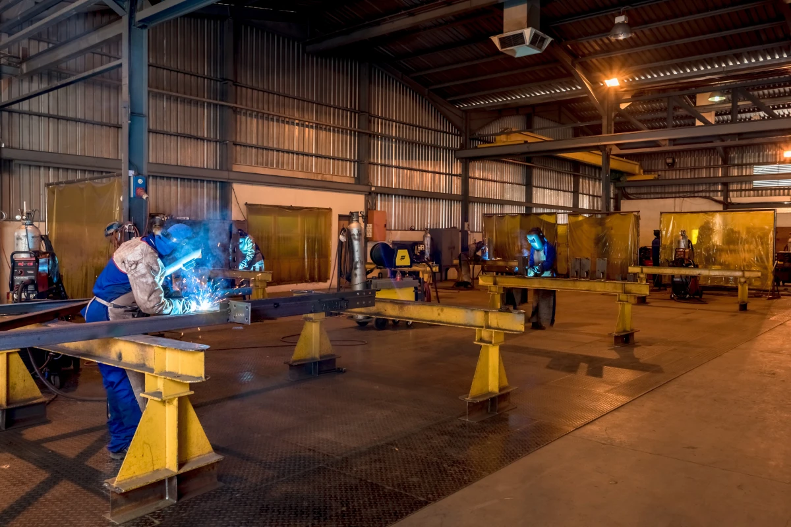
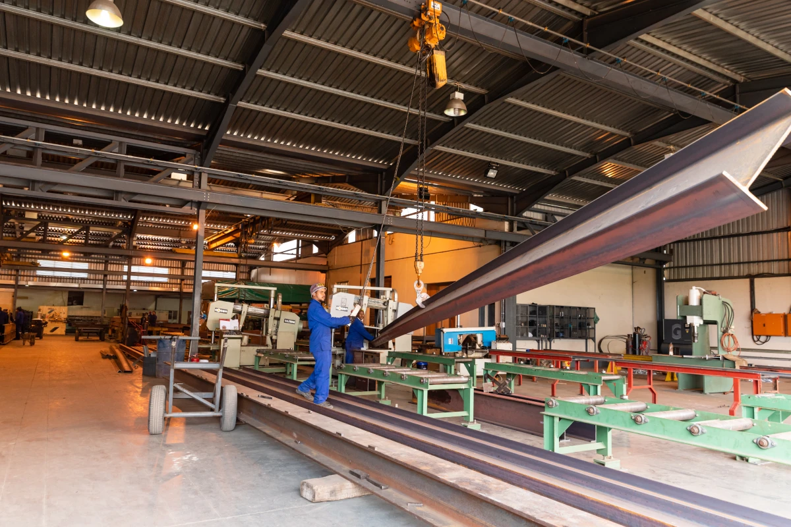
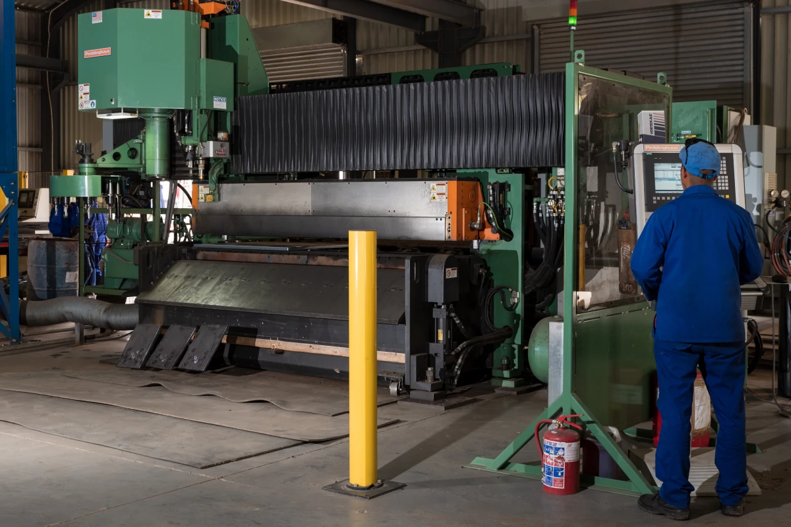
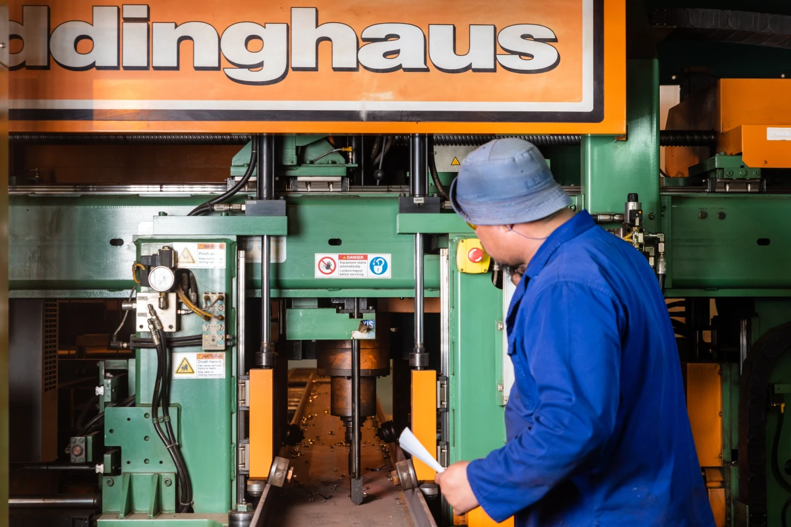
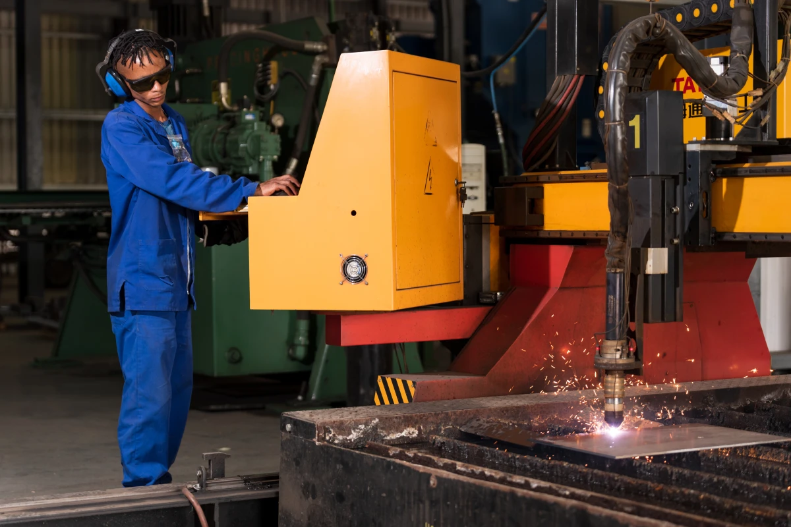
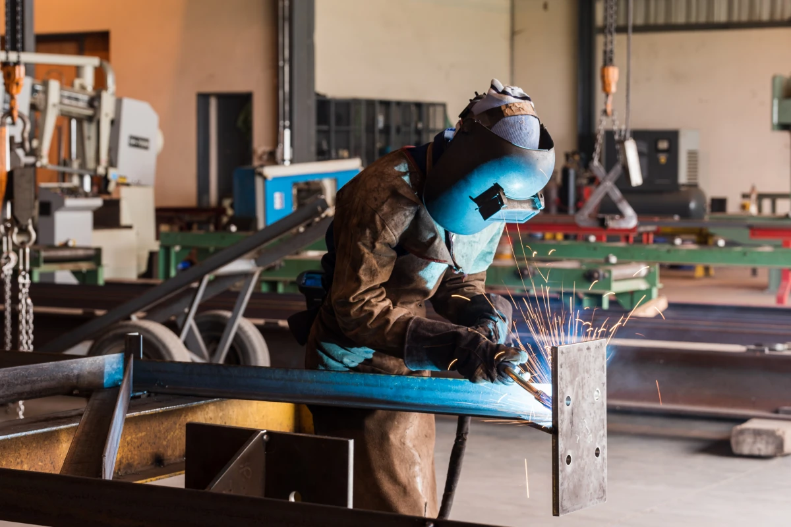
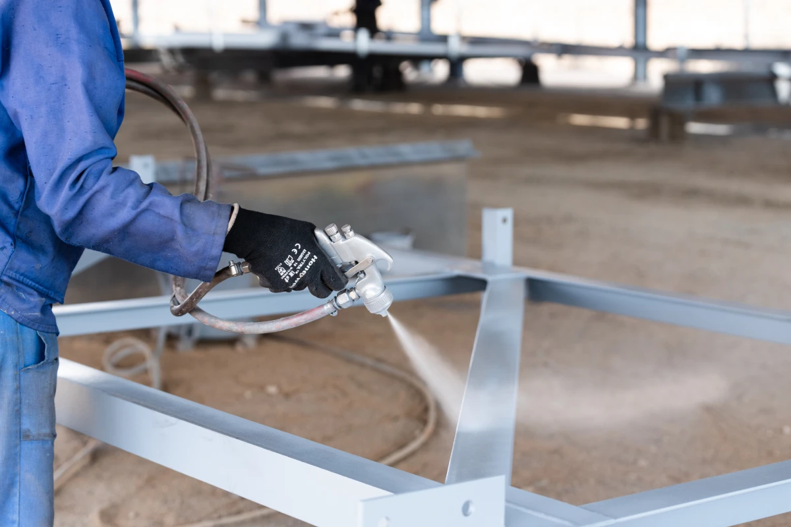
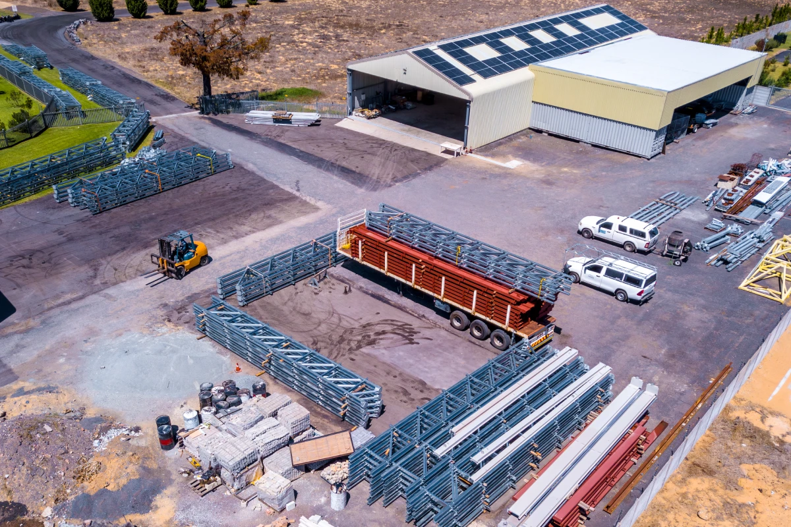
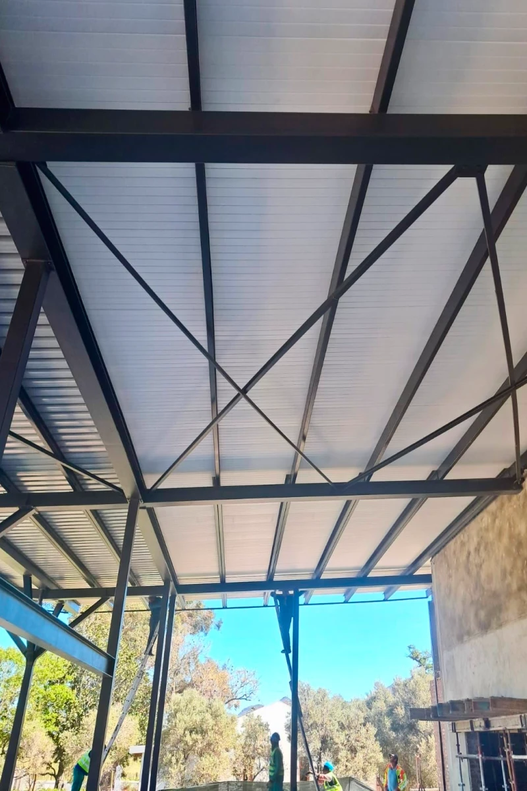
Steelwork was fabricated off-site by LEMCO EPC (Pty) Ltd. The design’s emphasis on minimalist detailing and exposed structural expression required high fabrication precision — particularly for the tree-like column assemblies and canopy connections visible from the tasting room interior. Working from engineer and architect drawings, components were assembled in a controlled workshop environment before delivery to site. The concealed-fix Saflok 410 roof cladding required custom roll-forming to achieve the long, uninterrupted roof lines specified by the design. Steel elements were galvanised and finished with black paint, with the final paint coat applied on-site to ensure a consistent finish across all exposed surfaces. Off-site fabrication reduced on-site programme time and minimised disruption to the operating wine farm.
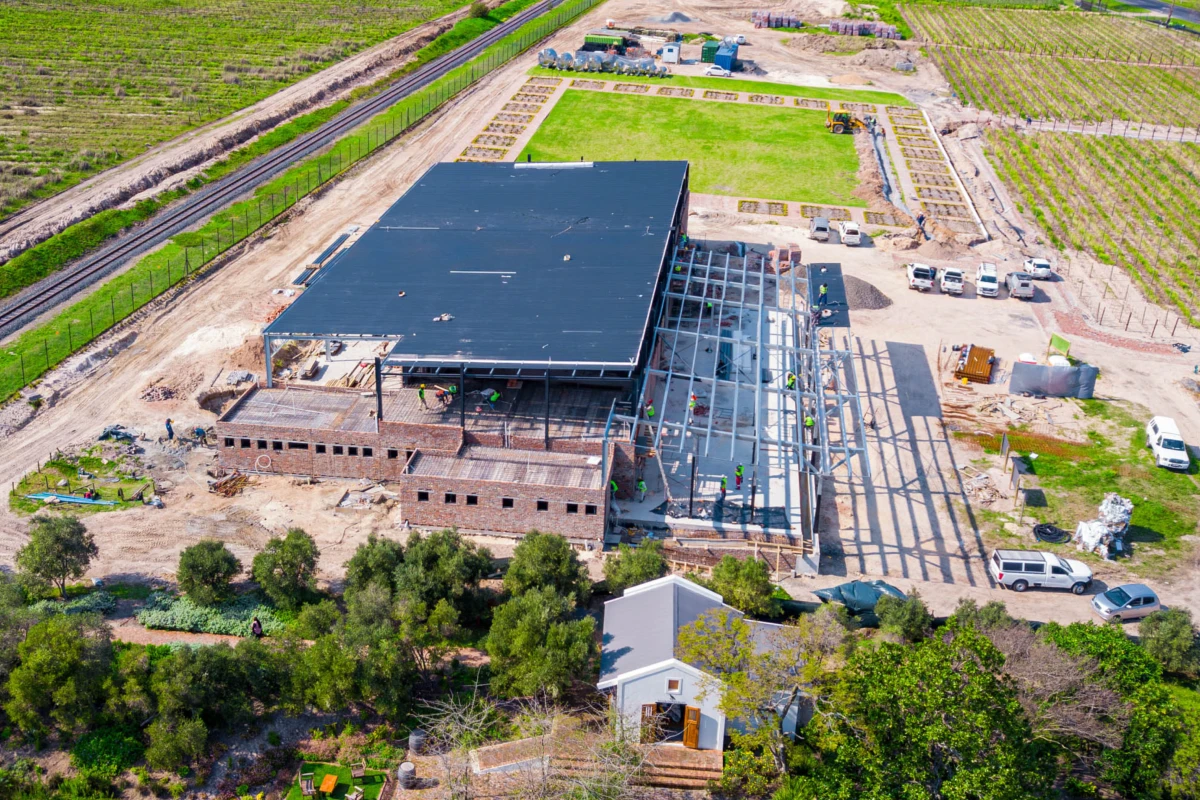
All structural steel was erected on-site by LEMCO EPC (Pty) Ltd. Because all components were pre-fabricated off-site, erection proceeded rapidly: the primary steel structure was assembled within approximately one to two weeks using a small crew. The compact erection programme was important given the sensitivity of the site — an active, operating wine farm — where construction activity needed to be managed carefully to avoid disruption to vineyard operations. Steel’s light weight relative to concrete enabled the use of smaller lifting equipment appropriate for the farm setting. Post-erection, steel surfaces were prepared and hand-painted on-site in black, which required additional labour time but produced the high-quality finish required for architecturally exposed elements.
The primary challenge was navigating heritage and local authority approval processes for a contemporary intervention within a historically significant wine estate on one of the Western Cape’s most prominent scenic routes. Extensive collaboration between the architectural team, consultants, and regulatory authorities was required to demonstrate that the new structures respected the estate’s established character without replicating historical forms. The design response — elongated horizontal massing, restrained materiality, and a clear distinction between old and new — was central to securing approvals. A secondary challenge was siting a large-footprint building comfortably within the agricultural landscape without overpowering the existing heritage structures. This was resolved through careful massing, low rooflines, and the use of steel to minimise structural bulk. The operational context of an active wine farm during construction required careful site management to ensure vineyard work could continue alongside the build.

Benefits of Steel in this Application

Steel enabled the core architectural objectives of Klein Goederust’s wine cellar and tasting facility in three critical ways. First, its long-span capability allowed column-free internal volumes suited to both wine production equipment and open hospitality spaces, without compromising the minimalist aesthetic. Second, its strength-to-weight ratio made it possible to create slender, tree-like column structures supporting a large projecting canopy with minimal visual mass — an effect unachievable in concrete or timber at this scale. Third, its dimensional precision and off-site fabrication enabled tight coordination between structural members, glazing systems, and shading devices, ensuring the crisp detailing the design demanded. The black-painted exposed steelwork recedes against the landscape backdrop, making transparency and openness the dominant visual experience. The hollow steel columns also double as internal stormwater downpipes, routing rainwater from the roof into a drainage channel and landscape pond — a functional integration that eliminates external pipework and maintains clean facade lines.