

Project Type

Location

Project Team Interview Case Study

Project Overview

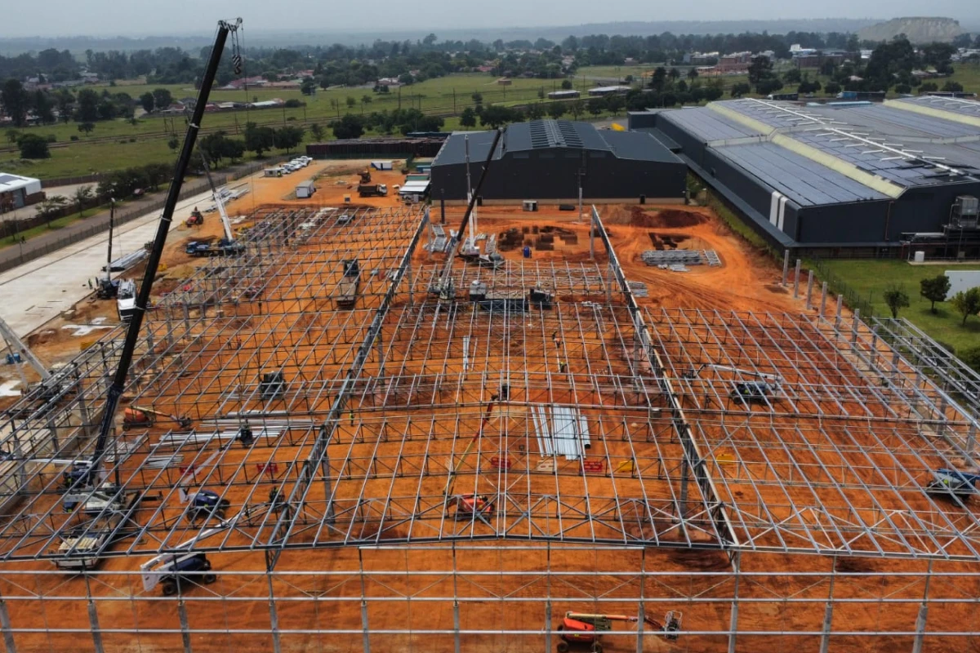
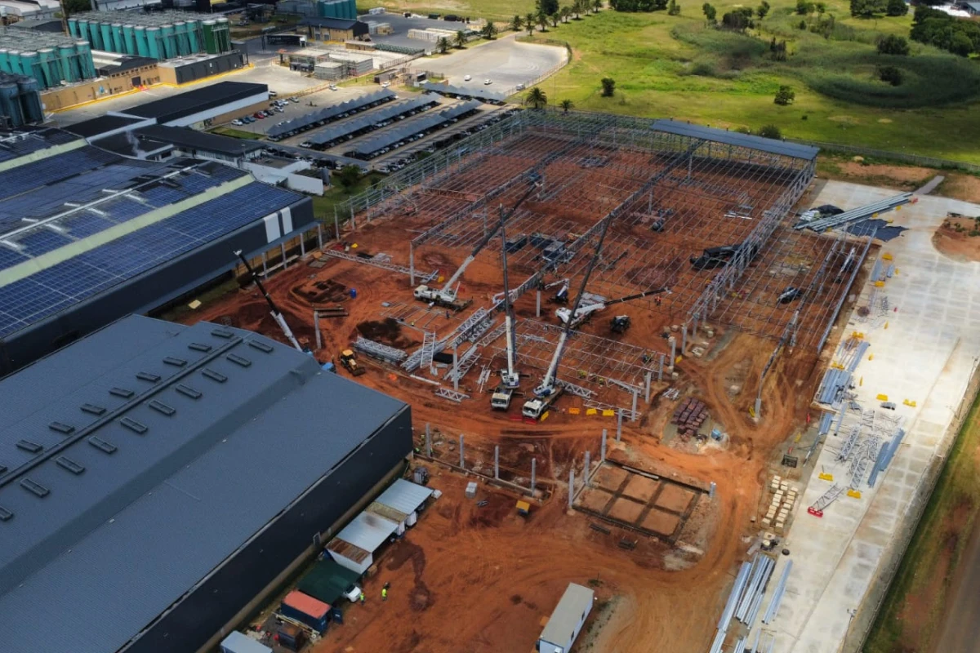
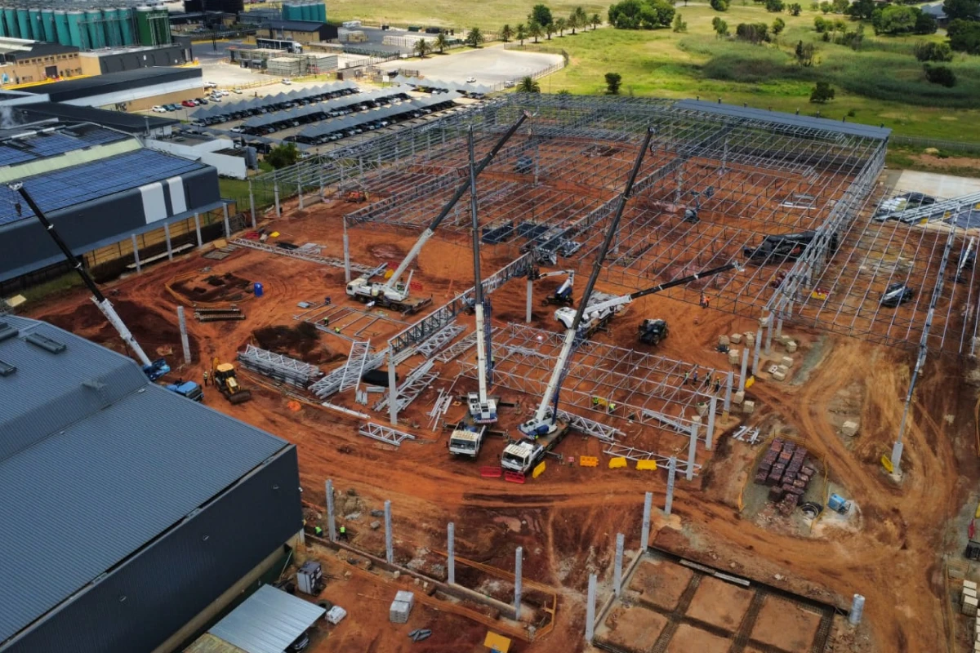
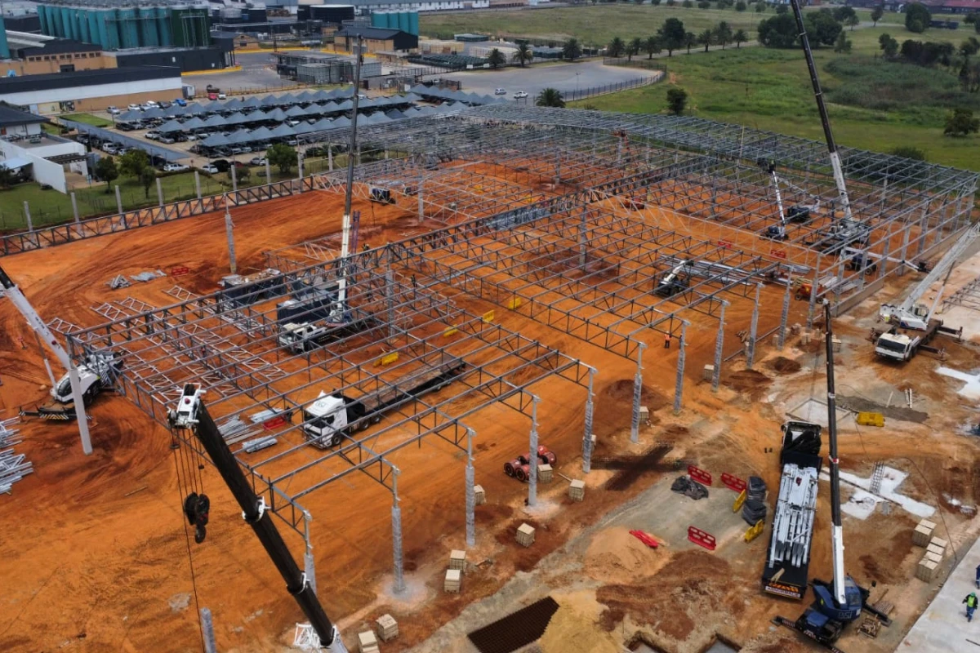
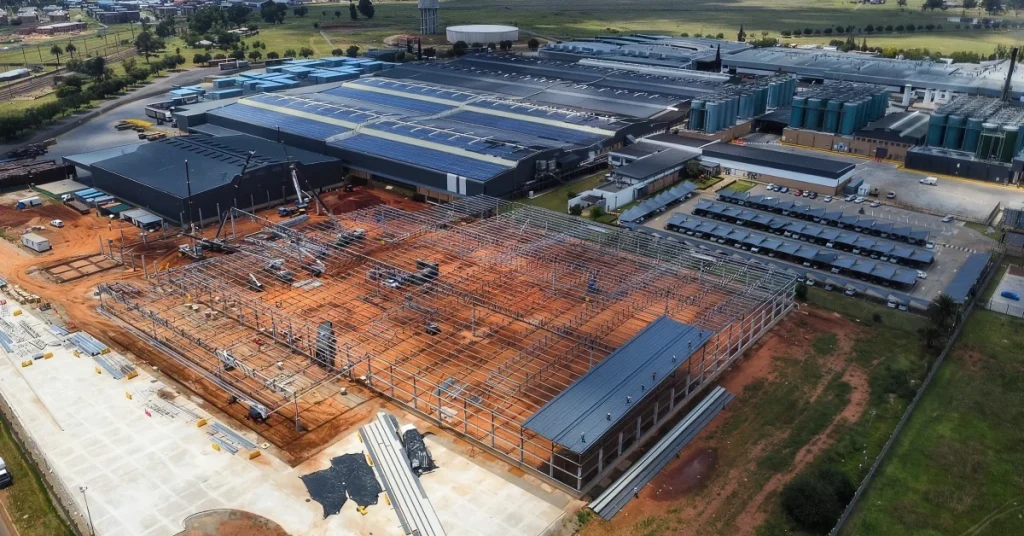
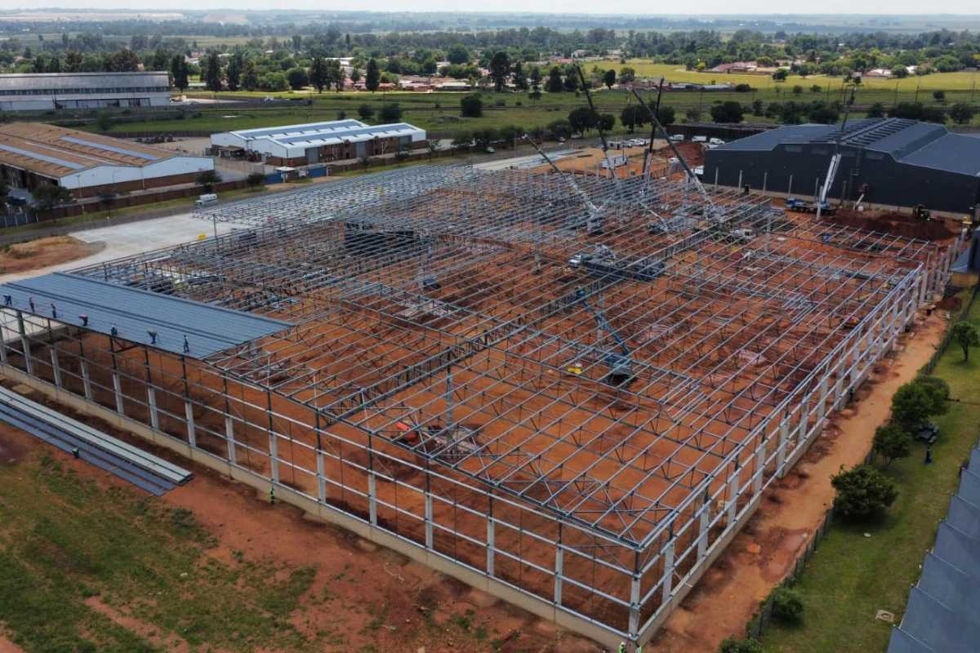
The Finished Goods Warehouse is a large-scale industrial facility located in Nuffield, Springs. The project involved the design and erection of a conventional steel-framed structure with a total steelwork tonnage of 340.87 tons, combining 240 tons of hot rolled steel and 100 tons of cold formed lipped channels. A defining structural feature is the 30-metre open-span between columns, achieved through fabricated girders on a 6-metre bay spacing. The load path runs from roof trusses through steel columns to concrete columns below, with steel columns fixed via base plates and holding-down bolts cast into the concrete. Roof bracing was incorporated to allow future flexibility in the building’s layout. The project was completed under a tight programme, with steelwork completed by March 2026 and the full project by May 2026. BSM Baker served as the structural engineer, B&T Steel as the steelwork contractor, CND Structural Services as the steel detailer, and Stewarts & Loyds as the steel merchant. The paint system comprised a Stone Core GP55 primer applied in the workshop and a Stone Core 880 topcoat applied on site by IPS Industrial Painting Services.
Steel Profiles Used

  • Date of Steelwork Completion
    2026-03-01
  • Tonnage
    340.9
  • Hot Rolled Structural Sections
    Hot Rolled Steel Sections
  • Cold Formed Structural Sections
    Lipped Channels

Project Details

The fabrication of the Finished Goods warehouse involved structural steel members with varying section sizes, complex connection details, and tight dimensional tolerances. Advanced CNC cutting, drilling, and profiling technologies were used to achieve the required precision. Material traceability was maintained from receipt through to completion, with incoming material inspections conducted against approved mill certificates. Dimensional inspections were carried out at key fabrication stages, and all welding was performed in accordance with welding procedure specifications, with welder qualifications verified throughout. The fabrication sequence was carefully planned to coordinate material flow, welding operations, surface treatment, and delivery schedules. Simplified, standardised connection detailing – developed through early collaboration between fabricator, detailer, and erector – improved both speed and quality in the workshop and minimised rework on site. The Stone Core GP55 primer was applied in the workshop prior to delivery, ensuring a controlled surface preparation environment. Production planning and logistics were closely coordinated to meet the programme obligations on site, with fabrication and erection teams working in parallel to optimise constructability from the outset.
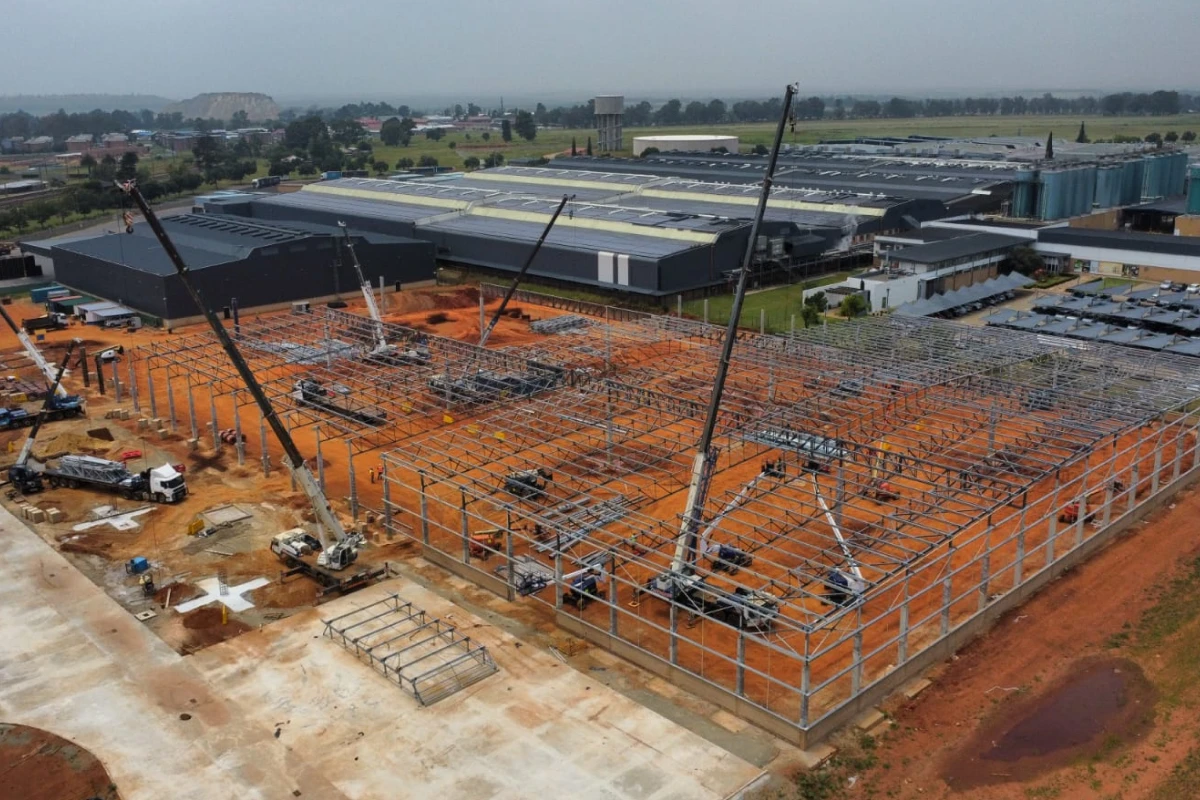
Erection of the Finished Goods warehouse presented significant programme and methodology challenges. Mid-project, the safety specification was elevated from a standard local construction requirement to a European safety standard. This change prohibited the traversing of steel, requiring a complete revision of the erection methodology. Truss boxes were assembled on the ground and inspected and signed off by the structural engineer before lifting, improving both safety and efficiency. To maintain the 10-tonne-per-day erection programme, additional plant was mobilised – at peak, 15 cranes and 12 cherry pickers operated simultaneously on site. The 30-metre girder spans required careful alignment and stability control during lifting, managed through pre-planned lifting points and erection sequences established before work commenced. The modular, repetitive frame design enabled a logical, predictable erection sequence that reduced clashes and rework. Close coordination between the erection team, engineer, architect, and services contractors ensured that the structure, services, and architectural intent were integrated without conflict. The final coat of the Stone Core 880 paint system was applied on site by IPS Industrial Painting Services after erection, with QC inspections conducted for coating integrity and coverage.
The Finished Goods warehouse project presented several technical and logistical challenges. The mid-project change from a local to a European safety specification required a full revision of the erection methodology, prohibiting steel traversal and necessitating ground-level assembly of truss boxes with engineer sign-off before lifting. This was resolved by increasing plant resources and pre-planning erection sequences, enabling the team to maintain the 10-tonne-per-day programme commitment. Long-span girder alignment and stability during erection demanded careful control, addressed through additional crane capacity and pre-defined lifting strategies. Workshop-to-site tolerance management required ongoing communication between the fabrication and erection teams to reconcile manufacturing tolerances with site conditions. Coordination between structural steel, building services, and architectural elements was a persistent challenge on a project of this scale; this was resolved through extensive pre-construction coordination meetings involving all disciplines – engineer, architect, detailer, fabricator, and erector – which identified and resolved clashes before work began on site. The tight overall programme was met through early-stage coordination, modular repetitive detailing, and the deployment of sufficient plant to absorb the schedule impacts of the methodology changes.

Benefits of Steel in this Application

Steel was the optimal material choice for the Finished Goods warehouse for several reasons. The 30-metre clear span eliminates internal columns, maximising usable floor area and delivering the unobstructed warehouse layout the client required. Off-site fabrication allowed structural steel to be manufactured concurrently with foundation works, compressing the overall programme. The lighter steel structure reduced foundation loads and associated civil costs compared to an alternative framing solution. Steel’s inherent strength-to-weight ratio enabled efficient load distribution across long spans without the structural depth that alternative materials would have demanded. The modular, repetitive framing system simplified erection, reduced site labour, and improved programme predictability. The selected paint system – Stone Core GP55 primer plus Stone Core 880 topcoat – provides durable industrial corrosion protection suited to the production environment. Steel is 100% recyclable without loss of strength, supporting long-term sustainability goals for the facility. The combination of speed, span capability, material efficiency, and adaptability for future modification made structural steel the clear choice for this industrial client.