Project Type

Location

Project Team Interview Case Study

Project Overview

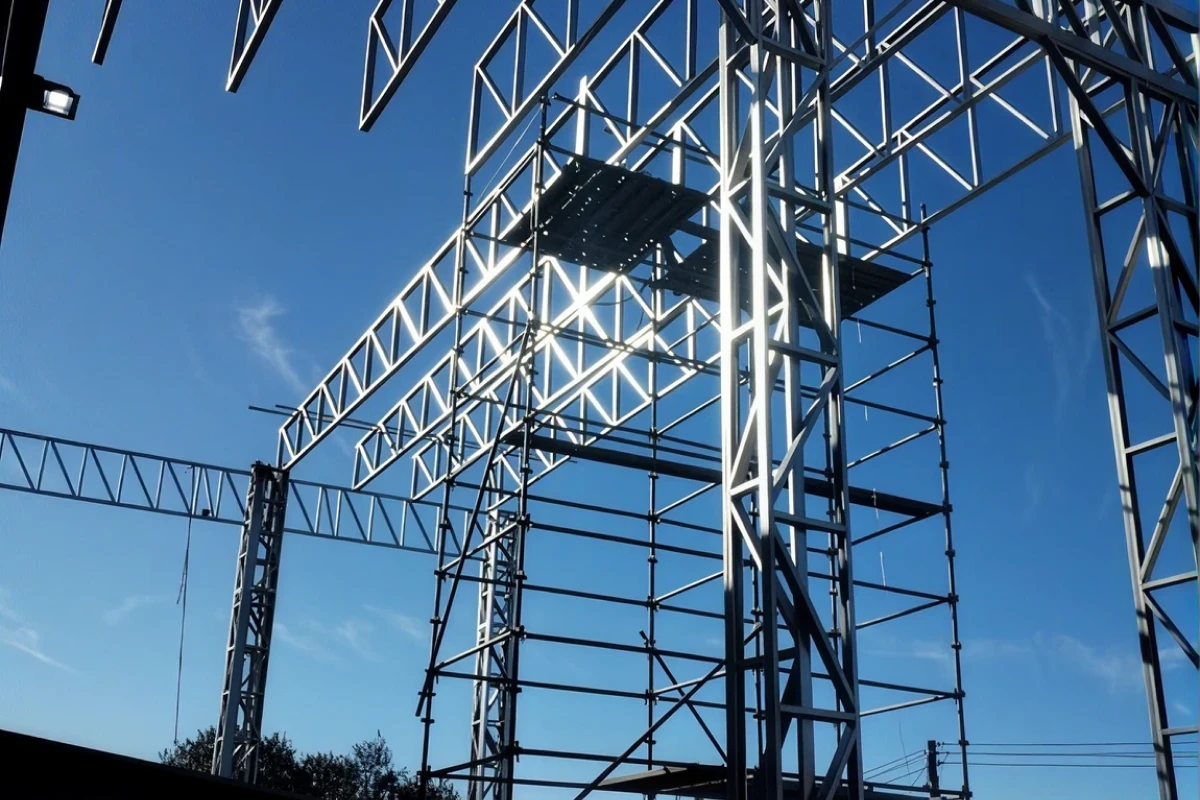
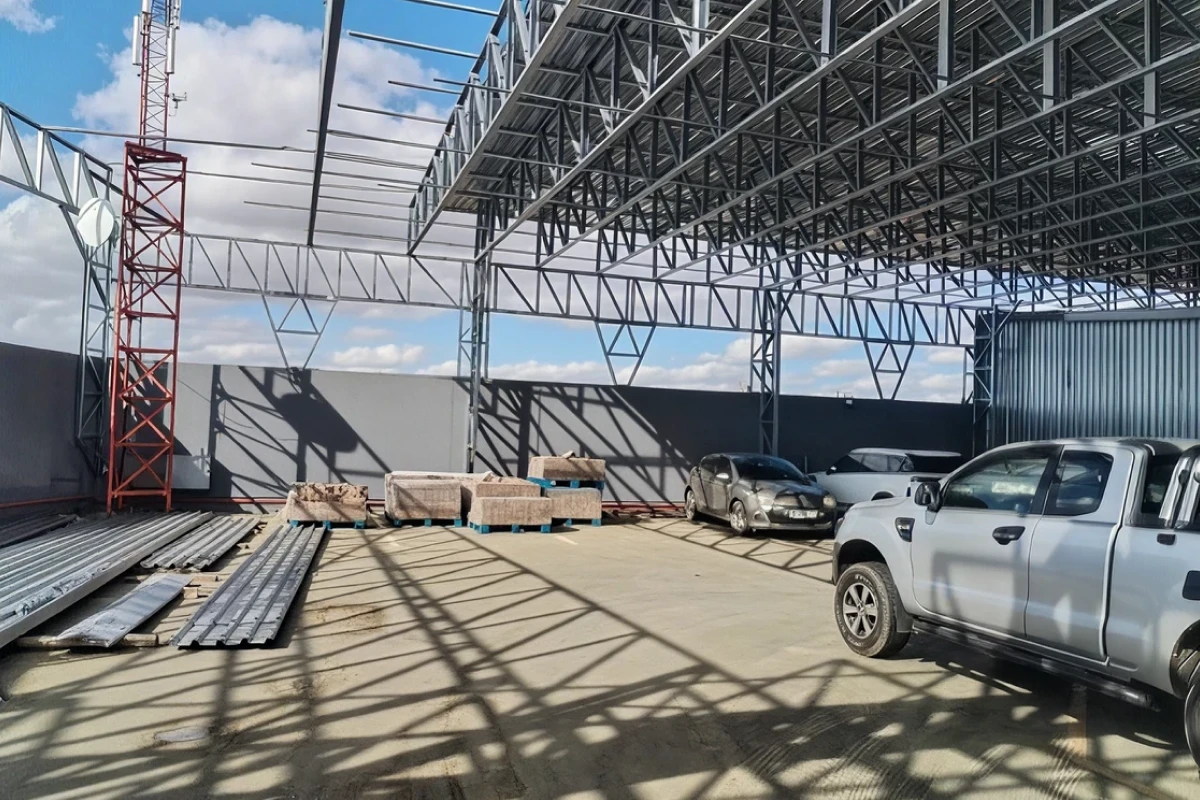
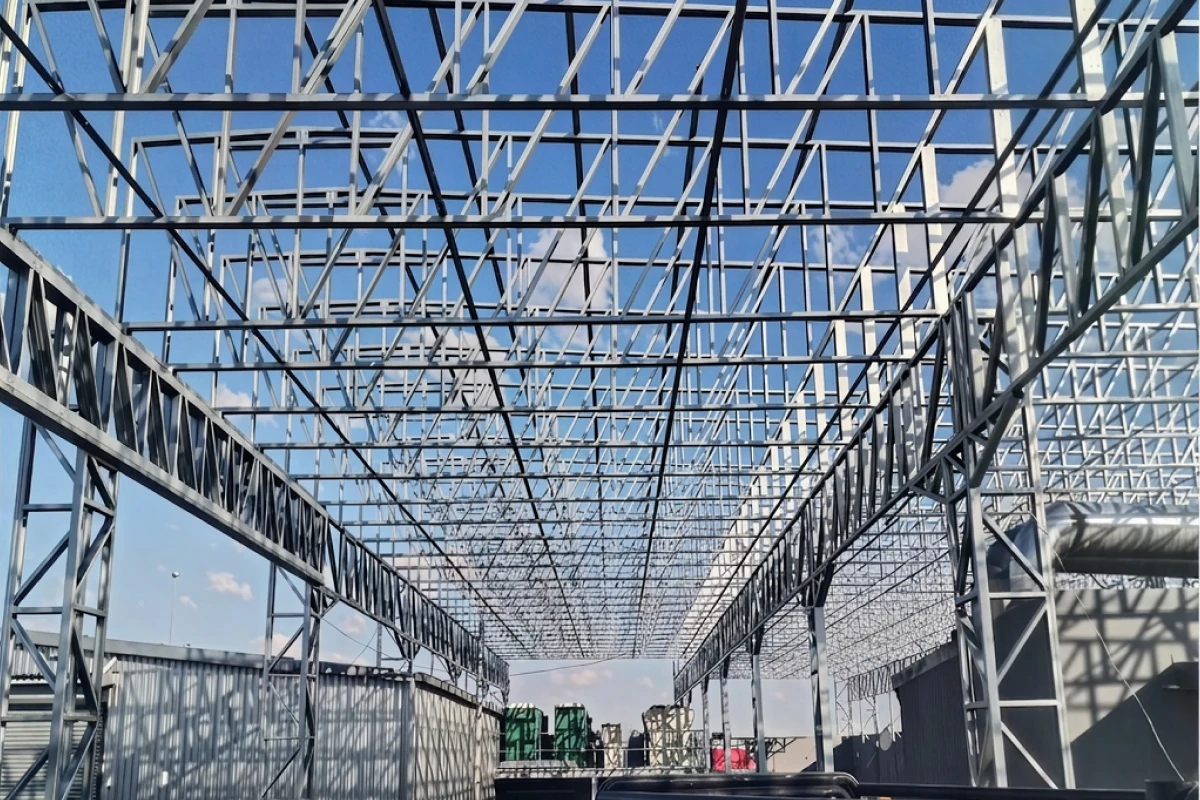
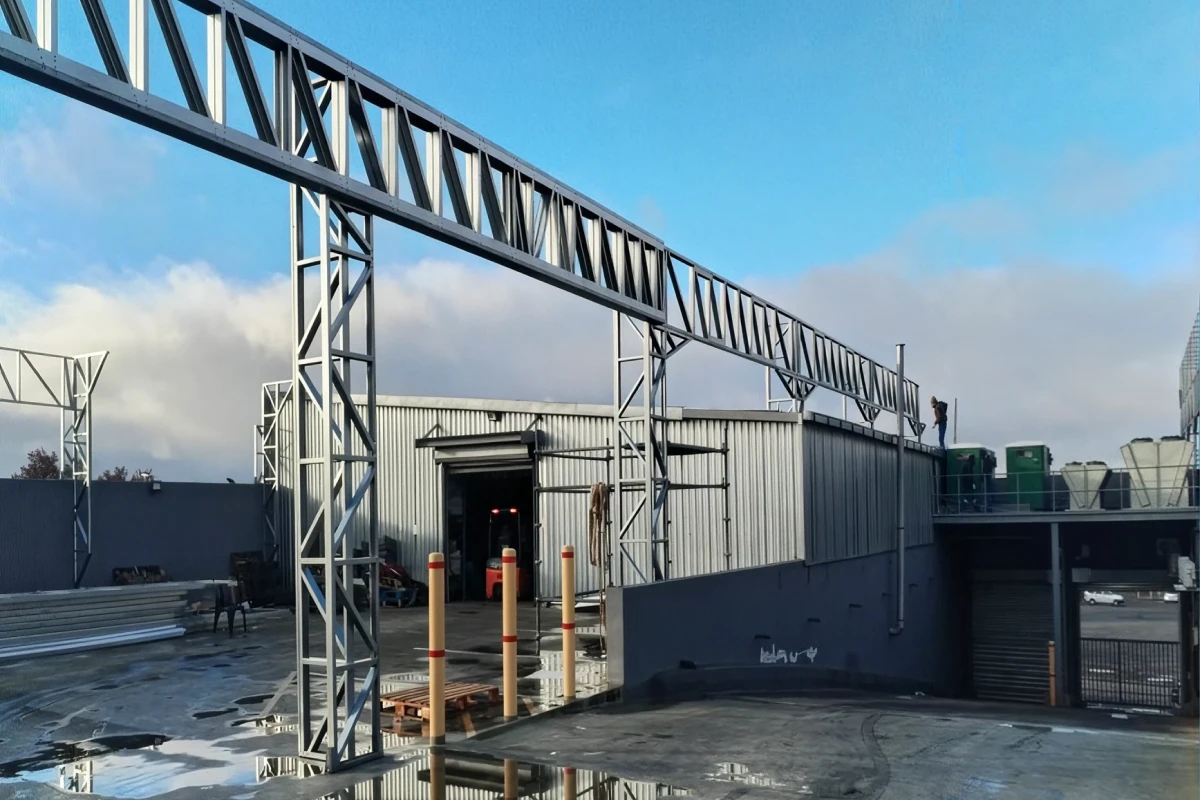
Roots Butchery in Bloemfontein required a new overarching roof structure to accommodate solar panels and reduce their significant electricity costs. The existing premises — comprising parking areas, storage, offices, and a car ramp — offered insufficient solar installation space. Siteform Framing designed and supplied a light steel frame structure covering all existing structures, creating a unified roof surface of approximately 2 158 m². The structure spans up to 17.7 metres, with columns ranging from 5.15 m to over 9.5 m in height. 0.8mm Zincalume AZ150 C Channel and Top Hat sections were used throughout, with a total LSF tonnage of 18.451 tons. Engineers: Thusa Batho Consulting Engineers. Contractor: MVW Projects. Merchant/Detailer: Siteform Framing. Architect: VB Designs. Project completed November 2025. Total project cost: R2 330 984.01.
Steel Profiles Used

  • Date of Steelwork Completion
    2025-11-01
  • Tonnage
    18.4
  • Cold Formed Structural Sections
    AZ 150 Zinc-Alum Coated, Top Hat Profiles

Metal Cladding and Roofing Overview

  • Date of Cladding Completion
    2025-11-01
  • Material Used
    IBR Roof Sheeting
  • Cladding Profile
    IBR (Inverted Box Rib)
  • Cladding Tonnage
    6
  • Cladding Area Coverage (m2)
    1716

Light Steel Frame Building Overview

  • Date of LSFB Completion
    2025-11-01
  • Materials Used
    AZ 150 zinc-alum coating, 89mm Light Steel Frame Profiles, 150mm Profiles
  • Cladding Tonnage
    6
  • Cladding Area Coverage (m2)
    1.7

Project Details

All LSF components were pre-manufactured and assembled at Siteform Framing’s factory prior to delivery. Off-site fabrication ensured tight quality control, reduced the risk of incorrect assemblies, and minimised material volumes on a constrained, high-risk site. Components were dispatched in small batches aligned to the construction programme. Fabrication was guided by detailed structural modelling, with all calculations reviewed and signed off by Thusa Batho Consulting Engineers as an independent third-party check. All materials — Zincalume AZ150 — were selected for their long service life and corrosion resistance.
Installation was conducted without scaffolding or heavy lifting equipment due to the client’s 24/7 trading schedule. The team planned work around delivery and collection schedules and erected the first stable section, progressively extending the structure from that base. All subsequent work was completed from above. Materials were delivered in small batches to manage theft risk and the constrained site. All workers wore lifelines when working at height. Contractor MVW Projects managed all on-site installation. Despite working over an active food processing environment, installation was completed by 1 November 2025 — within the original programme and budget.
The project presented several significant challenges. The client’s 24/7 operations meant no interruptions were permitted — resolved by phased planning and small material deliveries. Significant height differences across floor levels and existing gas and water lines that could not be relocated required bespoke column placement and load transfer design. One section required ground-level columns exceeding 6 metres; external columns reached up to 9.5 metres. Structural design was anchored to existing concrete columns for proper load transfer. All wind load and structural calculations were performed in accordance with SANS 517 and independently verified by the engineers. The use of advanced structural modelling software allowed the team to identify and resolve design challenges prior to construction, significantly reducing on-site risk.

Benefits of Steel in this Application

Light steel was the ideal solution due to operational constraints. The butchery operates 24/7, preventing use of scaffolding or cranes. Low-weight LSF components were hand-carried and lifted into position, making the project viable where conventional steel would not have been. Zincalume AZ150 material ensures longevity and corrosion resistance with minimal maintenance. Class 3 fasteners provide further durability. The light steel frame added minimal dead load to the existing concrete structure — no costly foundation upgrades were required. Software modelling compliant with SANS 517 enabled thorough pre-construction verification, reducing on-site risk and delivering the project within the original budget and programme.

Testimonials

“We are proud to have delivered our scope within the allotted time and original budget, even with all the unknowns encountered on site. The client’s electricity costs are now being reduced significantly — and that benefits the broader community in this area.” — Johan Fourie, Siteform Framing