Project Type

Location

Project Team Interview Case Study

Project Overview

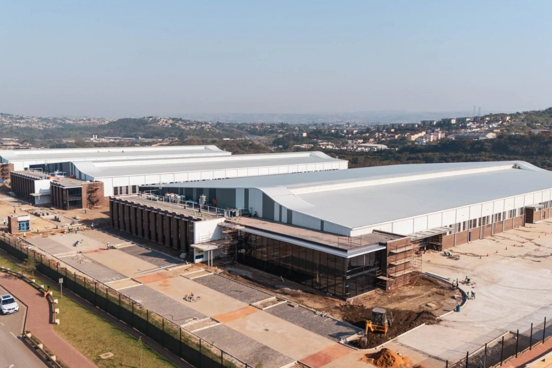
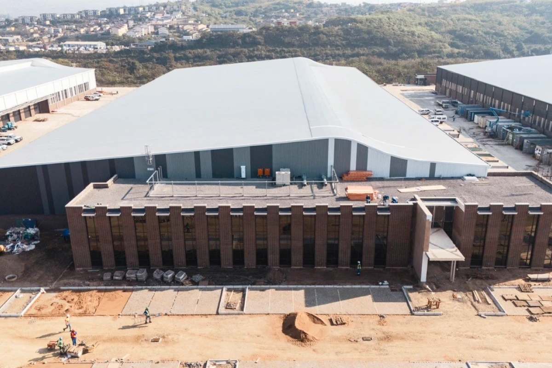
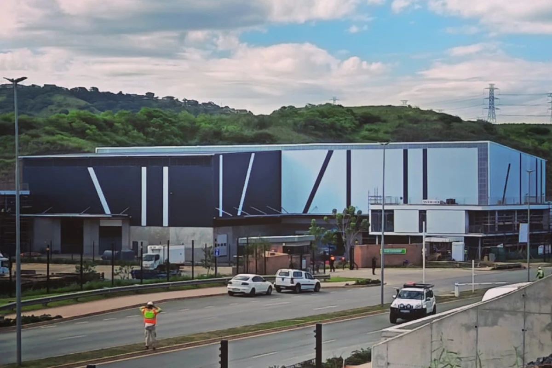
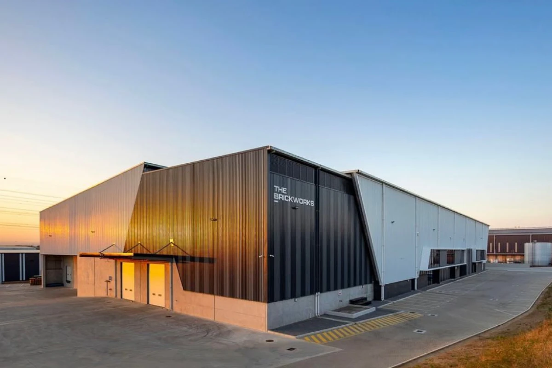
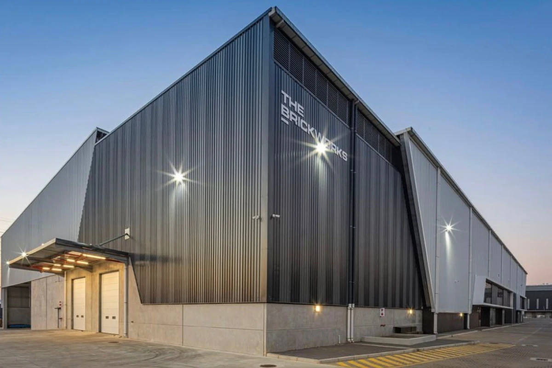
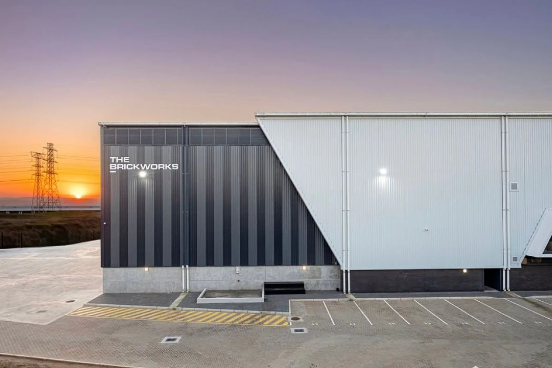
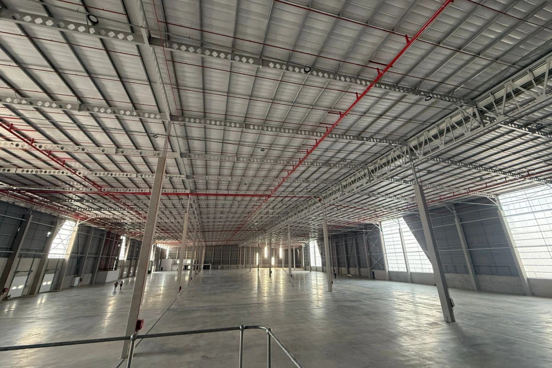
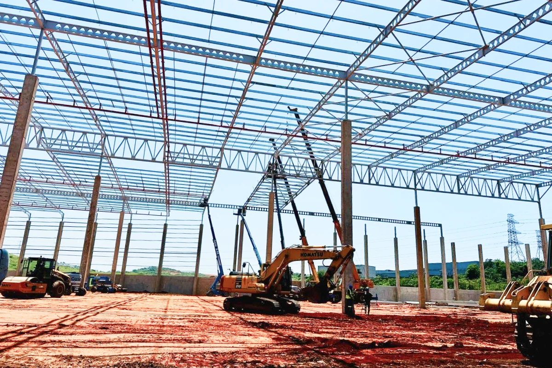
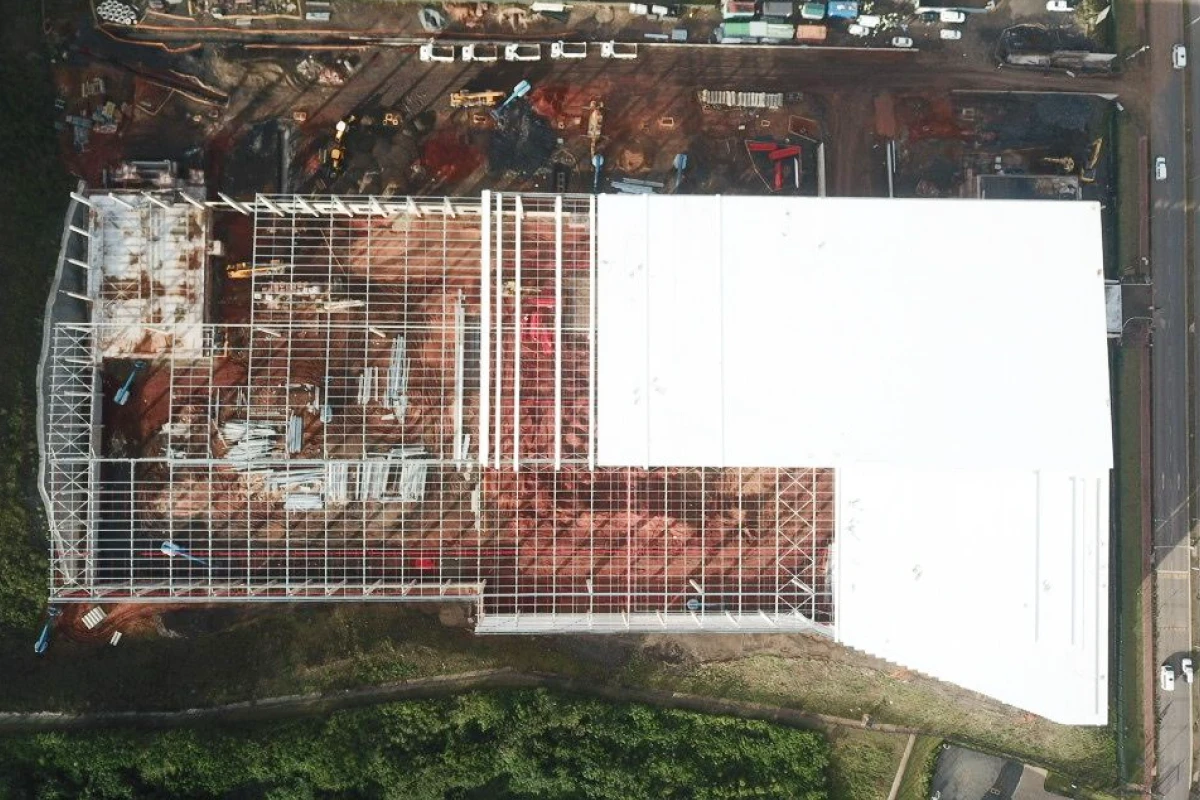
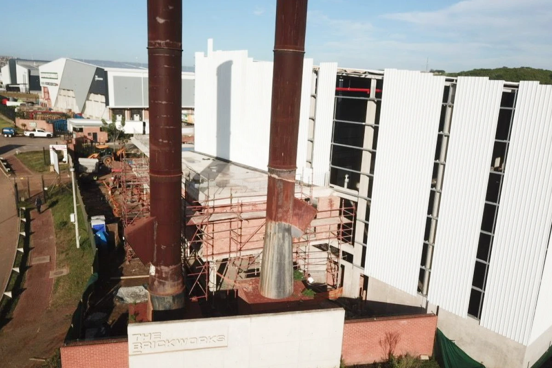
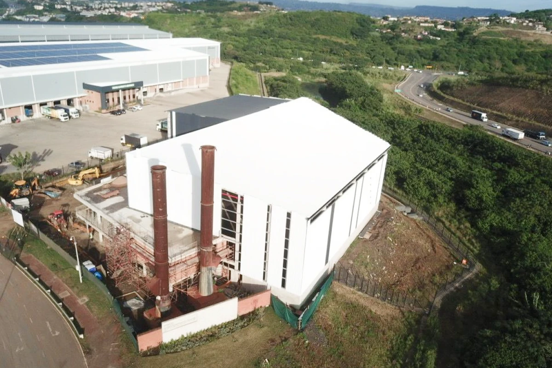
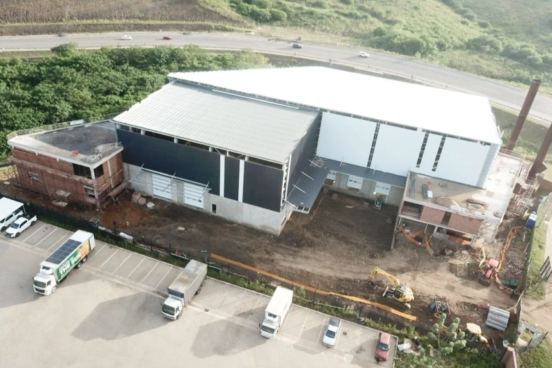
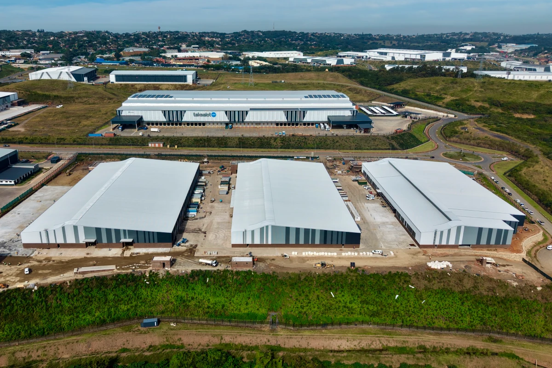
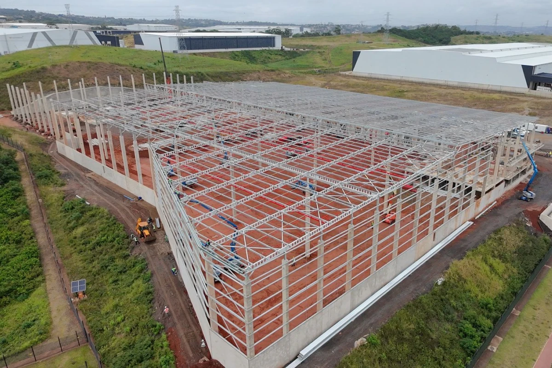
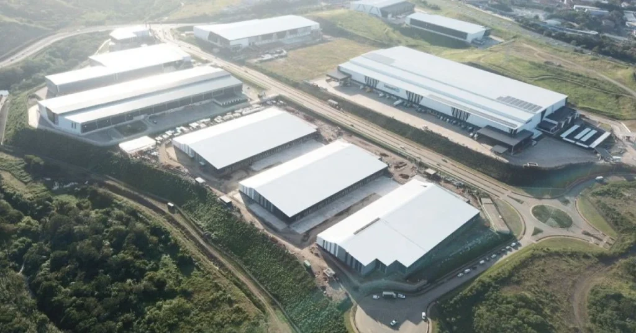
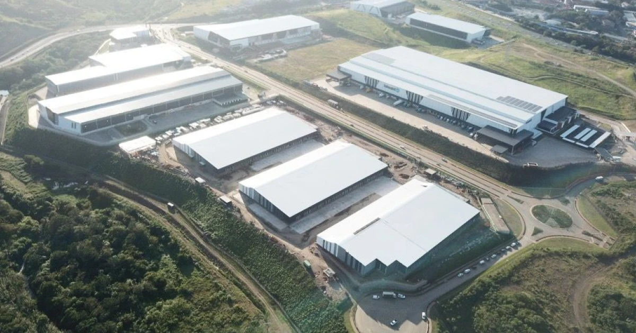
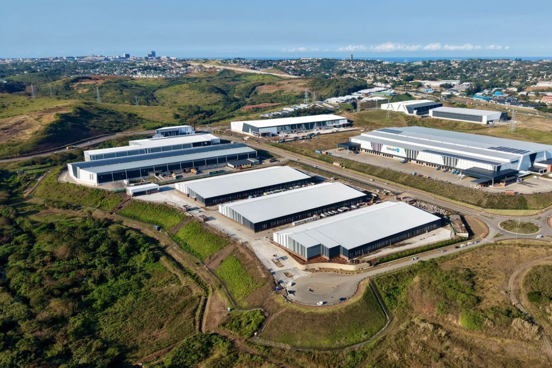
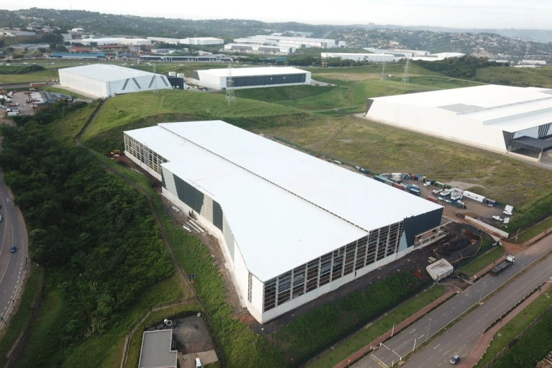
The Brickworks by Investec Property is an emerging logistics and distribution hub in Avoca, on Durban’s North Coast corridor, developed on the site of the former Corobrik facility. The 77-hectare estate is being delivered in three phases by Investec Property Group, with Phase 1 now complete and home to blue-chip tenants, most notably the Takealot KZN Distribution Centre. As part of Phase 1, Cousins Steel International undertook six large-span structural steel warehouse and industrial buildings, all built with main contractor WBHO Construction. The buildings total roughly 1 392 tonnes of structural steel and around 69 400 m² of metal cladding, completed in approximately five months. Architectural design was shared between Axiom Architects and EPA Architects, with structural engineering carried out in-house by Cousins Steel International and by David Vigar & Associates. The structures use conventional steel framing fixed to precast and cast in-situ concrete columns, with castellated rafters, equal-angle bracing and circular hollow sections delivering large clear spans and clear working heights up to 18 metres at the eaves. A consistent architectural language across all six buildings, including a distinctive curved ‘wave’ feature, gives the park a clean, modern aesthetic in a prime location.
Steel Profiles Used

  • Date of Steelwork Completion
    2026-03-01
  • Tonnage
    1392
  • Hot Rolled Structural Sections
    Equal Angles, Castellated I-Beams, H-columns
  • Cold Formed Structural Sections
    Pregalvanised Cold-formed Sections
  • Tubes and Pipes
    Circular Hollow Sections (CHS)

Metal Cladding and Roofing Overview

  • Date of Cladding Completion
    2026-03-31
  • Material Used
    Novotexi 440
  • Cladding Profile
    Novotexi 440 Concealed Fix
  • Cladding Tonnage
    250
  • Cladding Area Coverage (m2)
    69400

Project Details

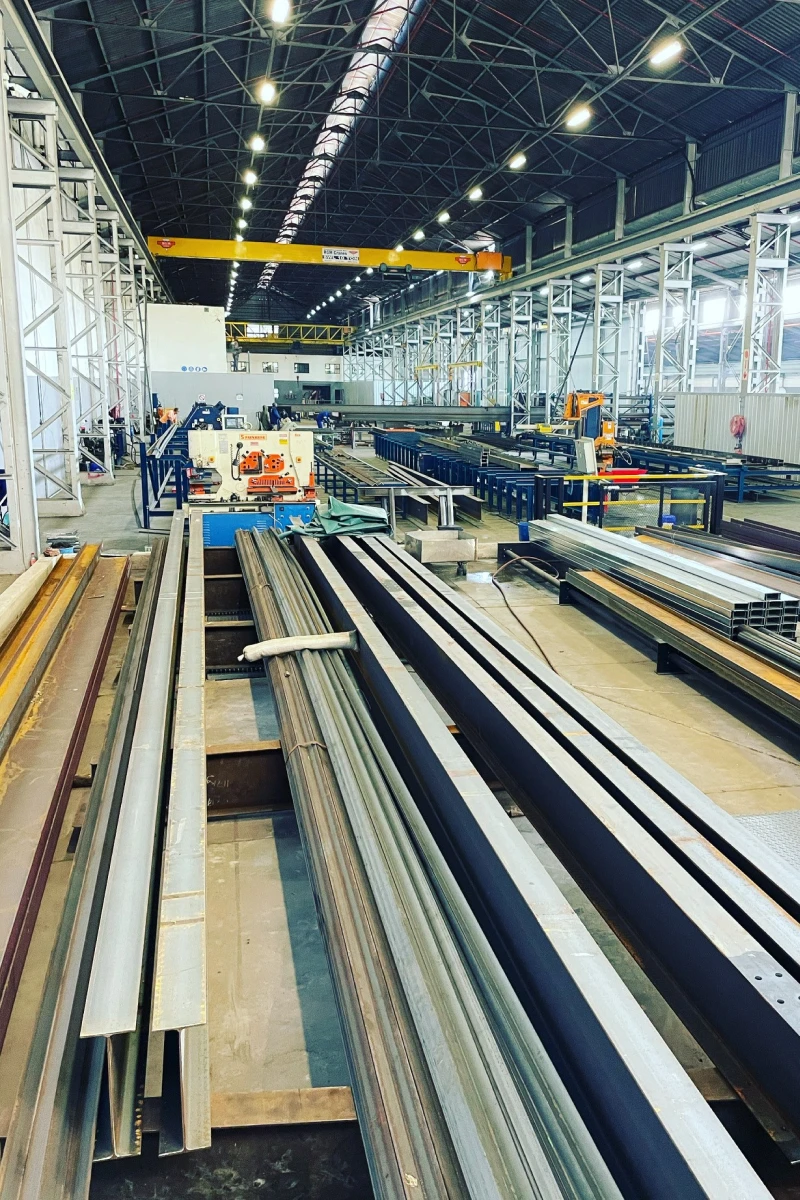
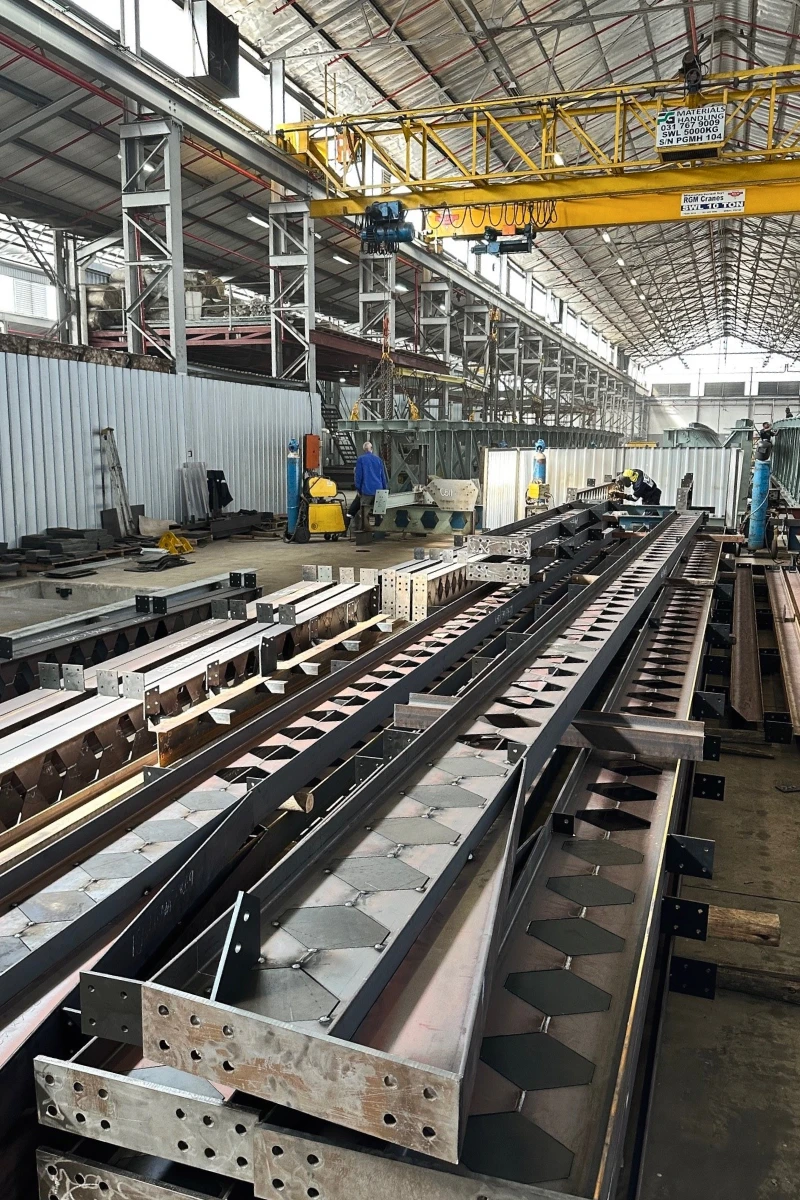
All fabrication was carried out at the Cousins Steel International facility in Mount Edgecombe, approximately 5 km from site. This proximity, combined with in-house engineering, detailing and quality control on three of the six structures, allowed tight control over the work and rapid turnaround between workshop and site. Detailing for all six structures was completed in-house by the CSI technical team using Tekla/Trimble software, and models were shared with the professional teams to ensure seamless coordination. Close working relationships with the respective engineers allowed quick solutions and open discussion so that fabrication, and consequently rigging, would run smoothly. Main structural elements were fabricated to be assembled on the ground and lifted in box units, simplifying downstream erection. Quality control procedures ran from receipt of material, through fabrication, and finished in the workshop paint bay, with the WBHO quality control team and supervisor visiting regularly to keep all parties aligned. Paintwork, applied by Industrial Painting Services, was specified for a minimum 10-year guarantee on internal elements; cold-formed sections were pregalvanised and external steel such as canopies and cat ladders was galvanised.
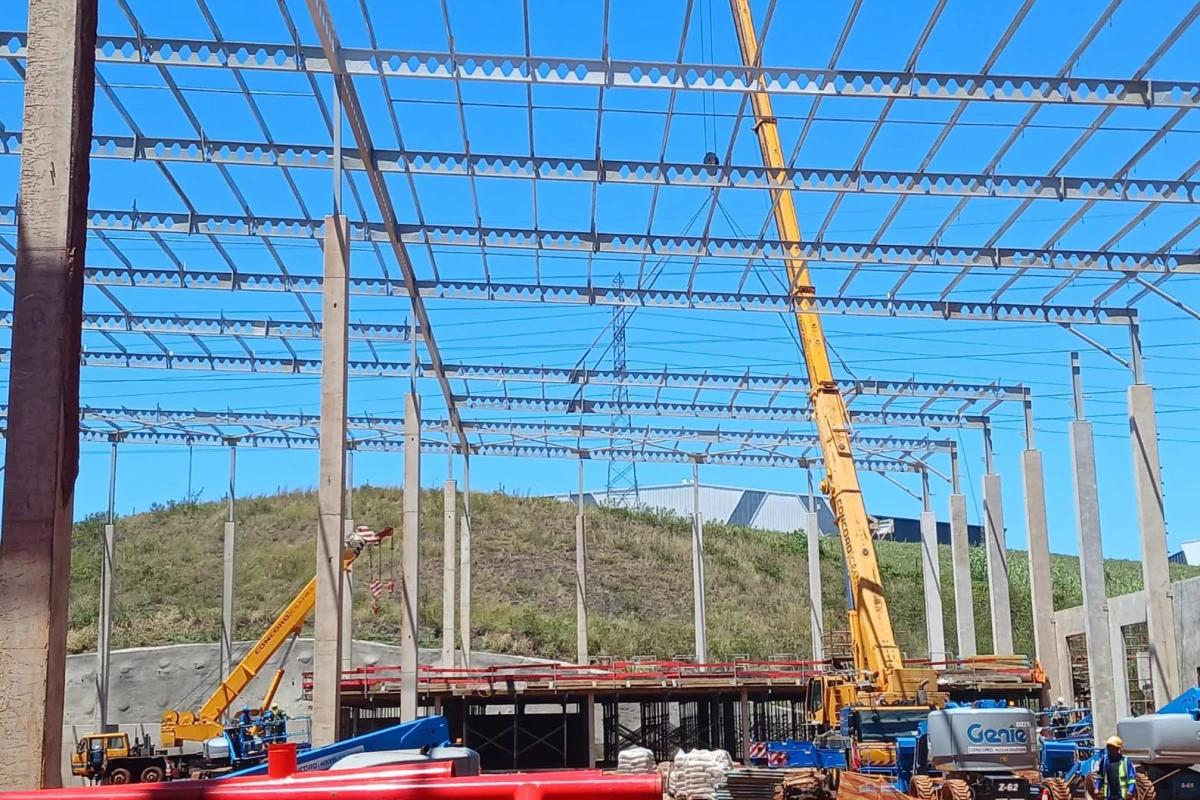
Erection was a substantial undertaking given the magnitude of the work and the number of contractors operating simultaneously across the park. Daily site visits and dedicated on-site managers kept the programme moving, and the team delivered a large rigging effort in a short space of time. All main structural elements were assembled on the floor and lifted in box units rather than as single members. This approach allowed bolts, splices and connections to be inspected and signed off on the ground, removing the need to place engineers in the air and reducing crane requirements. The use of castellated rafters further assisted rigging sequence and speed, and the large clear spans eased access in and out of the warehouses. Because all six structures were located within the same park, labour could be shifted between sites to maintain momentum when isolated delays arose, such as variations in concrete column heights. Main bolted connections were checked by the engineers on site and signed off before completion.
The greatest challenge was taking on all six structures concurrently while normal operations and smaller works continued, and while Cousins Steel International was simultaneously carrying out a workshop extension and upgrade. The sheer volume of steel produced in a short period placed pressure on the drawing office, workshop and site teams alike, with drawings for the contracts arriving almost simultaneously and requiring intensive coordination with two separate sets of architects and engineers. Programme timelines were squeezed, with roughly two months cut from the programme on three of the structures. A distinctive curved ‘wave’ cladding feature on the three Intersite structures, designed by EPA Architects, required considerable workshopping between the engineer, architect, roofing supplier and roofing contractor to achieve the positive and negative curvature. On site, the main issues related to concrete column heights, which introduced variations; because all sites sat within the same park, staff could be redeployed to another structure for a day or two while the main contractor rectified the issue, keeping the overall programme on track. Robust quality assurance was maintained throughout despite the volume.

Benefits of Steel in this Application

Structural steel was the obvious choice for a development of this magnitude and programme. The six buildings are large-span, high-clear-height warehouses, with one structure reaching 18 metres at the eaves, providing the maximum usable internal volume tenants require for racking and material handling. Castellated rafters were used across all spans, keeping overall tonnage reasonable while achieving the required clear spans; the castellated openings also allow building services to pass through the rafters, preserving clear height. Large clear spans give uninterrupted floor space and easy access in and out of the warehouses. Steel’s speed of fabrication and erection was decisive: roughly 1 392 tonnes was fabricated and erected across six concurrent buildings in about five months, a timeframe that would not have been achievable with alternative structural systems. Steel also enabled the architectural intent, including the curved ‘wave’ cladding feature, to be realised without compromising function. The result is a set of beautiful, modern, large-span structures that will form an integral part of the KwaZulu-Natal and Durban logistics corridor for years to come.

Testimonials

The Cousins Steel International team is proud to have been given the challenge of these six structures and is extremely proud of the end result, achieved through collaborative teamwork and continually improving systems. Cousins Steel International remains in regular contact with the client, Investec Property Group, and reports that the overwhelming response has been one of satisfaction with the completed product. Comparing the original architectural intent with the finished buildings, the team regards it as a privilege to have been involved in iconic warehouses that help shape the logistics corridor to Durban’s North Coast and beyond. Notably, an earlier structure on the same estate, the large Takealot distribution building, was previously entered in the Steel Awards and received a commendation in the warehousing category, underscoring the standard of work delivered across the park.