Project Type

Location

Project Team Interview Case Study

Project Overview

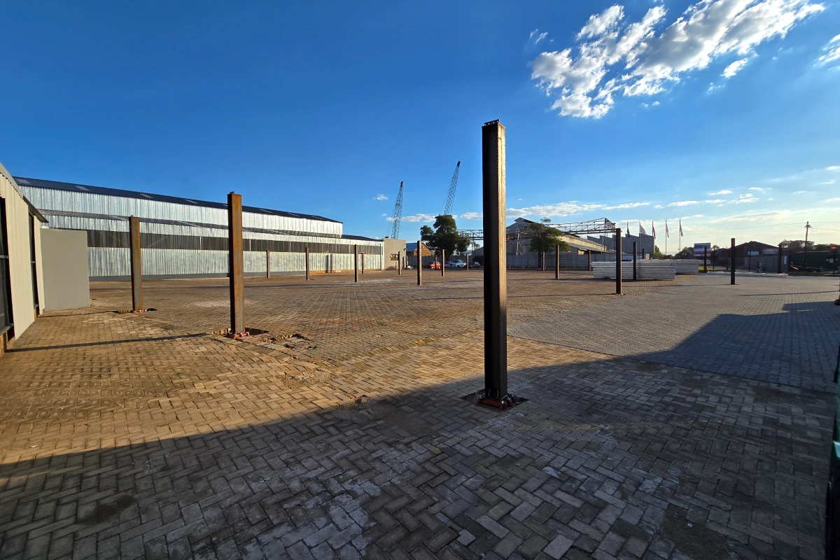
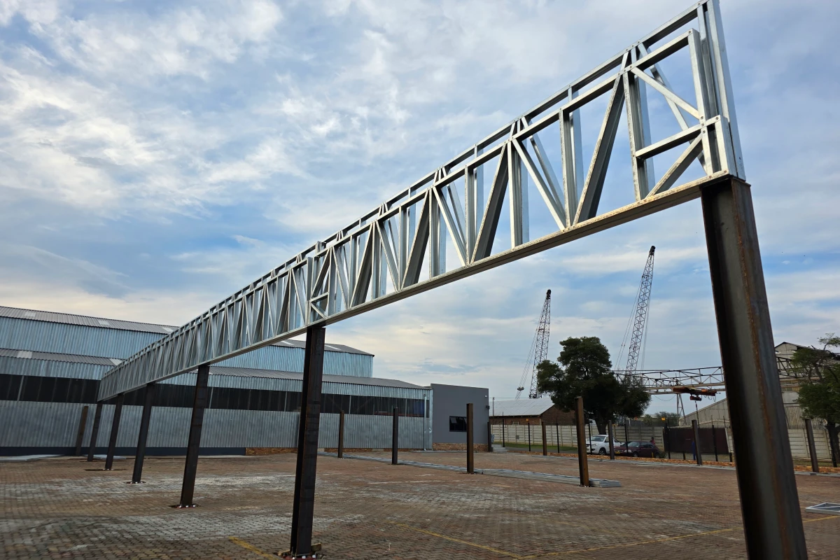
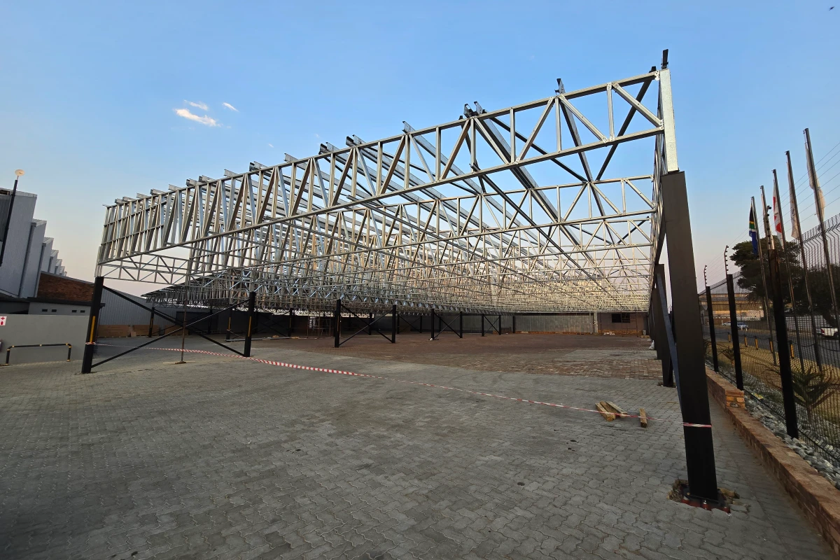
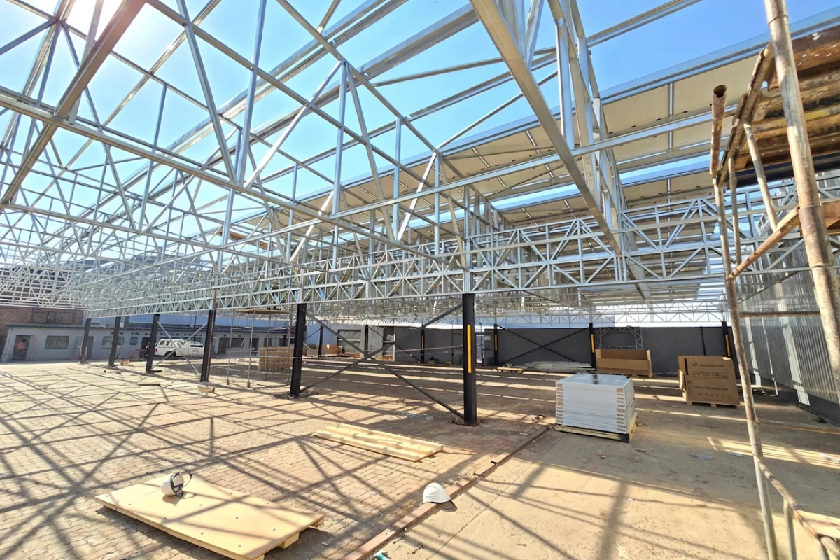
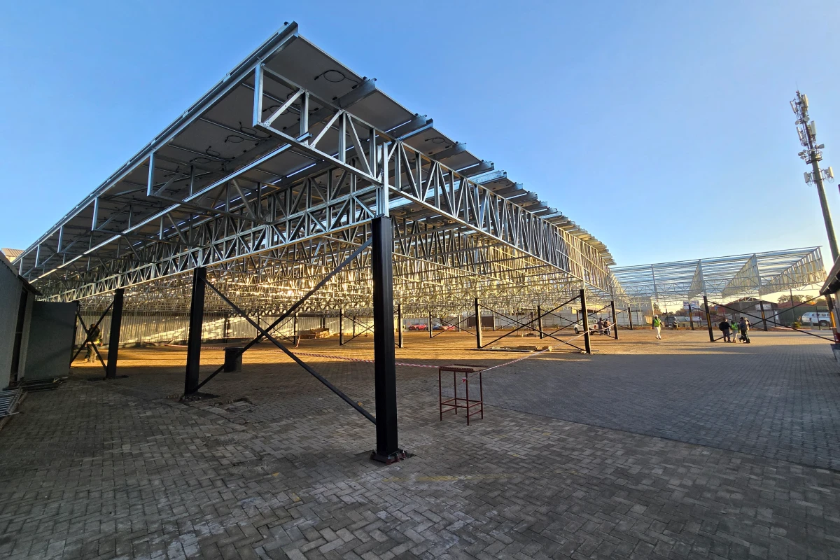
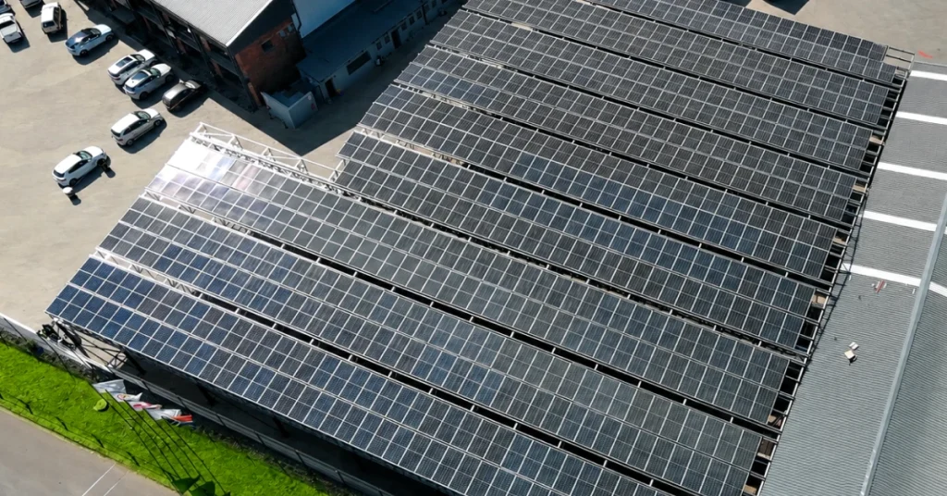
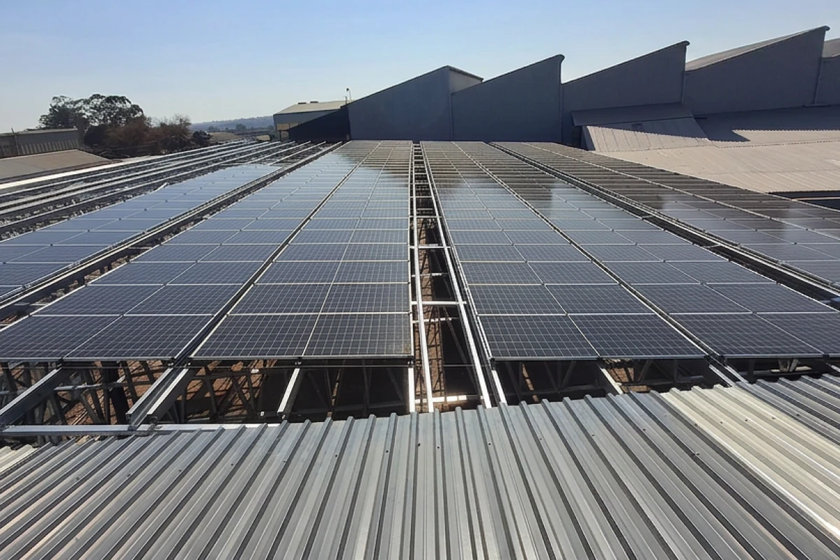
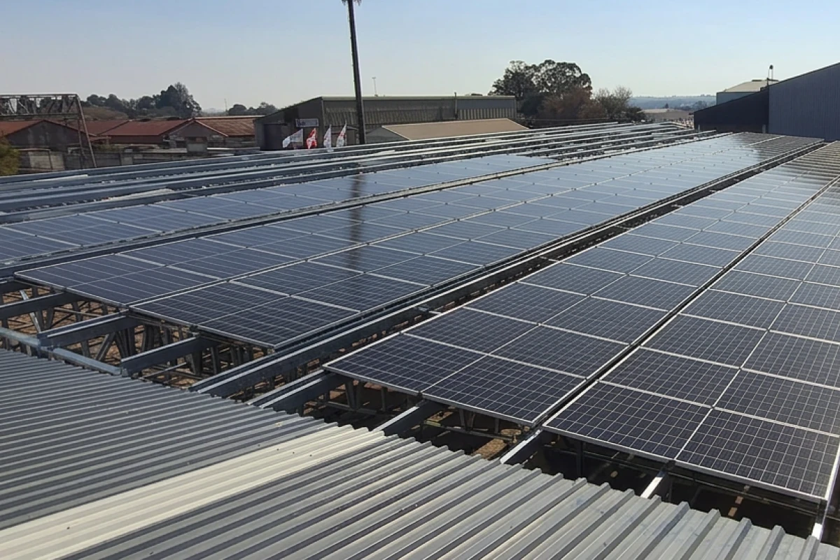
The Trumod Solar Carpark is an owner-built light steel frame (LSF) canopy structure located at 76 Pearse Road, Nuffield, Springs, Gauteng. Designed and constructed by Trumod — one of South Africa’s largest LSF manufacturers — the structure covers 67 parking bays across approximately 2,000 m² and supports a 710-panel solar array that generates approximately 303 MWh of electricity per year, distributed across three on-site factories. The total structure spans 48 metres, divided into three unsupported bays of 17.5 m, 13 m, and 17.5 m. The primary structural system combines hot-rolled H-section columns (203x203x46 kg/m) with LSF trusses and girders. Equal angle 80x80x8mm sections provide vertical bracing between bays. Structural design was completed in dedicated LSF software and verified by J3 Engineering against SANS 517. Total steel tonnage is approximately 30T. The project was completed on 1 June 2025 at a total cost of approximately R6.5 million (including solar installation), with the structural steelwork element costing approximately R500,000 and the LSF element approximately R2 million.
Steel Profiles Used

  • Date of Steelwork Completion
    2025-06-01
  • Tonnage
    30
  • Hot Rolled Structural Sections
    Equal Angles, H-columns
  • Cold Formed Structural Sections
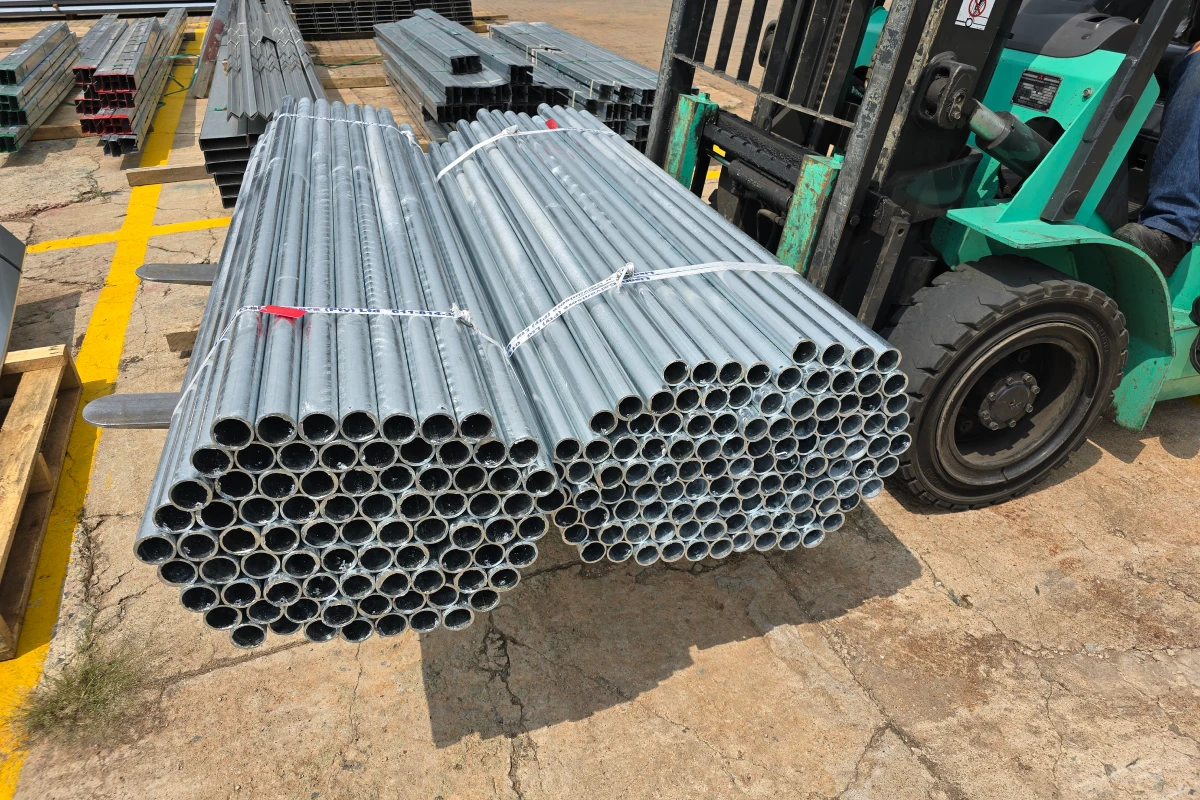
    Light Steel Frame C-channels, U-tracks, Trusses and Purlins

Light Steel Frame Building Overview

  • Date of LSFB Completion
    2025-06-01
  • Materials Used
    LSF C-channel, Galvanised Light Steel Frame Profiles

Project Details

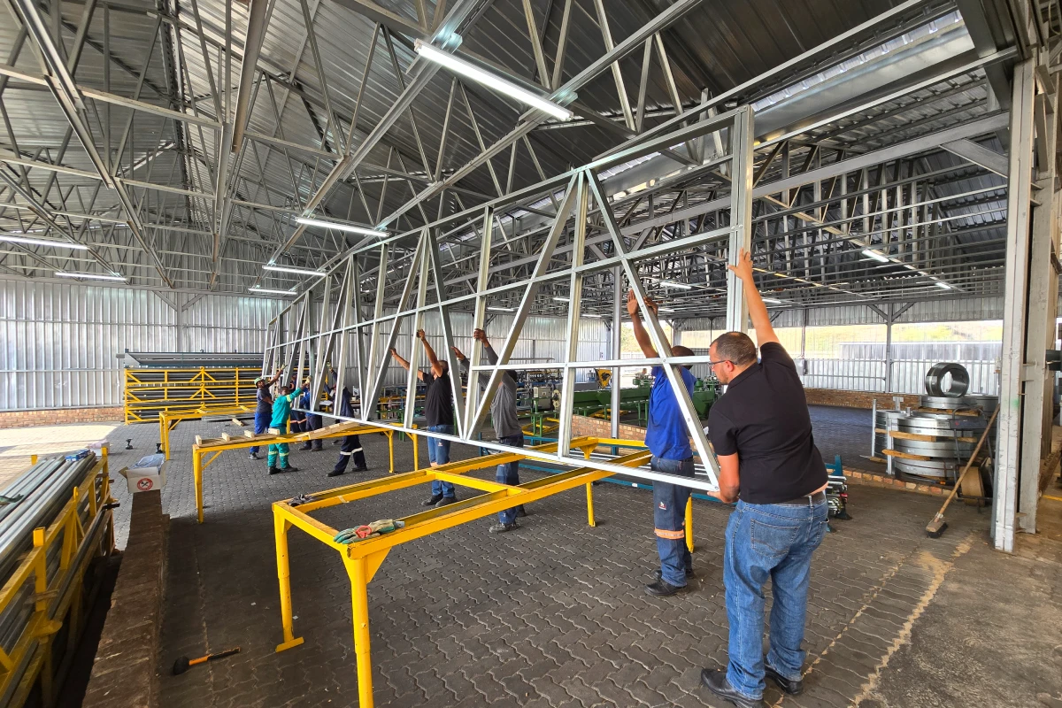
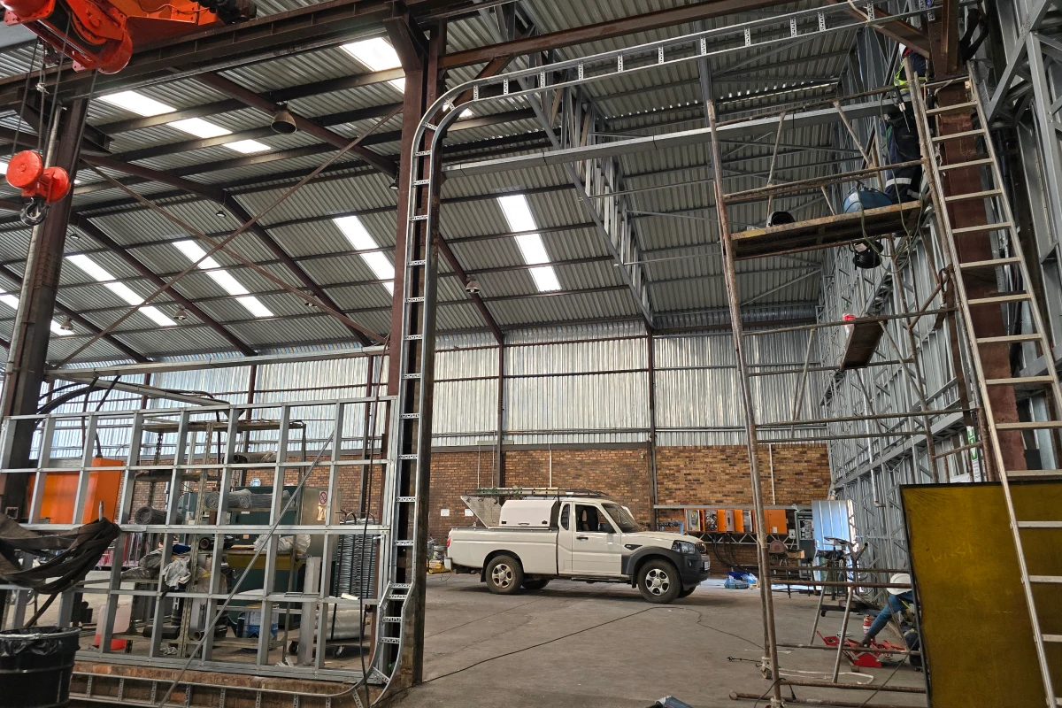
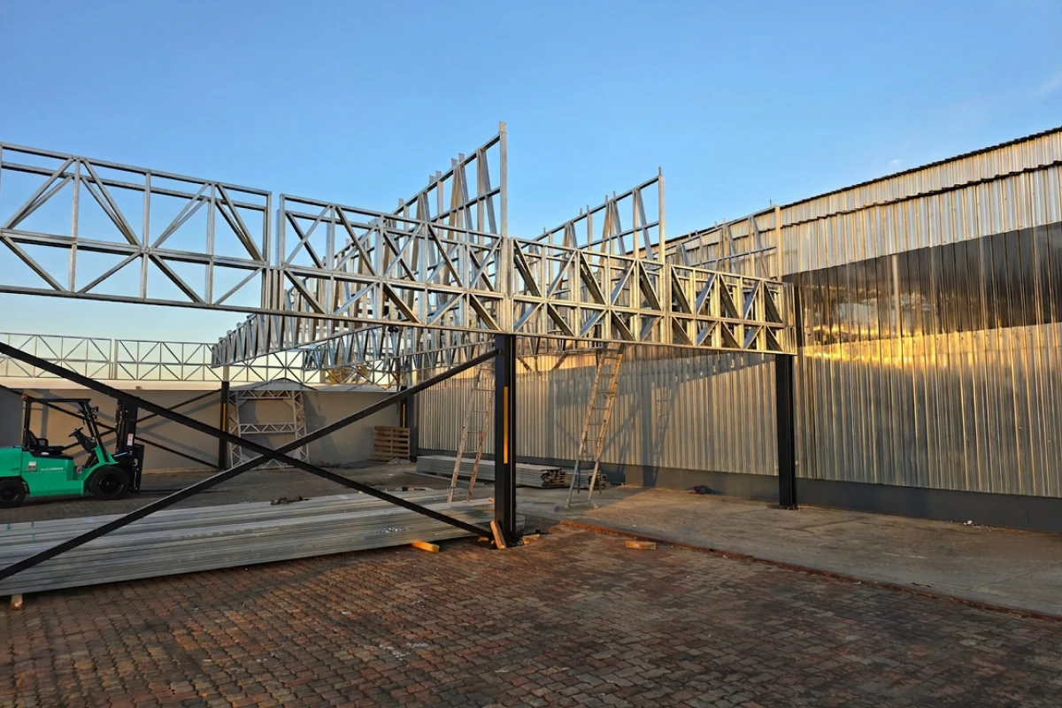
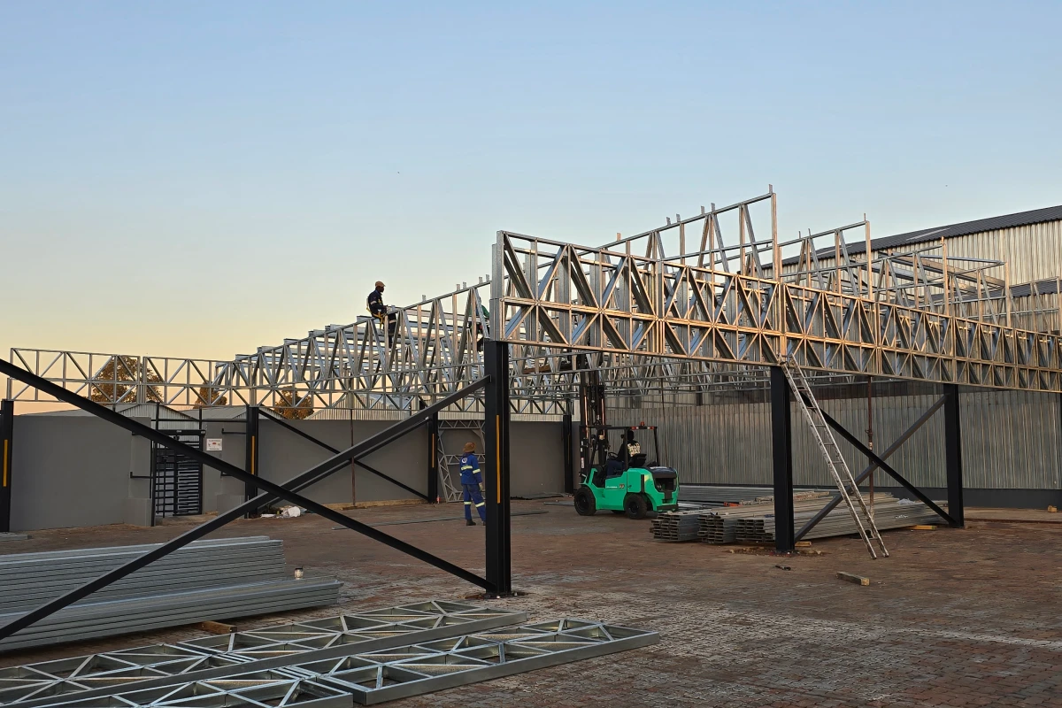
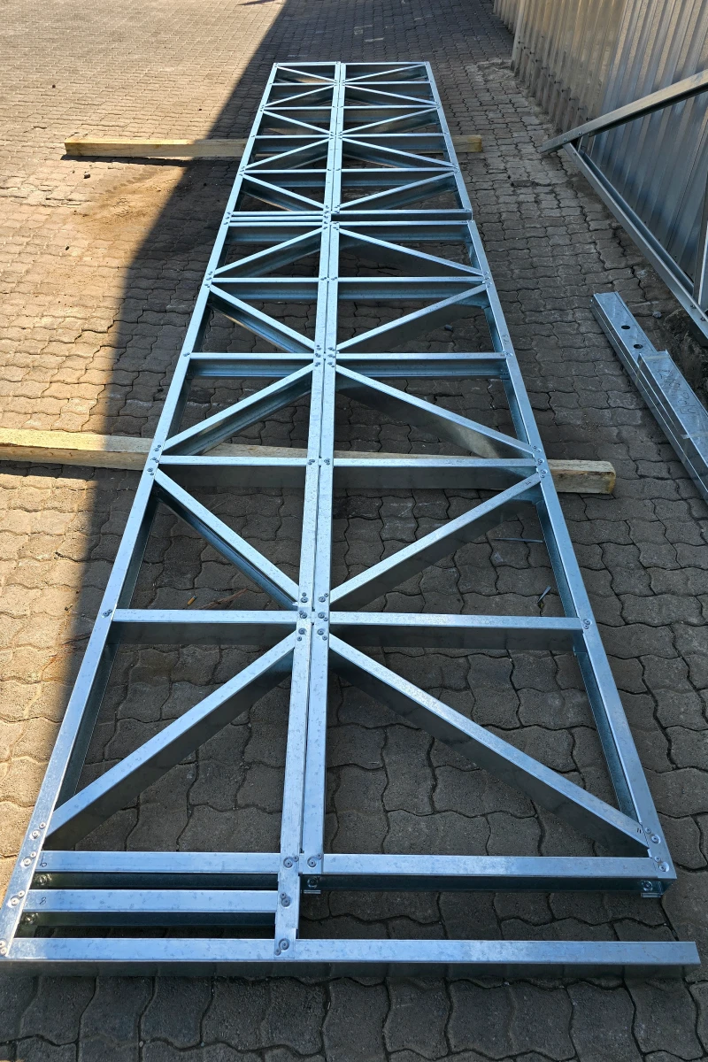
All LSF components were manufactured in-house at Trumod’s Springs facility. Trusses were assembled in the factory using dedicated LSF design software outputs to guide screw placement and connection detailing. The software identified locations requiring additional fasteners beyond the standard double-screw specification; where cord width was insufficient, steel plates were applied to provide the required connection area. Structural steel columns (203x203x46 kg/m H-sections) and equal angle bracing were also fabricated on-site. Factory production ensured tight dimensional tolerances, reduced material waste, and enabled efficient logistics — components were transported directly to site and required minimal heavy lifting equipment during assembly.
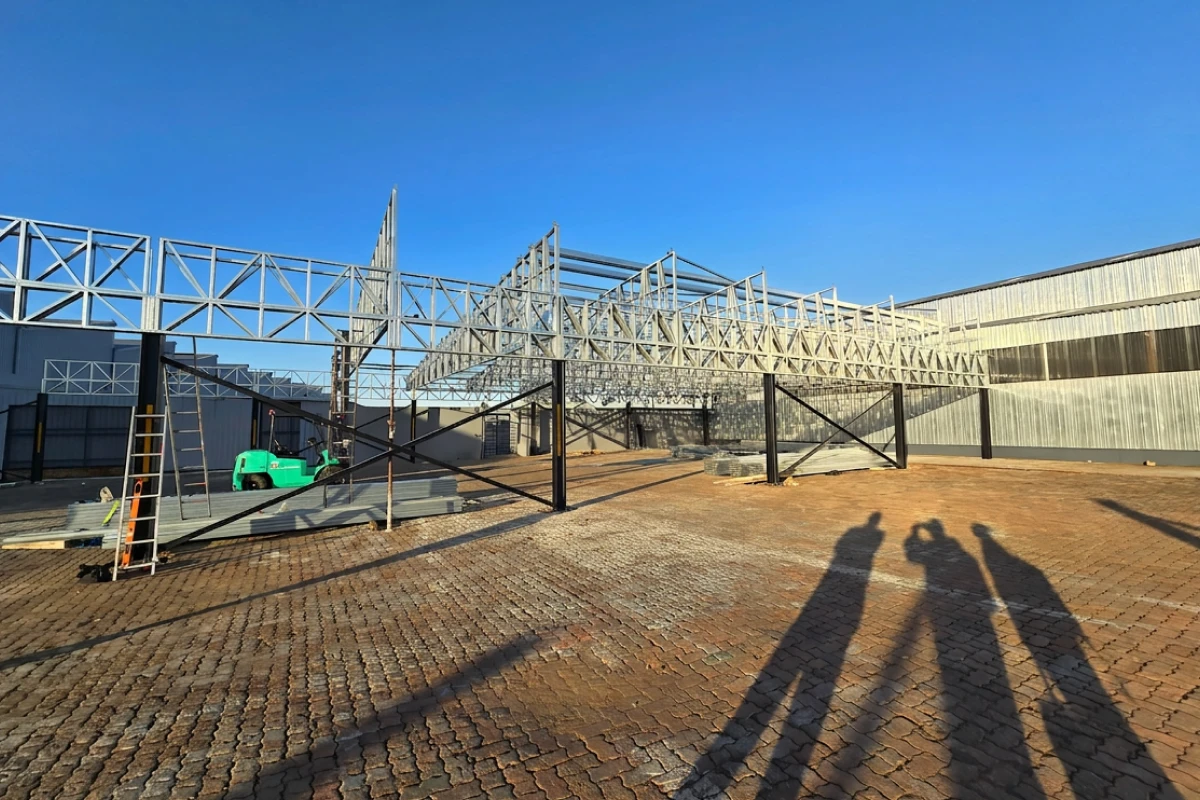
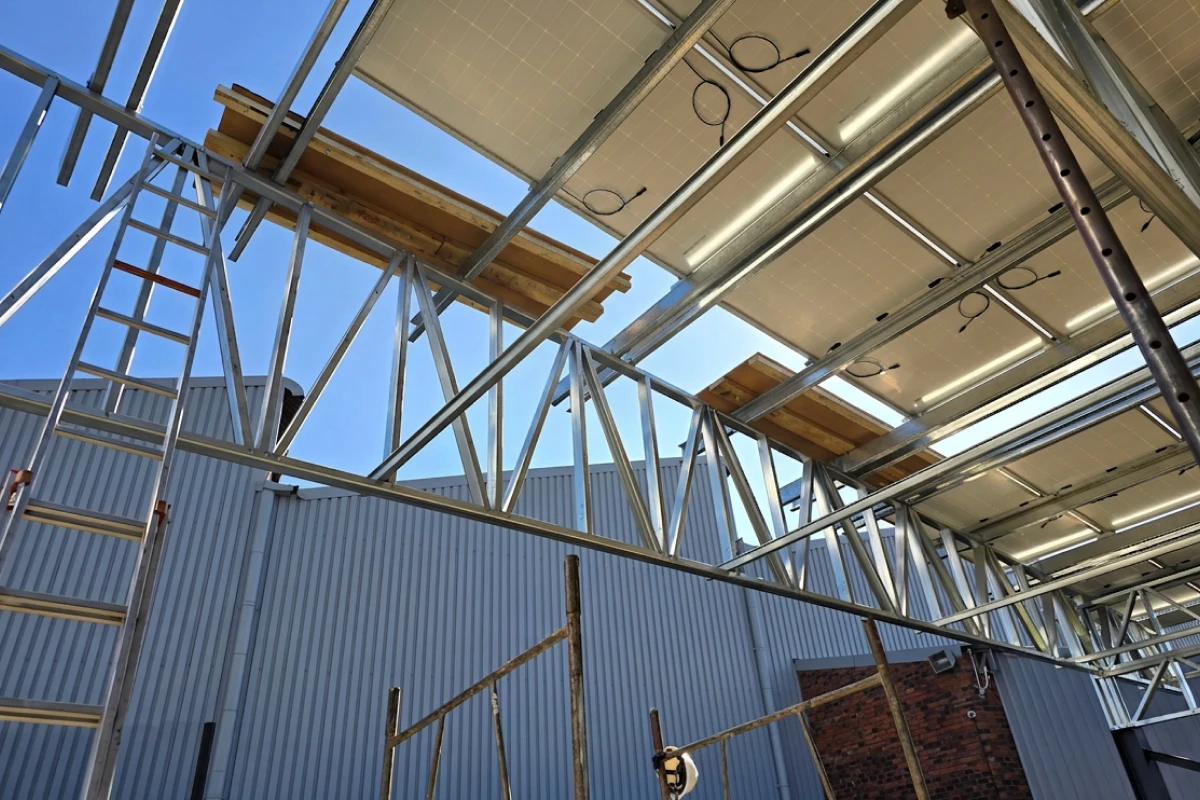
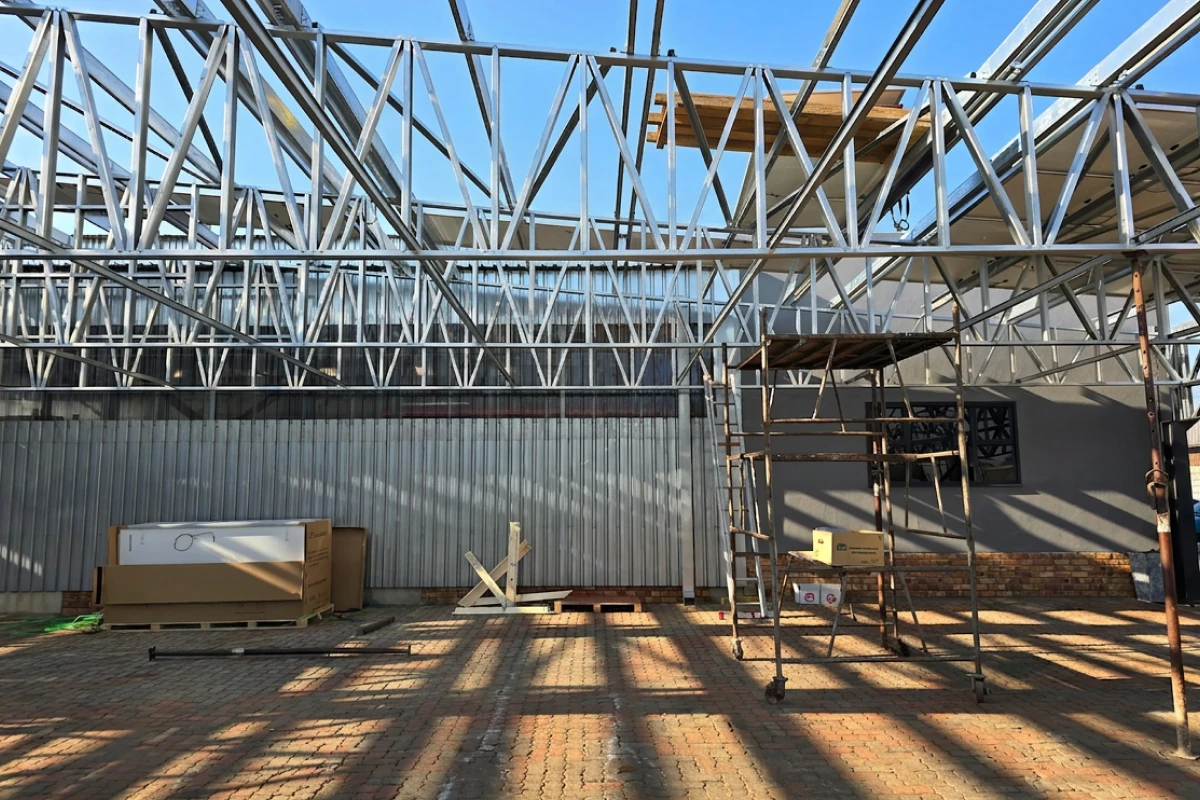
Columns were installed and levelled first. LSF girders were then positioned on top of the structural columns before trusses were hoisted and fastened bay by bay — each 6 m bay comprising three trusses (one directly above each column and one at mid-span), together with purlins, bottom chord bracing, and top chord bracing, before the crew advanced to the next bay. This sequence ensured each bay was fully braced and rigid before additional loads were introduced, avoiding cumulative stress on the frame. The full structure was erected in under three weeks. The modular approach minimise disruption to the existing parking area and staff movement throughout construction.
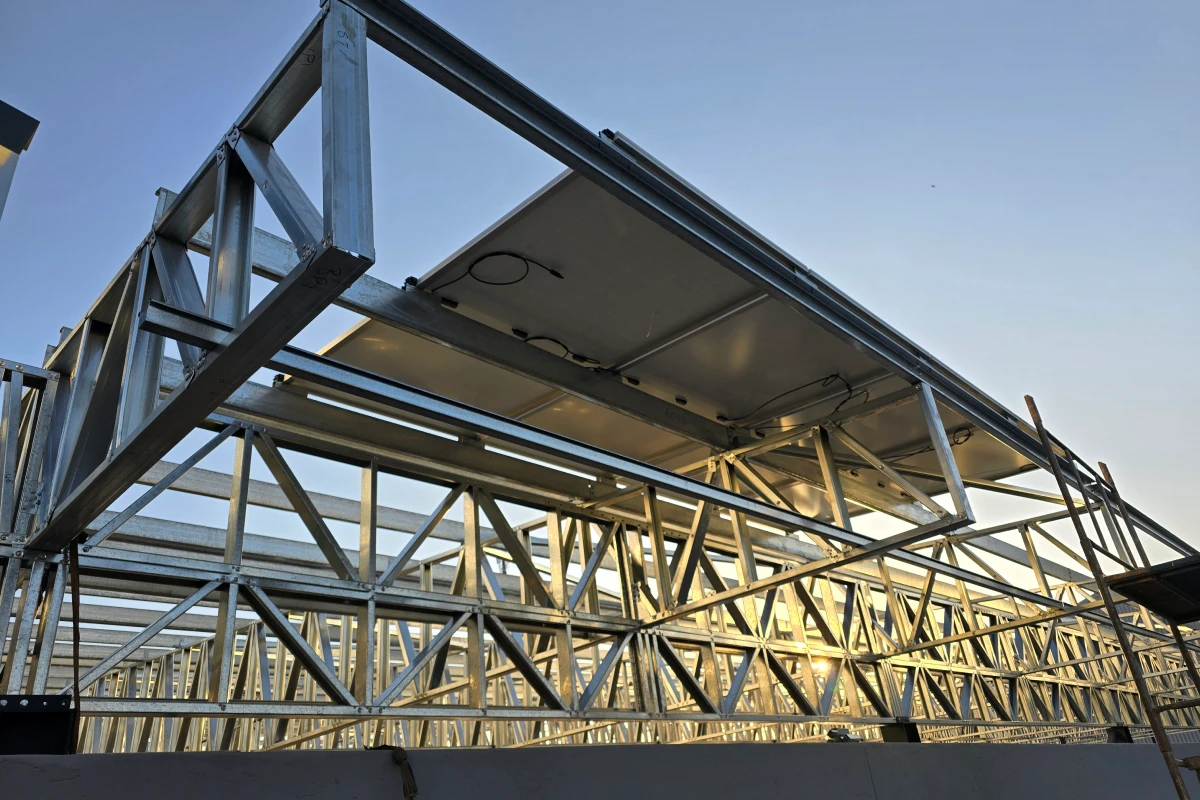
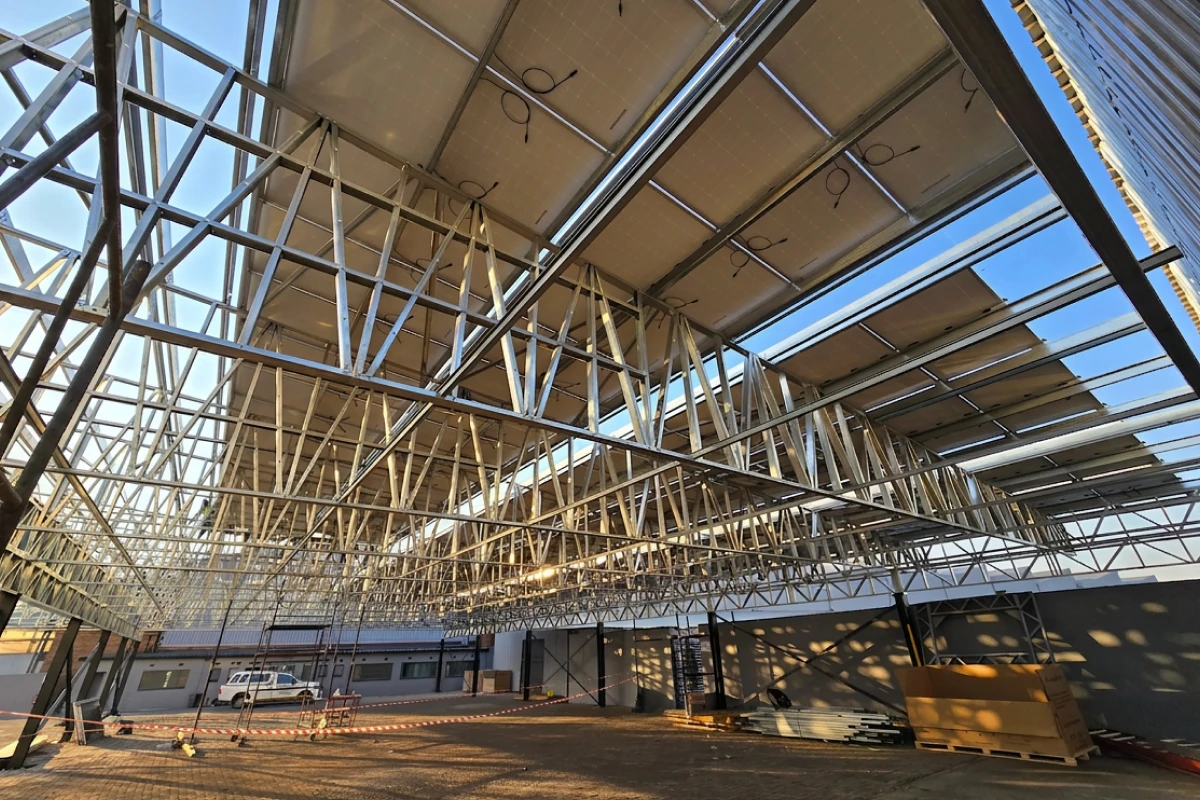
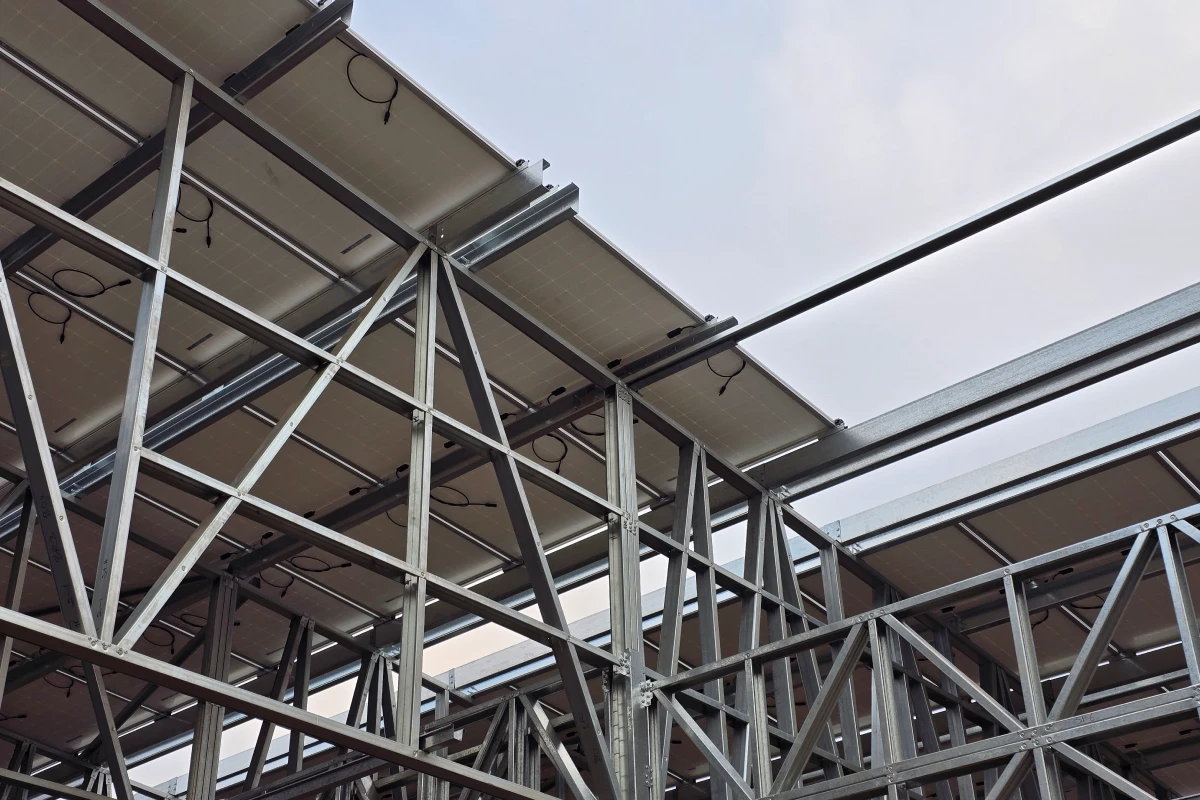
The primary structural challenge was achieving 17.5 m clear spans using LSF while accommodating the dead and live loads of 710 solar panels without increasing the column grid beyond what the existing parking layout could absorb. This was resolved through the LSF truss system designed in dedicated software, with connection details refined at each node to meet load demands — including plate reinforcement where standard fastener patterns were geometrically constrained. A secondary challenge was integrating solar cabling and conduits without compromising the exposed aesthetic of the structure. The inherent channel geometry of LSF profiles provided a natural concealment pathway, allowing all electrical infrastructure to be routed invisibly within the frame.

Benefits of Steel in this Application

LSF’s high strength-to-weight ratio enabled 17.5 m clear spans without excessive column quantity, preserving the full parking layout. The galvanised profiles are inherently corrosion-resistant, making the exposed structure suitable for an outdoor industrial environment with minimal long-term maintenance. Prefabricated LSF components were manufactured in Trumod’s own factory, ensuring dimensional accuracy and consistent quality. The channelled profile geometry of C-sections and U-tracks allowed all solar conduits, cabling, and bracketry to be concealed within the frame, producing a clean visual result when viewed from below. LSF is priced by tonne and offered a significant cost advantage over an equivalent portal frame solution without compromising on span or load capacity. The recyclability of steel aligned with the project’s sustainability objectives, and the structure itself contributes to renewable energy generation, shaded parking that reduces urban heat island effects, and measurable reduction in grid consumption across the Trumod facility.