Submitting Company (Non-SAISC Member)
BlueScope Steel Southern Africa
BlueScope Steel Southern Africa
790 Govan Mbeki Road, Philippi, Cape Town, South Africa
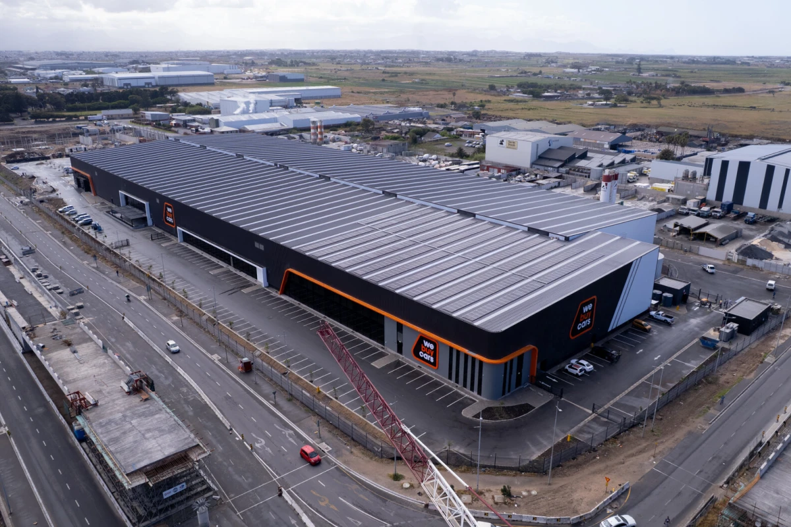
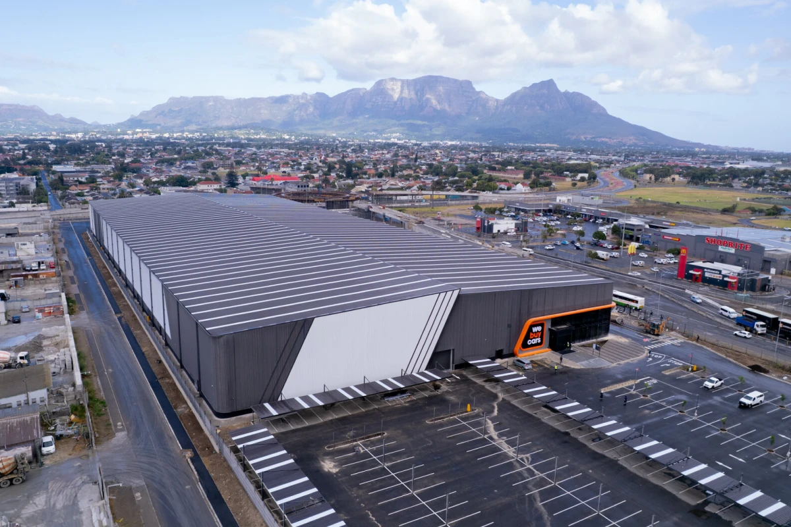
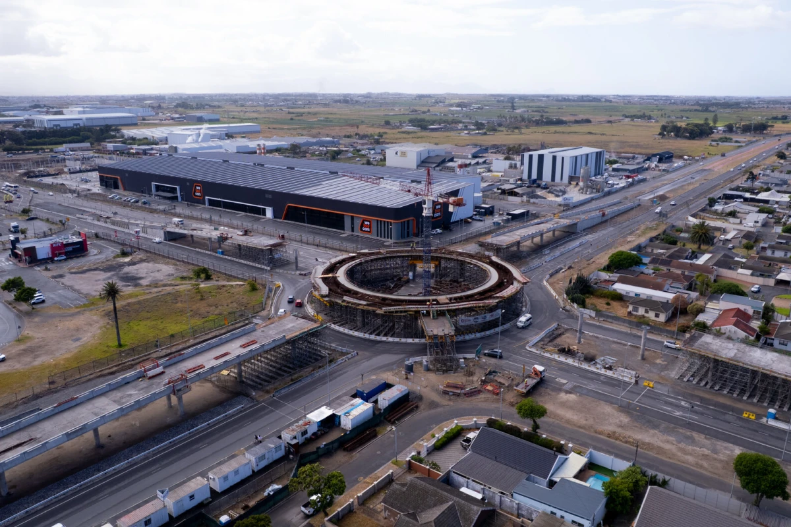
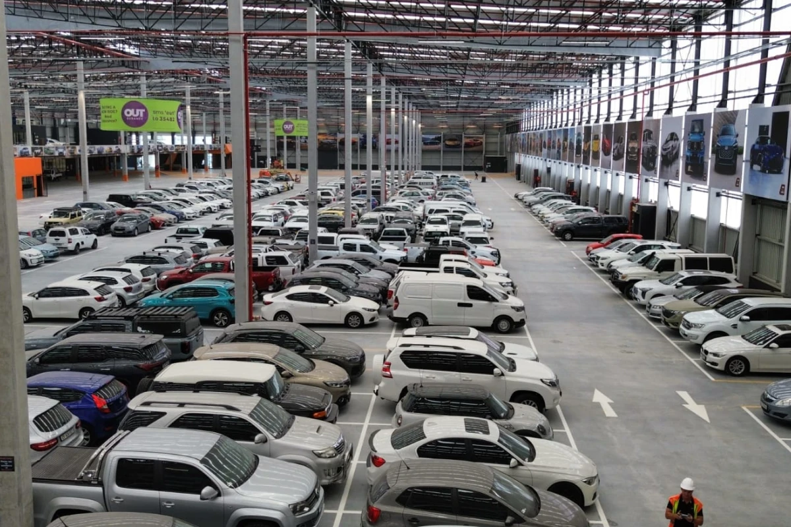
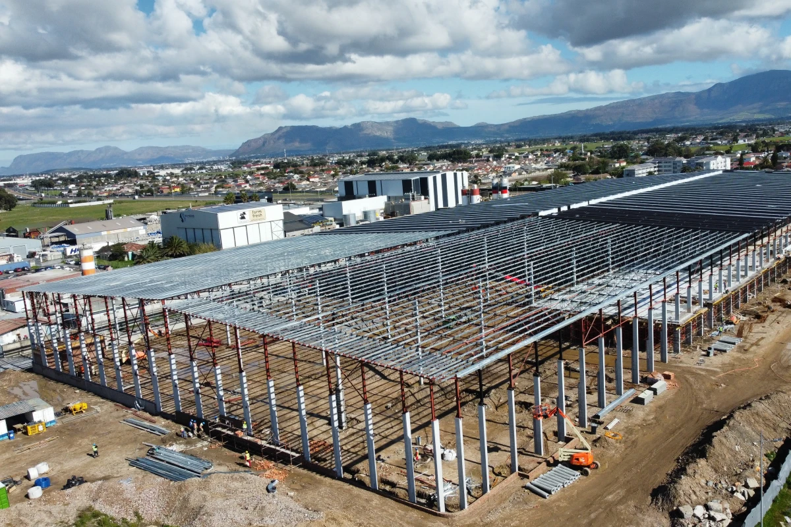
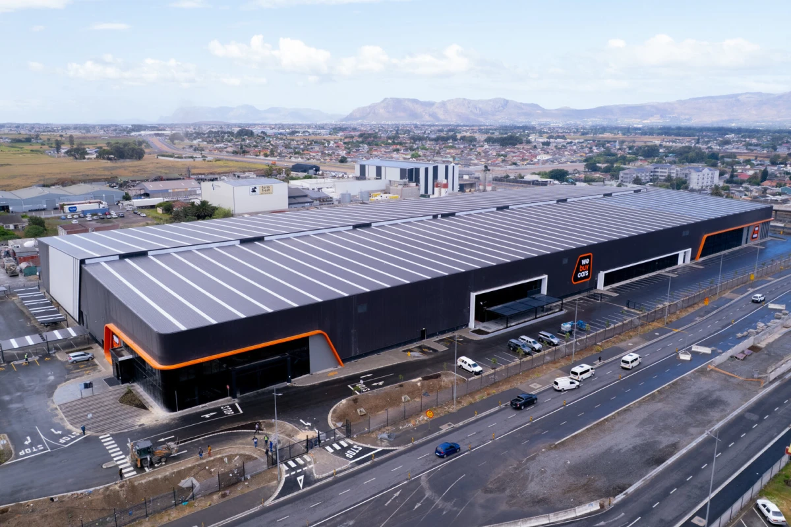
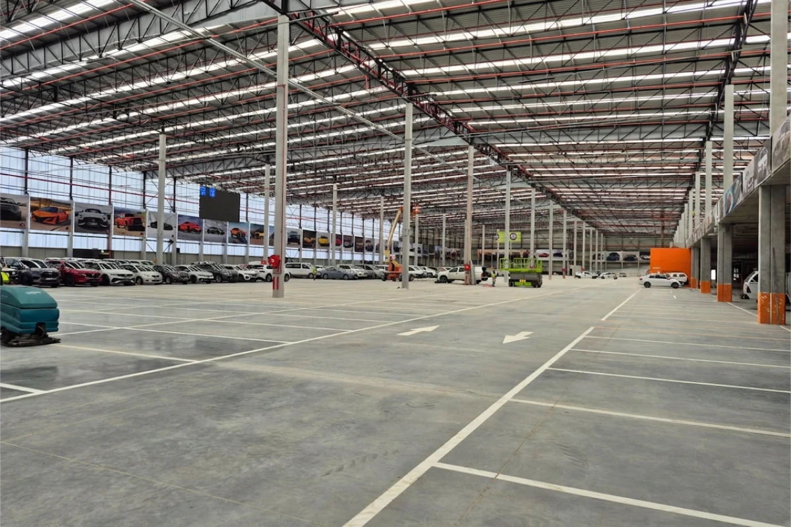
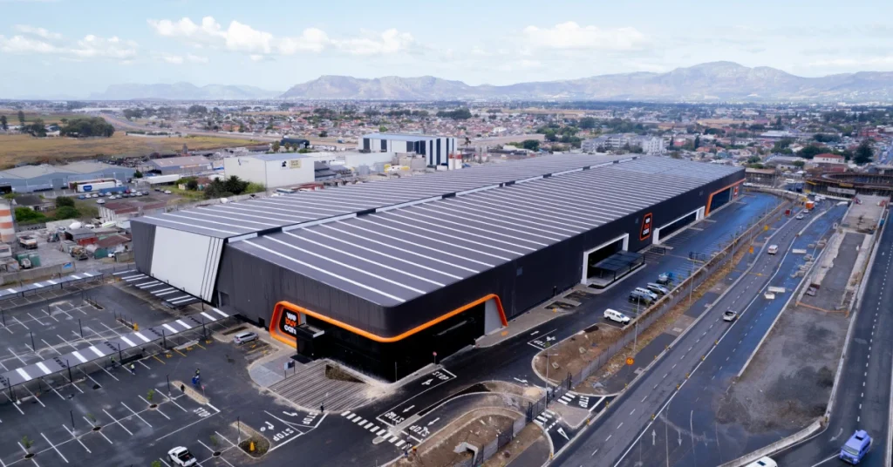
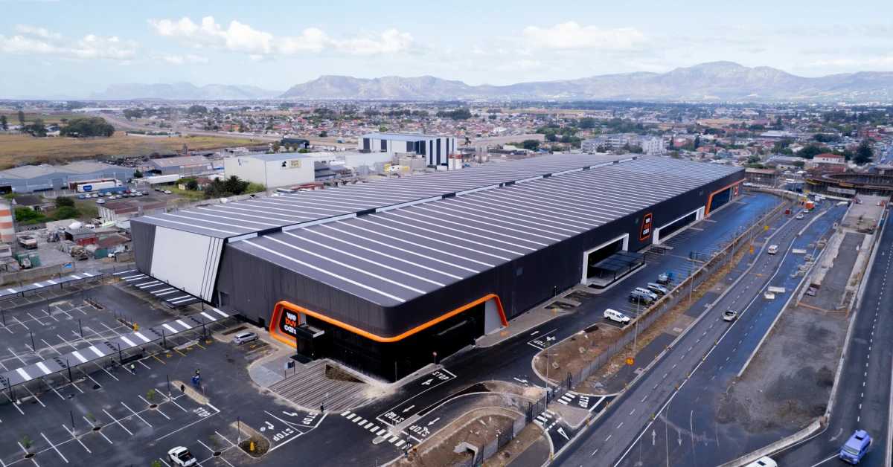
We Buy Cars Lansdowne is a 1,300-vehicle automotive hub located on a prominent corner of Govan Mbeki Road, Philippi, Cape Town. Completed December 2025, the R160 million facility is the largest greenfield WeBuyCars development to date, employing over 300 permanent staff. The building was designed with dual intent: to function immediately as a high-capacity vehicle showroom and to be future-proofed as a distribution centre should operational needs change. The structural system uses 371 tons of H/I-profile steel with long-span trusses achieving clear spans of 15 to 25 metres, eliminating internal column interference for unobstructed vehicle movement. A 10,000m² post-tensioned mezzanine, 240 metres in length, runs the full length of the building. The envelope comprises 21,560m² horizontal and 6,996m² vertical cladding using Youngman Diamonddek and Widedek profiles, with approximately one-third of the roof in opal polycarbonate sheeting to maximise natural daylighting. The design responds directly to the city’s urban design requirements, incorporating an active street edge, pedestrian access points, a coffee shop, and rounded architectural corners.
Steel was the primary structural material for two non-negotiable reasons: speed and clear span. The client’s programme demanded rapid construction; off-site fabrication and just-in-time delivery enabled the steel frame to be erected and closed within weeks, keeping the critical path on schedule in a way no other material could match. The need to accommodate 1,300 vehicles under roof without obstructing vehicle flow required column-free spans of 15 to 25 metres. Steel’s high strength-to-weight ratio made these spans achievable within the structural grid dictated by parking bay dimensions. The lightweight superstructure also reduced foundation loads and lowered the overall carbon footprint during construction. Future adaptability was a core client requirement: the steel frame with generous heights and wide spans means the building can transition to a distribution centre without structural overhaul. Steel’s recyclability and the reduction of wet trades on site further supported the project’s sustainability objectives.