
Project Type

Location

Project Team Interview Case Study

Project Overview

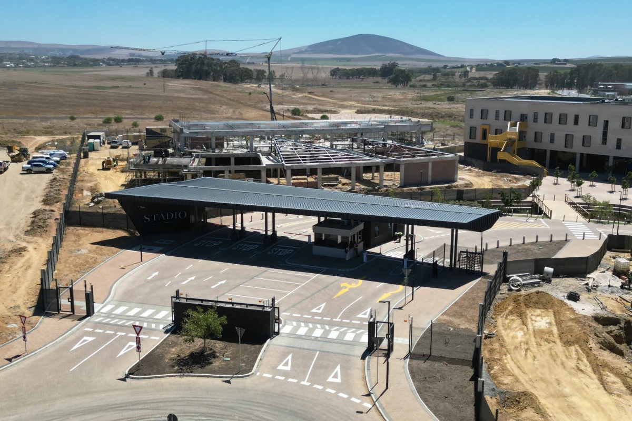
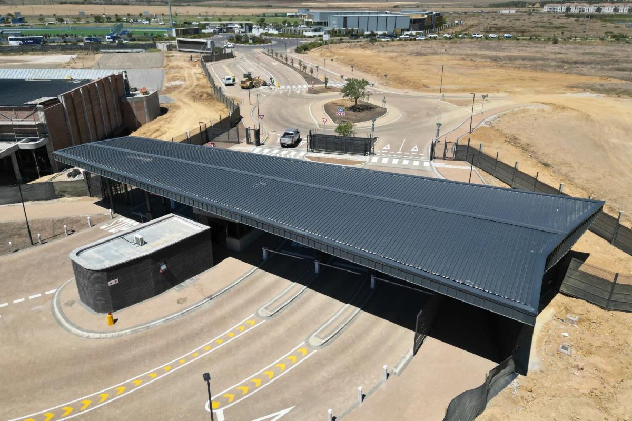
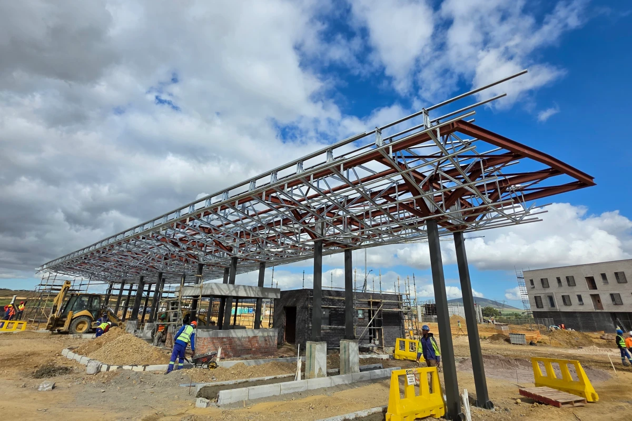
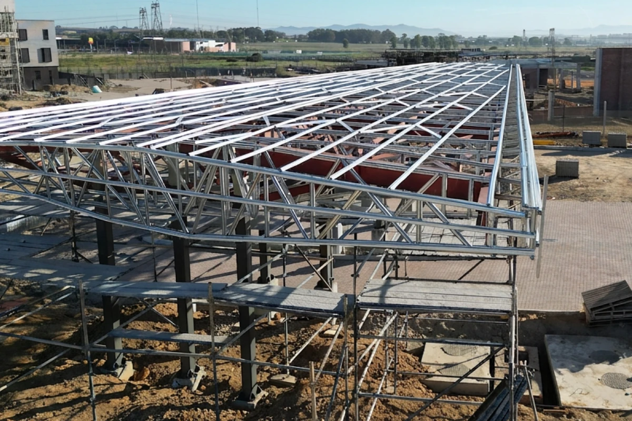
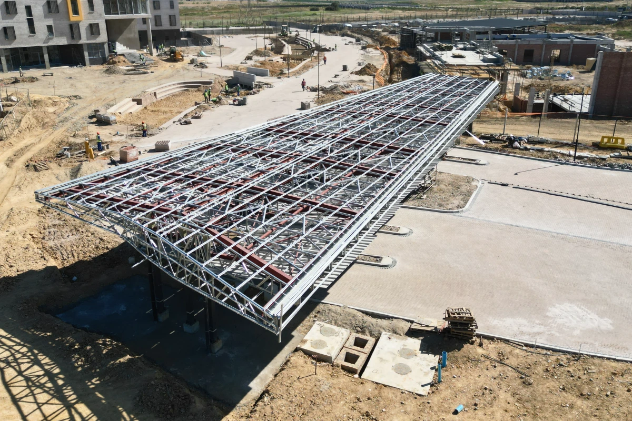
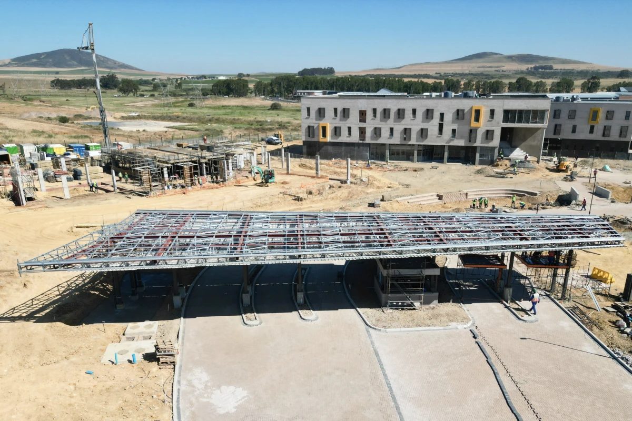
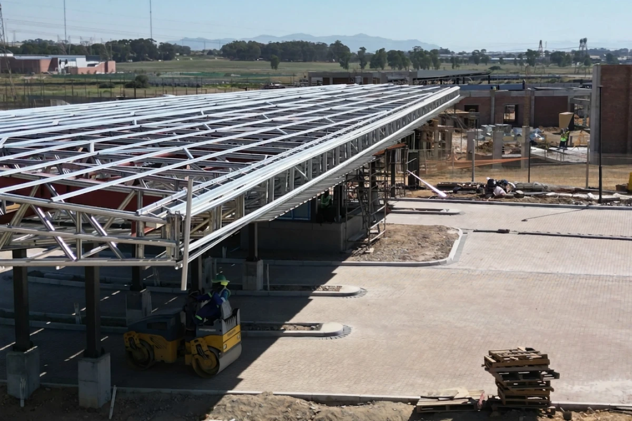
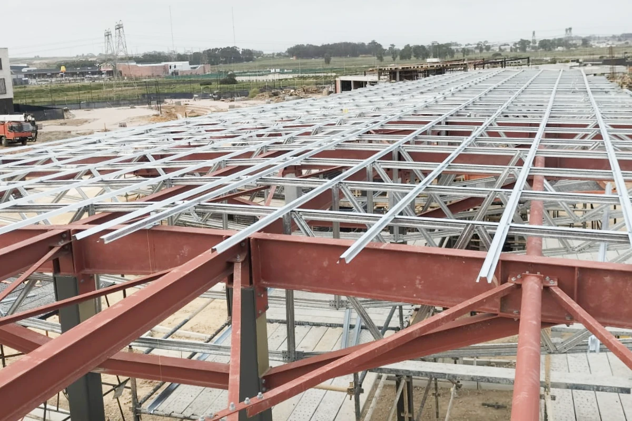
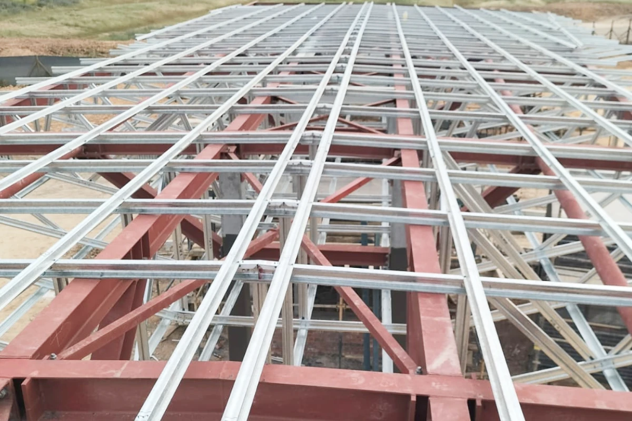
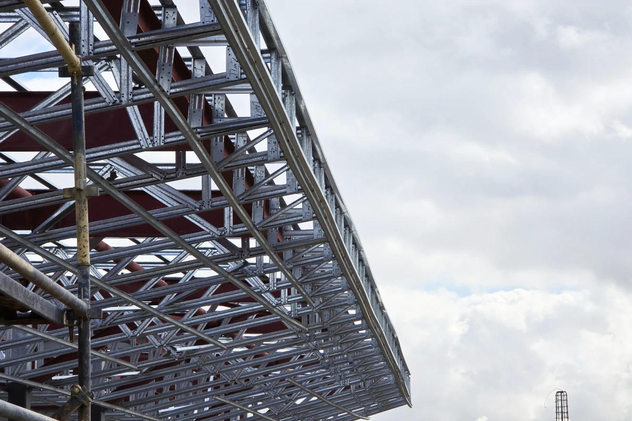
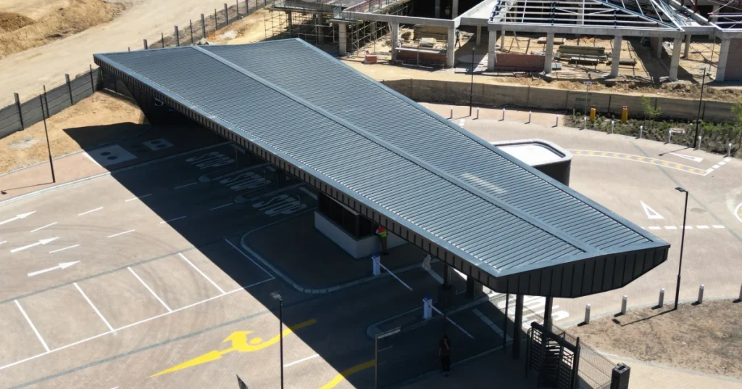
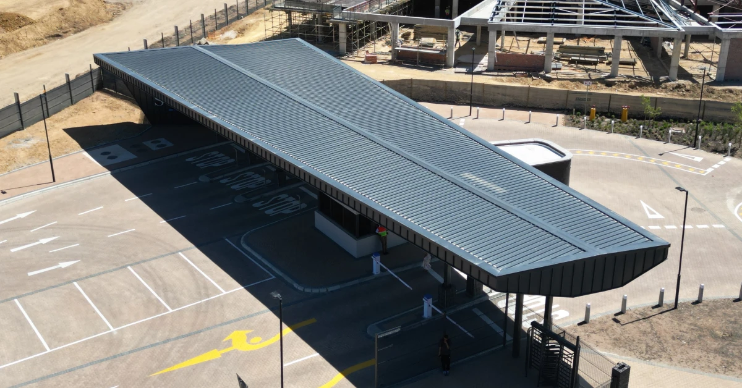
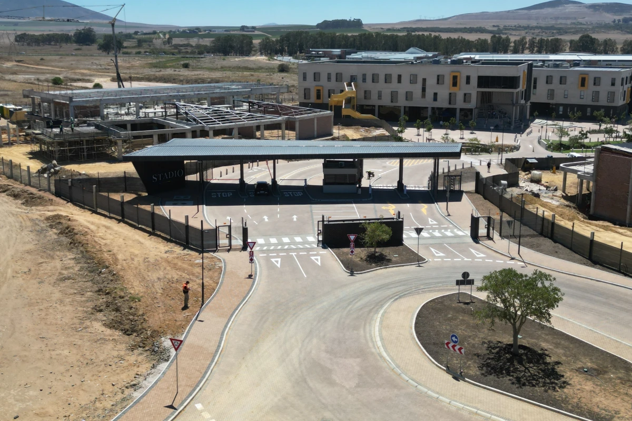
The Stadio University Durbanville Campus Gatehouse is the primary access control point for the Stadio campus in Durbanville, Western Cape. Located on a curved section of the campus access road, the structure is designed to respond directly to site geometry, with the roof plan and elevations tapering in response to the curve of the driveway. The result is a visually distinctive, asymmetric roof form that appears light and dynamic while satisfying full structural performance requirements in a coastal wind environment approximately 25 km from the coast. A deliberate hybrid structural system was adopted: a hot rolled steel spine frame provides primary structural stiffness and load capacity, while MiTek Ultraspan light gauge steel frame trusses form the rib cage structure that supports the roofing, soffit, and wall cladding systems to the tight tolerances required by the Tradzinc cladding profile. Each Ultraspan truss is unique, site-adapted from pre-labelled component bundles to suit the tapering geometry. Total project value was R 1 551 616,91, with the LSFB and Ultraspan component valued at approximately R 421 375,56 and cladding at R 455 659,25.
Steel Profiles Used

  • Tonnage
    13
  • Hot Rolled Structural Sections
    Structural Steel Sections (spliced plate girders, cross beams)
  • Cold Formed Structural Sections
    UltraSpan Light Gauge Steel Sections

Metal Cladding and Roofing Overview

  • Date of Cladding Completion
    2025-11-14
  • Material Used
    Tradzinc Profile, BlueScope AZ 200
  • Cladding Profile
    Tradzinc
  • Cladding Tonnage
    7
  • Cladding Area Coverage (m2)
    664

Light Steel Frame Building Overview

  • Date of LSFB Completion
    2025-10-17
  • Materials Used
    Ultraspan Component System, Light Gauge Steel Frame Trusses

Project Details

MiTek supplied the Ultraspan trusses as pre-engineered, cut-to-length, pre-labelled, and pre-bundled component kits from their Midrand manufacturing facility, using Pamir design software to generate individual member schedules for the complex tapered geometry. Because no two trusses are identical across the tapering guardhouse, components were batched in groups of four and delivered in erection sequence to minimise site handling and error. BIM modelling, integrating MiTek software and AutoCAD, was used extensively in the design and coordination phase to resolve clashes between the hot rolled steel frame, Ultraspan trusses, and building services before any work commenced on site. The eaves detail was established as the primary setting-out datum, with the BIM model used to determine the precise position of each truss along the tapered building profile. This digital-first fabrication approach meant that the interface between the hot rolled structural frame and the light gauge steel system was fully coordinated prior to delivery, reducing site risk and enabling confident installation.
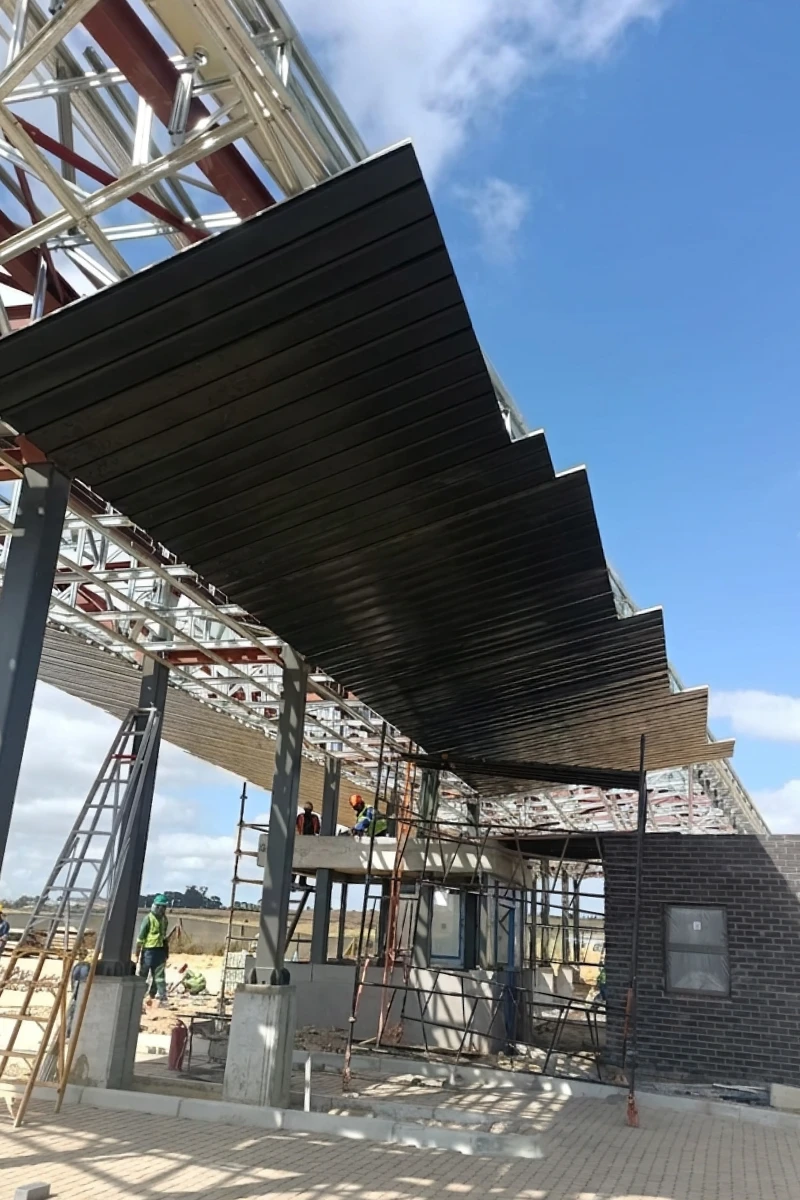
MRC Group acted as contractor for both the LSFB and cladding scope. On site, each Ultraspan truss bundle was assembled by measuring the as-built hot rolled steel frame—accounting for its inherent tolerances of 25 to 40 mm—and then adjusting the light gauge steel components accordingly before bolting and fastening. This site fabrication process allowed the Ultraspan system to absorb the dimensional variation of the hot rolled frame and deliver a smooth, continuous surface for cladding at the fine tolerances required. The Tradzinc roofing and cladding profile was applied from soffit through fascia and down the wall, following the full taper of the building in a single continuous material language. Wall cladding was also supported on a light gauge steel frame to maintain equivalent tolerances across all external surfaces. MiTek Engineering Services supported the contractor throughout the erection sequence.
The primary challenge was reconciling the tolerance requirements of the Tradzinc cladding system (plus or minus one to two millimetres) with the inherent construction tolerances of a hot rolled steel frame (25 to 40 mm). This was resolved by introducing the MiTek Ultraspan system as an intermediate rib cage structure between the hot rolled spine and the cladding surface, absorbing dimensional variation and providing a dimensionally controlled substrate. A further challenge was the tapered building geometry: every Ultraspan truss differs from the adjacent ones, meaning standard repetitive fabrication was not possible. Pre-engineering each truss as a unique component kit, pre-labelled in erection sequence, resolved this on the fabrication side. On site, each truss was adapted by measuring the actual hot rolled frame before assembly. The coastal environment introduced corrosion risk, addressed by specifying BlueScope AZ 200 substrate with colour coating for all external cladding. All coordination between structural steel, LSFB, and services was completed digitally prior to site commencement, eliminating clash-related delays during installation.

Benefits of Steel in this Application

Steel was the only material capable of delivering the architectural intent of the Durbanville Campus Gatehouse within practical construction constraints. Hot rolled steel provided the structural spine with heavyweight load performance and inherent stiffness, essential for controlling deflection and resisting wind uplift in a coastal environment. The MiTek Ultraspan light gauge steel system provided the precision rib cage structure, offering tolerances of plus or minus one to two millimetres that conventional hot rolled steel frames cannot achieve. This tolerance precision was critical for the successful installation of the Tradzinc cladding profile, which demands tight dimensional control across the roofing, soffit, and wall surfaces. The BlueScope AZ 200 corrosion-resistant steel substrate with colour coating ensures long-term durability in the coastal environment. Steel also enabled the floating roof aesthetic—the structure reads as a continuous cantilevered plane with minimal visible columns—while remaining fully rational and buildable. The hybrid approach demonstrates that hot rolled and light gauge steel systems are complementary rather than competing, combining structural performance with fabrication precision in a single integrated solution.