Project Type

Location

  • 7 Serengeti Boulevard, Witfontein 15-Ir, Kempton Park, South Africa

Project Team Interview Case Study

Project Overview

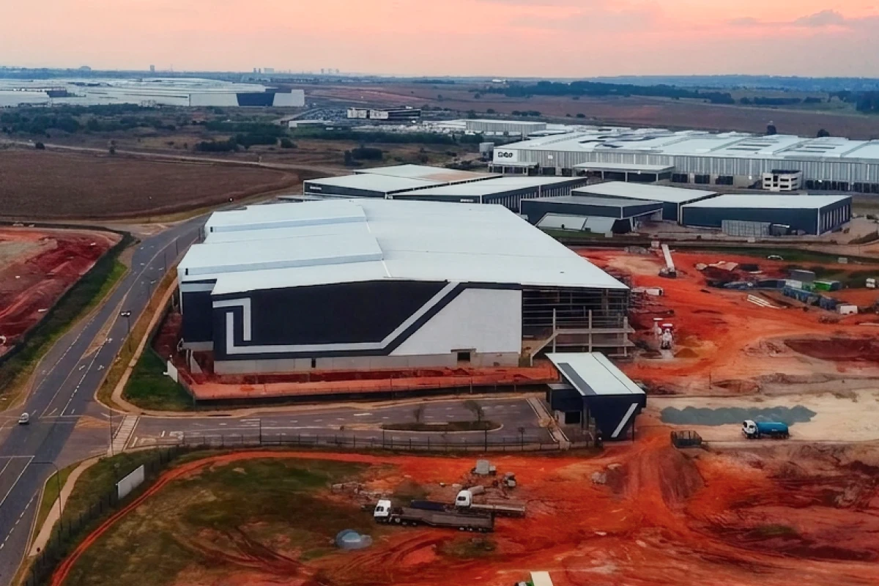
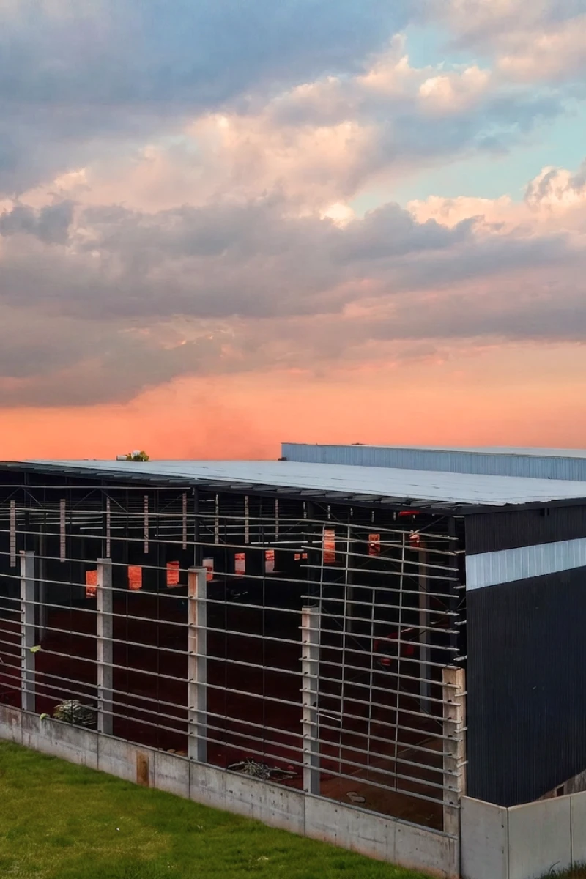
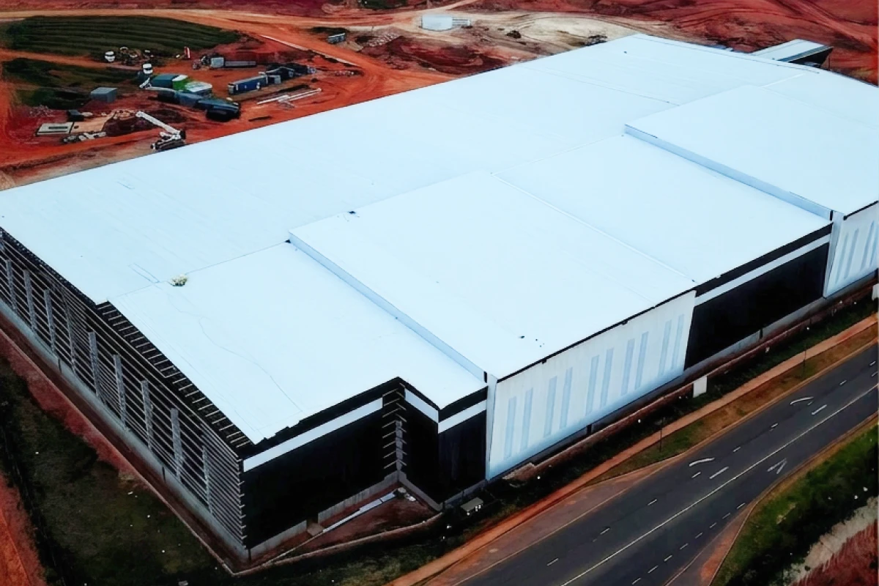
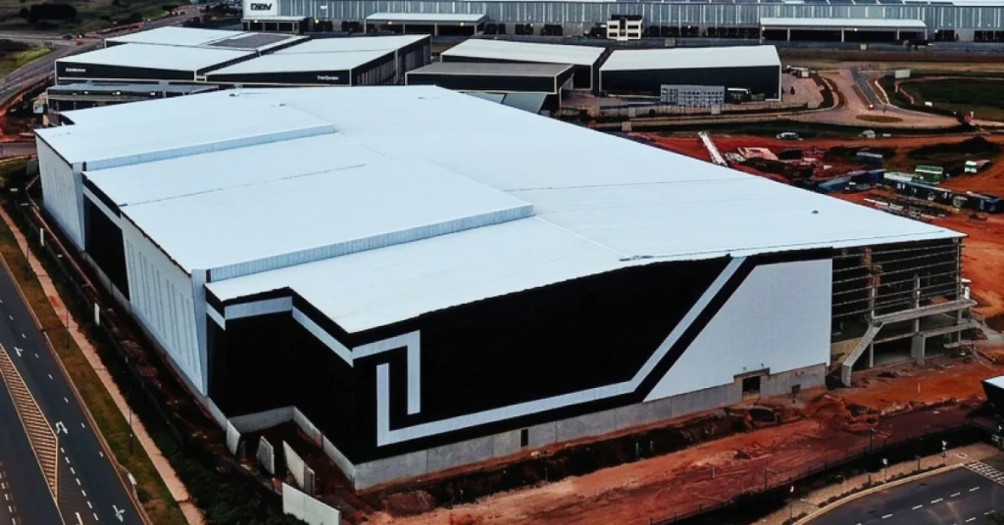
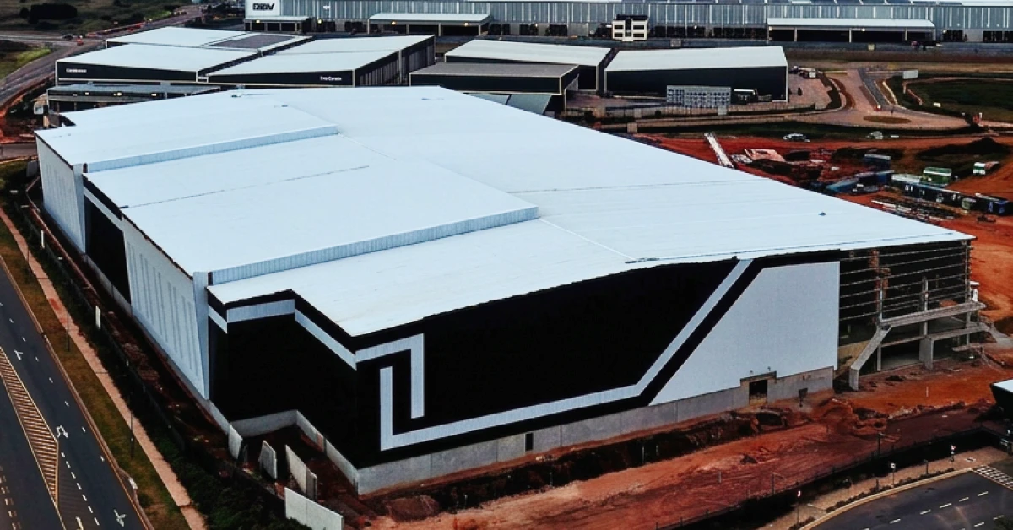
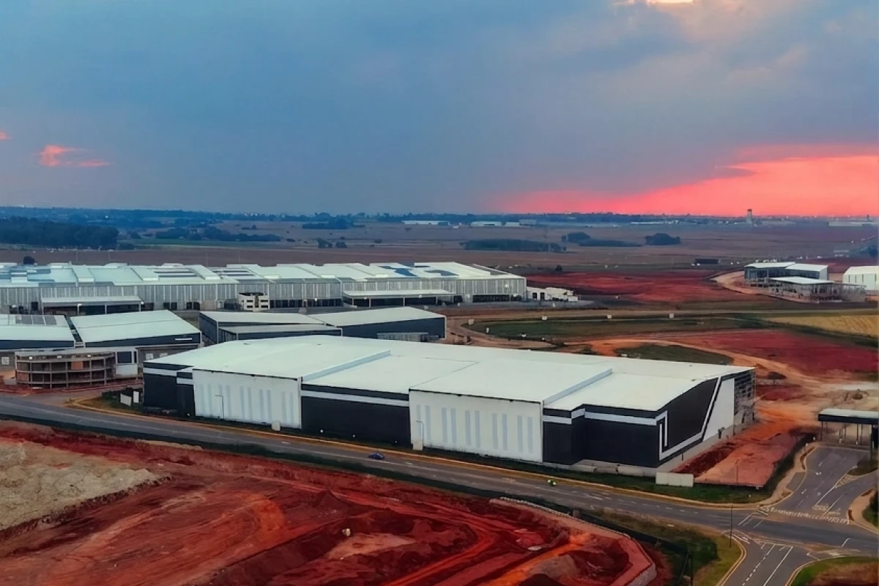
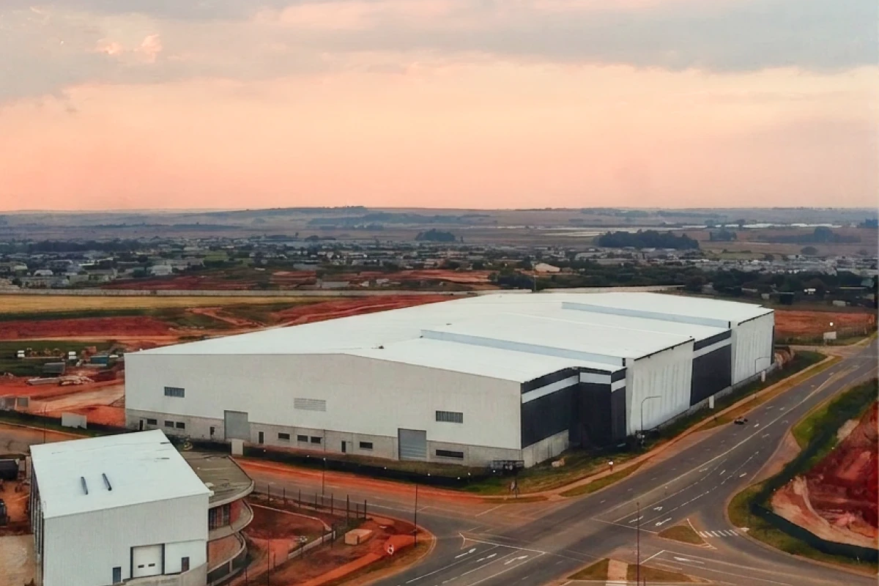
X102 is a landmark industrial development within the Equites Park Riverfields precinct, strategically positioned adjacent to OR Tambo International Airport. Developed for Equites Property Fund, the facility comprises approximately 21,000m² of modern warehouse and distribution space designed for world-class logistics operations. The architectural brief, led by Empowered Space Architects, called for an industrial-scale facility embodying the Equites brand and its commitment to class-leading logistics. Steel was fundamental to realising this vision, enabling long structural spans with minimal internal columns to maximise usable floor area and future flexibility, together with dramatic 18-metre cantilevered canopy roofs. Constructed by Ndwala Construction, the project features approximately 130 tons of GRS Klip-Tite 700 concealed-fix roof sheeting across the 21,000m² envelope, including canopies. Roof sheets exceeding 57 metres were roll-formed on site to eliminate end laps and deliver uninterrupted roof lines. Installation was carried out by Tate & Nicholson, a GRS-approved installer. The project demonstrates the efficiency, durability and aesthetic refinement that steel brings to large-scale industrial infrastructure.
Steel Profiles Used

  • Date of Steelwork Completion
    2026-02-01
  • Tonnage
    1000

Metal Cladding and Roofing Overview

  • Date of Cladding Completion
    2026-04-01
  • Material Used
    Kliptite 700, G550 Grade, Aluminium-zinc Coated Steel AZ150
  • Cladding Profile
    Klip-Tite 700
  • Cladding Tonnage
    130
  • Cladding Area Coverage (m2)
    21000

Project Details

The roof sheeting was manufactured from Global Roofing Solutions’ Klip-Tite 700 concealed-fix profile, roll-formed from 0.53mm AZ150 aluminium-zinc coated steel in G550 hardness grade, with a Clean Colorbond Thermatec African White finish and shadow grey backing coat. The profile is formed from a 925mm input coil to a finished 700mm cover width. The raw material was sourced from BlueScope Steel, manufactured in Malaysia and imported for the project. The defining fabrication feature was the on-site roll-forming of continuous roof sheets, with the longest reaching 57 metres in a single length. Transport limitations made delivery of sheets of this magnitude impractical, so GRS deployed a dedicated Klip-Tite Mobile Mill to site, one of eight such mills in the GRS fleet. Roll-forming at the point of installation eliminated end laps, reduced the risk of sheet damage and enhanced the weather-tightness of the completed roof. The transverse stiffener ribs integral to the profile are formed during this process, delivering the high wind-uplift performance.
The roof and cladding were installed by Tate & Nicholson, a GRS-approved installer selected to preserve the manufacturer’s watertightness and workmanship guarantee. Continuous roof sheets, the longest exceeding 57 metres, were roll-formed at ground level by the on-site mobile mill and then hoisted onto the roof in a carefully sequenced operation. The exceptional length and weight of the sheets demanded specialist equipment, precise alignment and a highly skilled workforce to ensure safe handling and the stringent quality standards required. Sheets were installed in single continuous lengths in accordance with GRS specifications, accommodating thermal movement and delivering a fully watertight solution. At the interface between the steel sheeting and steel flashings, sliding brackets were incorporated to manage thermal expansion and contraction, allowing the two steel members to act as one. Side cladding was installed progressively across the building. Construction proceeded over several months, with final flashings and finishing touches completing the installation on site.
The project’s principal challenge arose from the exceptionally long roof slopes, which required roof sheets exceeding 57 metres in a single continuous length to avoid end laps. Sheets of this magnitude could not be transported to site, so GRS deployed a dedicated Klip-Tite Mobile Mill, roll-forming the sheets at ground level directly on site. The completed lengths were then hoisted onto the roof, an operation demanding careful planning, specialist equipment and a skilled crew due to the weight and flexibility of the sheets. Thermal movement was a further challenge: with steel sheeting expanding and contracting at roughly one millimetre per metre, sheets exceeding 50 metres generate significant movement. This was resolved by incorporating sliding brackets at the flashing interfaces, allowing the roof sheeting and flashings to move as a single integrated system while remaining watertight. The high wind loads of the airport-adjacent site were addressed through the Klip-Tite profile’s 3.9 kPa wind-uplift rating, well above conventional sheeting.

Benefits of Steel in this Application

Steel was fundamental to achieving the project’s architectural and operational vision. It enabled long structural spans with minimal internal columns, maximising usable internal floor space and providing future flexibility for the tenant’s logistics operations, while also making possible the dramatic 18-metre cantilevered canopy roofs that define the building. For the envelope, the Klip-Tite 700 concealed-fix profile, manufactured from 0.53mm AZ150 aluminium-zinc coated steel in G550 grade, delivers a wind-uplift performance of 3.9 kPa, compared with the 1.6–1.8 kPa of conventional roof sheeting. This is achieved through transverse stiffener ribs that reduce pan deflection and improve resistance to unclipping, a critical advantage given the high wind loads of the airport-adjacent site. The concealed-fix system eliminates exposed fasteners, reducing maintenance and improving long-term watertightness, while the Clean Colorbond Thermatec reflective coating enhances thermal performance. Together these properties demonstrate how steel delivers structural efficiency, durability and environmental resistance in a demanding industrial application.

Testimonials

“Steel was fundamental to achieving the project’s vision – a modern, high-performance industrial facility that reflects the quality and efficiency associated with a leading logistics development like this.” - Sashlin Naidoo, Project Architect, Empowered Space Architects

“I couldn’t think of another profile that would have done it better than the Klip-Tite profile, which was suited for these conditions. They always say a warehouse is a warehouse, but this is definitely something different, and it came out very, very nice.” - Gerrit du Toit, National Projects and Specifications Manager, Global Roofing Solutions

“What we’re particularly proud of is successfully delivering a world-class performance roofing system to the Equites Riverfields X102 project.” - Hitesh Behari, Global Roofing Solutions