

Project Overview
Location and Brief - A coastal site on a steeply sloping ridge. Fronted by a green belt of indigenous coastal forest. Sweeping ocean views. Protection from the prevailing north-easterly and south-westerly winds. Opportunity for both north-facing and sea views.
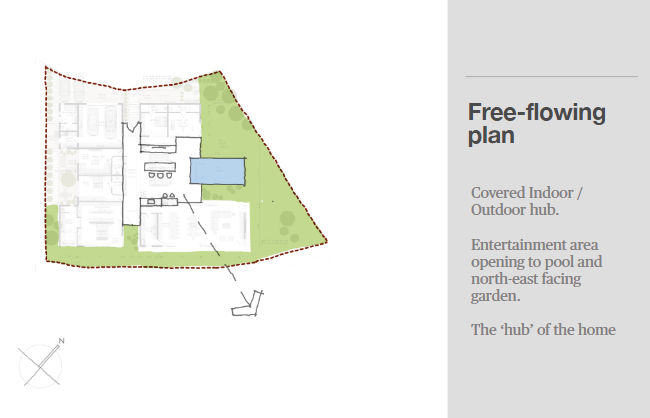
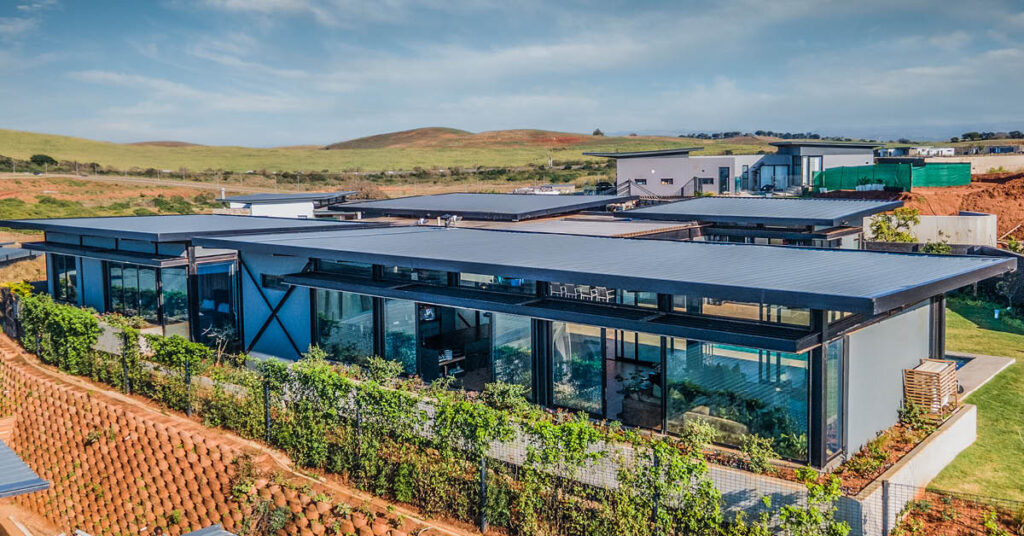
Covered Indoor / Outdoor hub - Entertainment area opening to pool and north-east facing garden. The ‘hub’ of the home. Kitchen, living and dining areas. Free-flowing open plan space, with double-glazed frontage to the view. 3 Double bedrooms accessed from the central courtyard space. Gym opening to the courtyard and pool. Cinema room. Small courtyard and fire-pit on the protected western side of the house. Garage and laundry.
The design work developed in BIM; generating 3D model, 2D plans sections details and specifications. Coordinated with the Structural Engineer’s model from Tekla Structures, as a direct import.