


Project Overview
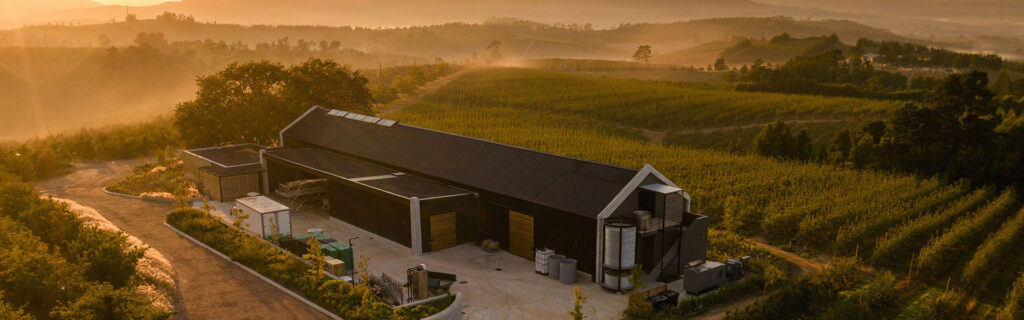
The architectural footprint for a new-build cellar facility at Moya Meaker Winery in the Elgin valley was defined by the constraints of the 1990-square-metre site, a levelled gravel packing-ground surrounded by valuable export-fruit orchards. This limitation was soon worked into a feature of the design, integrating laterite roadways and the surrounding orchards to blur the transition from built structure to natural environment.
By aligning the cellar on an east-west axis – bisecting a pair of mature oak trees which frame the glass-walled entrance – the north-facing orientation of the outdoor work areas protects grapes from dusty south-easterly winds prevalent in the summer harvest season.
Working within strict parameters around production volumes the design takes into account both the practical requirements of the winemaker and the aesthetic vision of the owner.
That vision was for a contemporary structure that spoke to the agricultural setting, yet avoided a formulaic semi-


