Submitting Company (Non-SAISC Member)
A4 Advisory and Consulting
A4 Advisory and Consulting
Duncanville, Vereeniging, South Africa
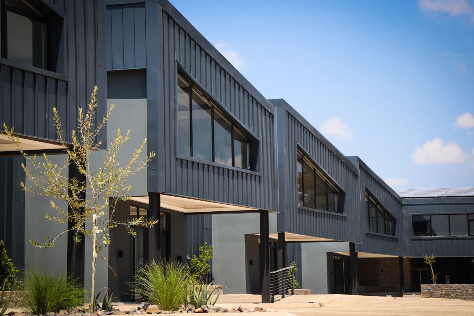
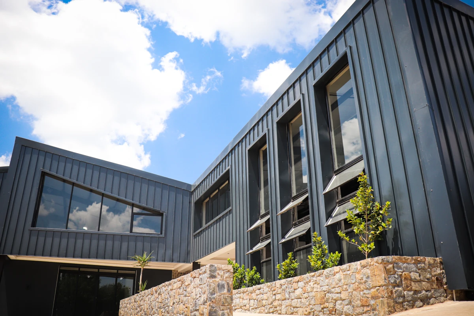
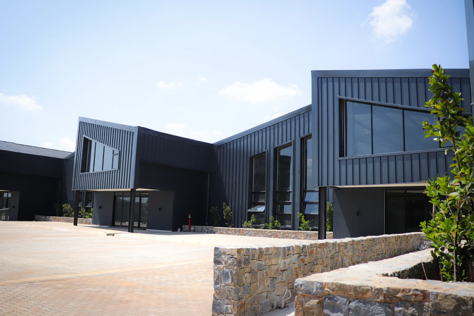
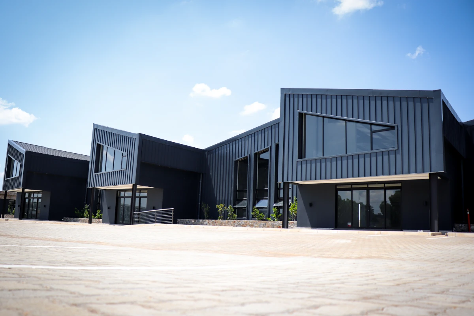
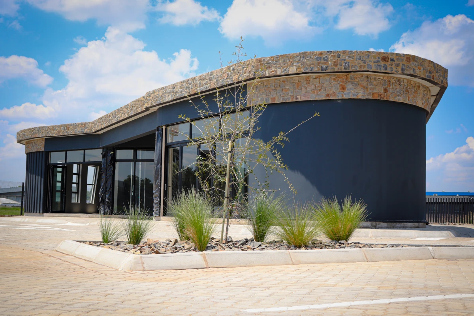
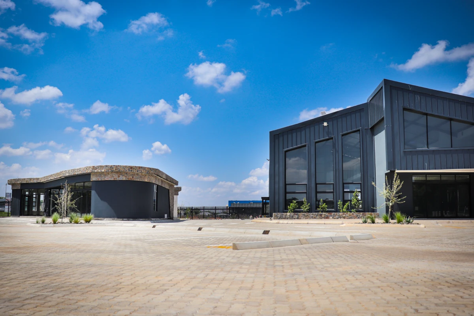
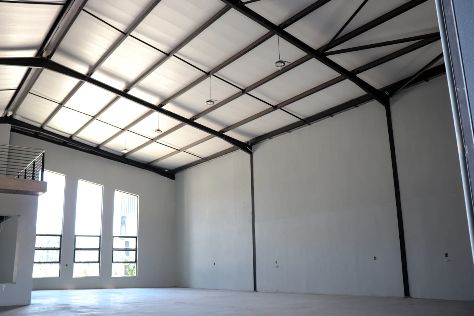
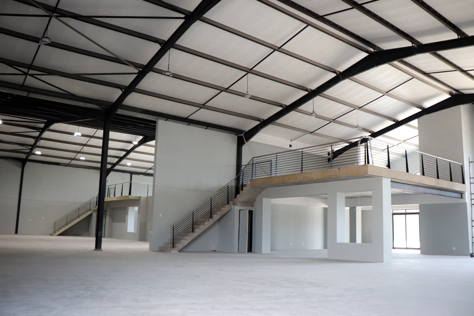
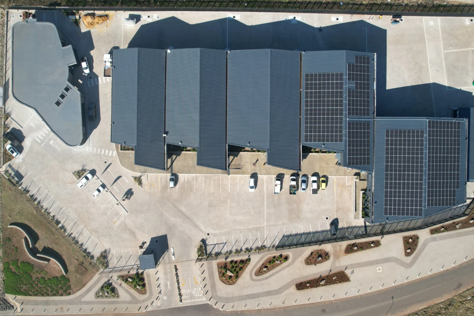
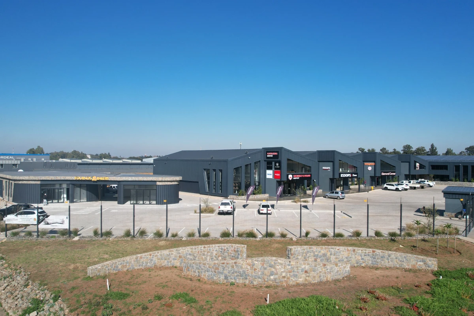
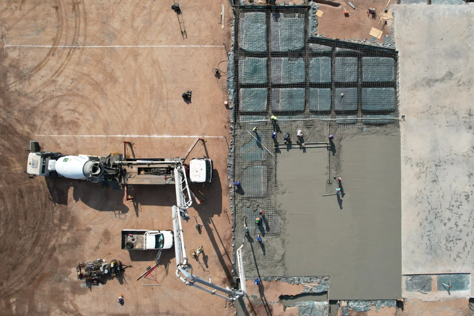
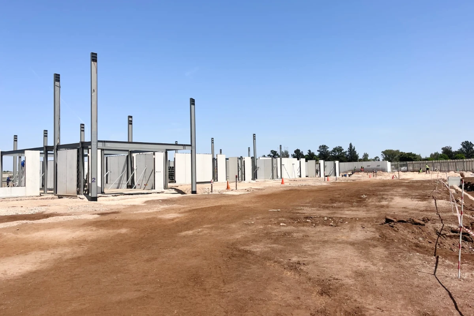
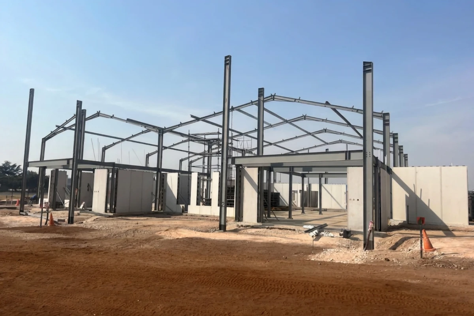
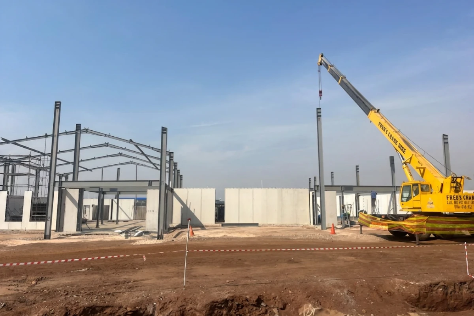
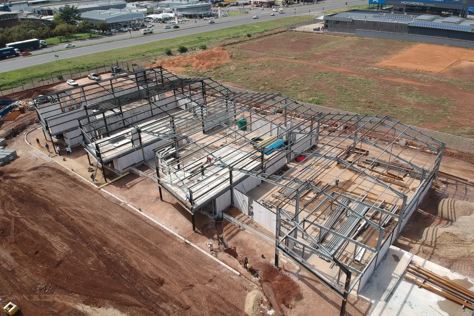
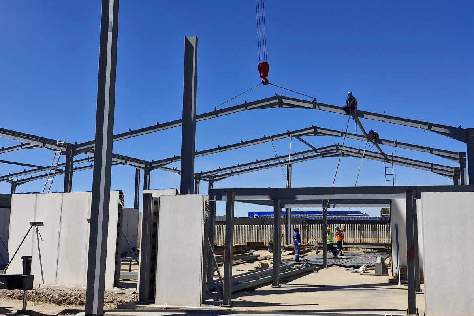
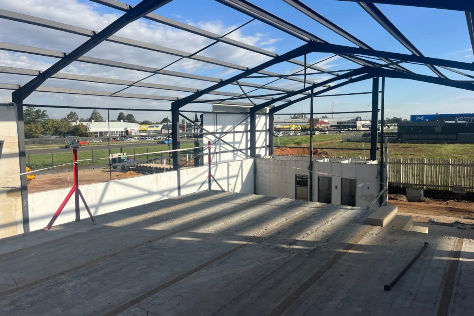
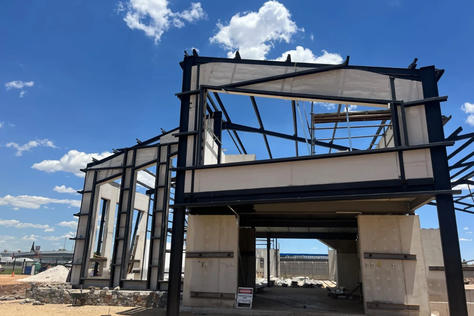
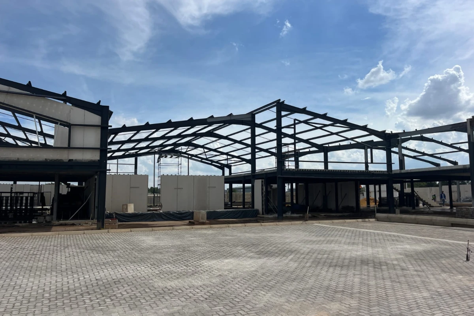
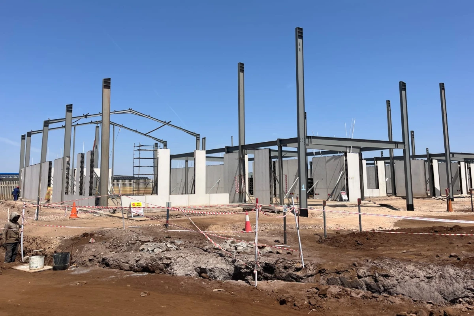
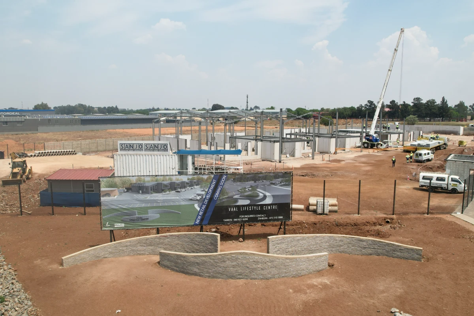
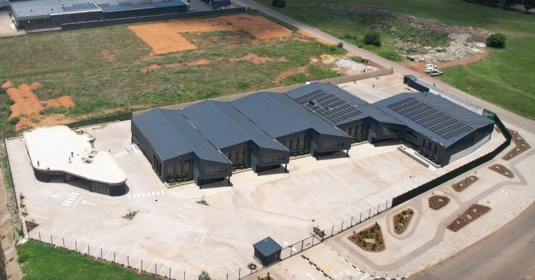
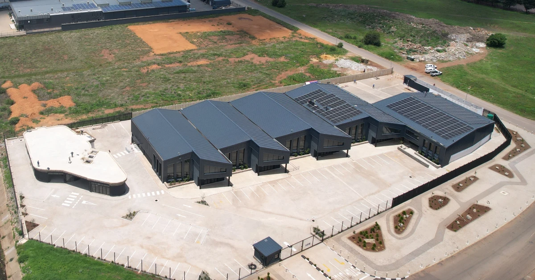
The Vaal Lifestyle Centre is a commercially viable mixed-use precinct located in Duncanville, Vereeniging, near the R59 freeway. Developed by A4 Advisory, the project combines warehouses, showrooms, offices, and light industrial units in an integrated architectural response to diverse operational needs. The design philosophy was rooted in innovation, environmental responsibility, and connection to the area’s industrial heritage. A modular steel portal frame system was adopted as the primary structural and architectural solution, delivering large column-free internal spans, design flexibility, and a strong visual identity. Repetitive gable roof forms create rhythm and scale across the site, while the deliberately expressed steel structure becomes a defining architectural element. The hybrid structural system incorporates 406x178x60 I-section primary beams, 254 I-section secondary beams, and 152 universal columns pinned at bases, combined with 250mm precast hollow-core slabs for the mezzanine floors. Total structural steelwork tonnage was 99 tons. The development was designed and constructed on dolomite-classified ground (D4), requiring careful geotechnical management and foundation optimisation throughout.
Steel was intentionally selected as the primary structural and architectural material for the Vaal Lifestyle Centre for its unique ability to address the project’s commercial, functional, and contextual objectives simultaneously. The portal frame system enabled large, uninterrupted internal spans, eliminating internal load-bearing walls and providing maximum tenant flexibility for reconfiguration over time. Steel’s superior strength-to-weight ratio minimised structural loads – a critical advantage on dolomite-classified ground where foundation loads needed to be carefully managed. Off-site fabrication ensured high quality control, consistent detailing, and precise bolt-hole alignment, while rapid on-site erection supported an accelerated construction programme. The slender steel members maximised usable floor area while maintaining structural performance. Steel also provided long-term sustainability benefits: every bolted connection can be disassembled, and all sections are fully recyclable at end of life. The use of steel meaningfully connects the project to the industrial and manufacturing heritage of the Vaal region, celebrating its roots while interpreting them in a contemporary architectural language.
“Without getting it right in the model space and countless iterations, it really guided the design across disciplines with coordination and delivered a lighter, multi-bay, multi-level development with reduced foundation loads and direct financial and commercial value.” – Jason, Structural Engineer, A4 Advisory and Consulting.
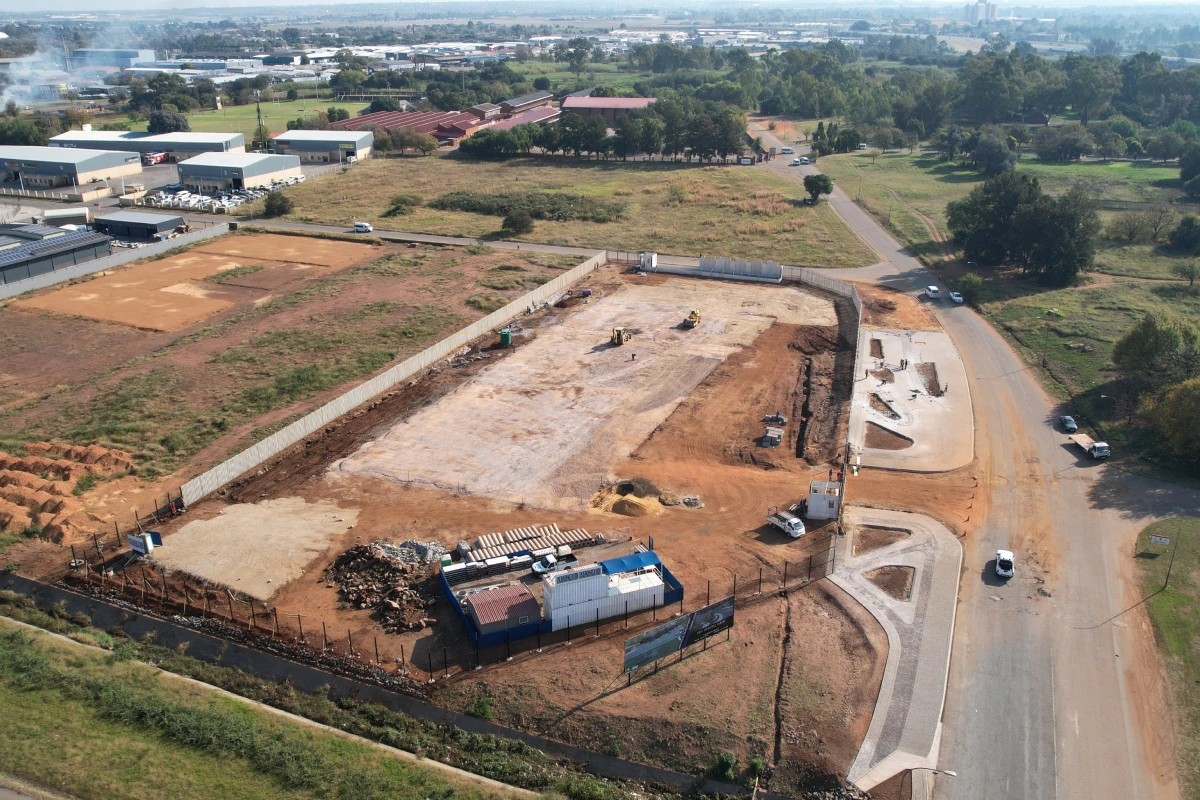
The project team is proud of transforming challenging dolomitic ground conditions and steep topography into design opportunities that strengthened the final outcome. Steel’s inherent flexibility enabled the team to efficiently respond to changing site conditions, deliver large column-free commercial spaces, and establish a distinctive architectural identity. The fully integrated digital workflow – coordinating architecture, structure, civil works, and MEP in a single federated BIM environment – resolved complex design and construction challenges before breaking ground, enabling a high-quality outcome that is adaptable to future tenant requirements and contributes positively to the urban character and economic growth of the Vaal region.