Project Type

Submitting Company (Non-SAISC Member)

SVA International
Location

  • 274 Cape Road, Newton Park, Port Elizabeth, Eastern Cape, South Africa

Project Team Interview Case Study

Project Overview

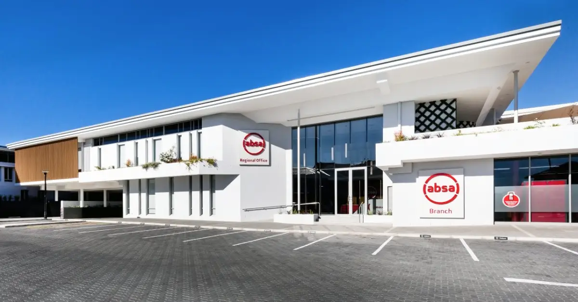
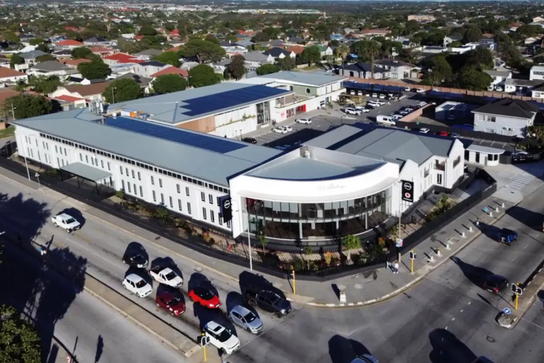
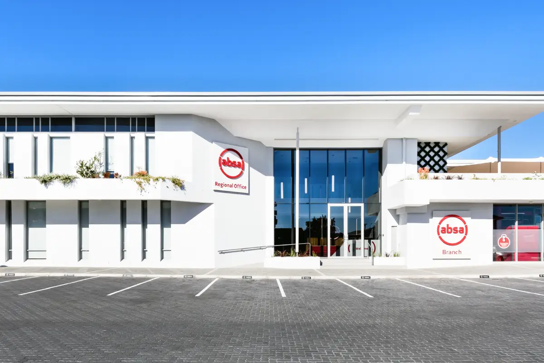
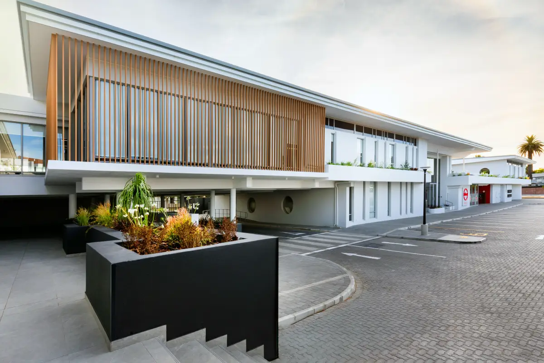
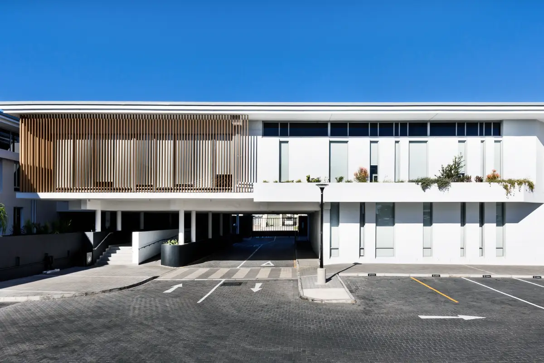
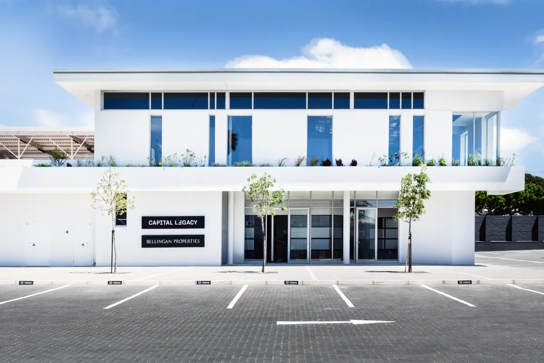
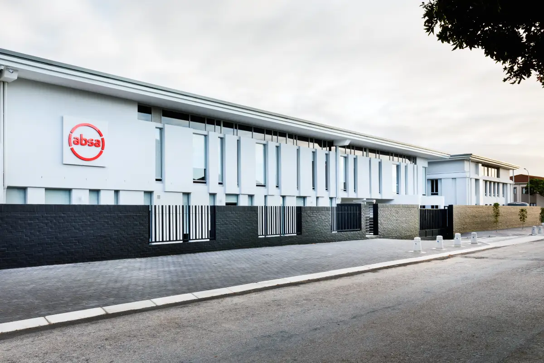
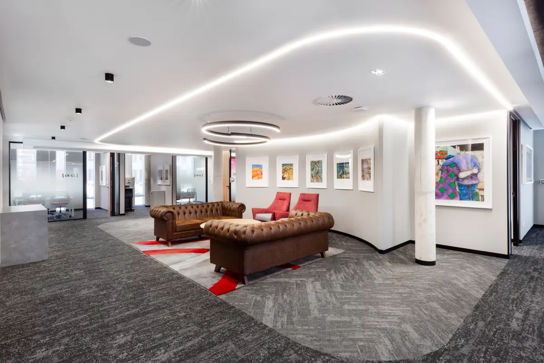
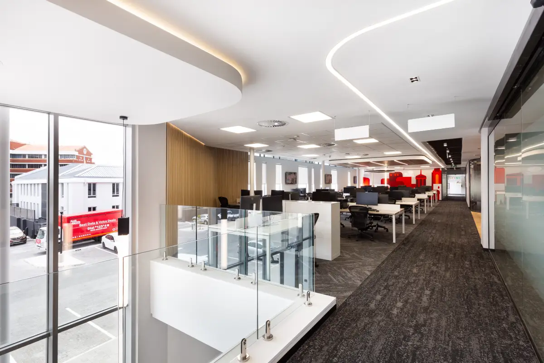
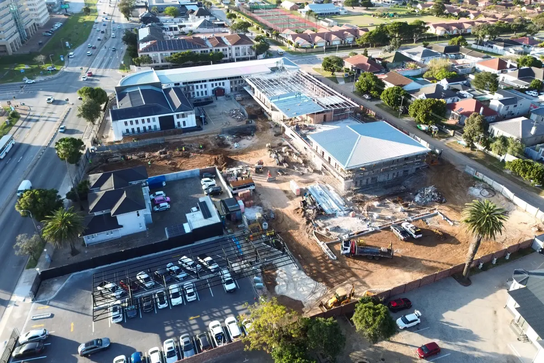
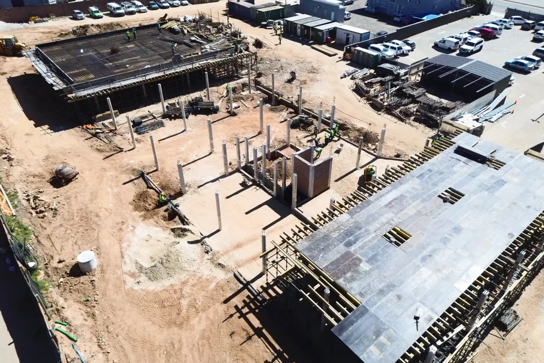
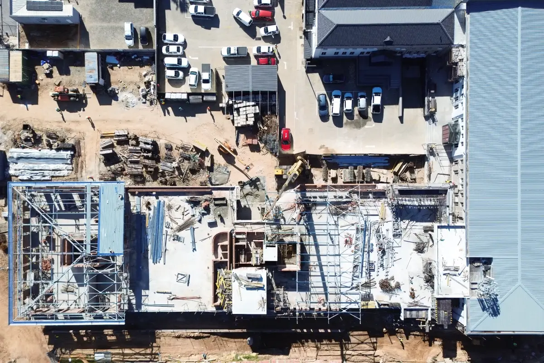
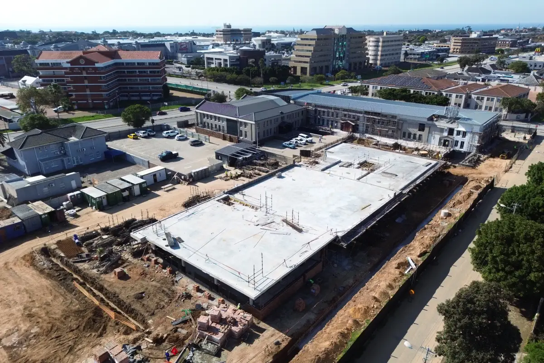
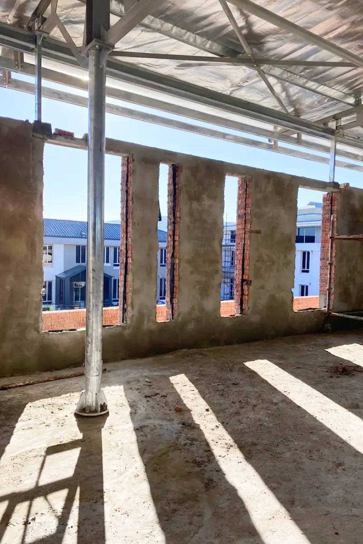
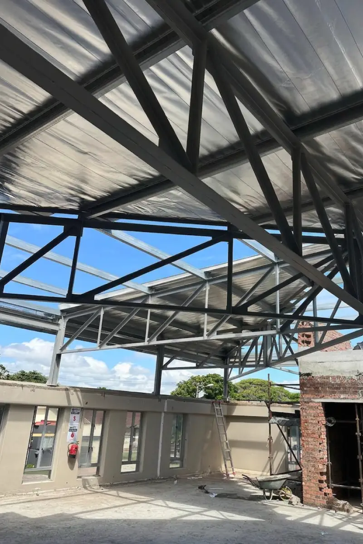
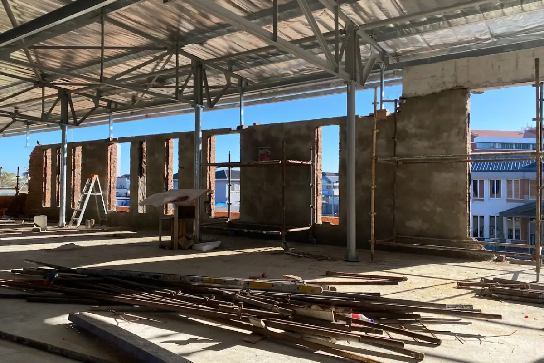
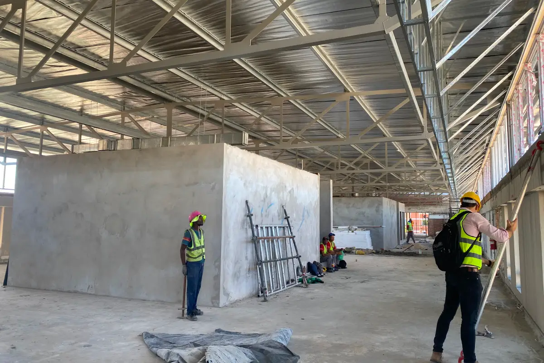
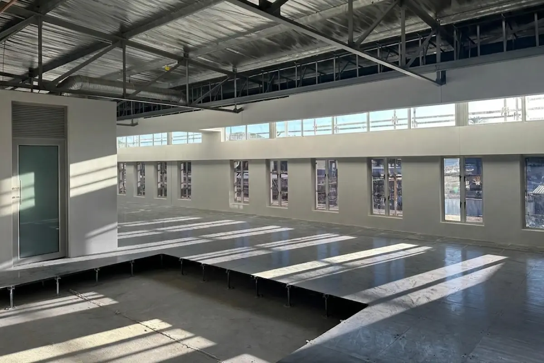
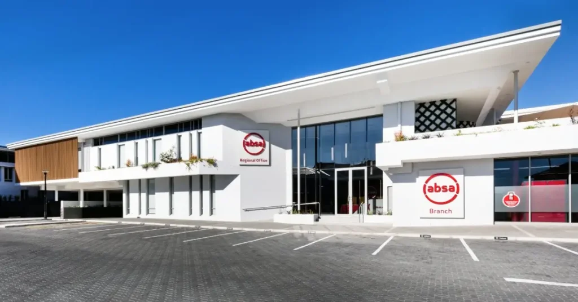
274 Kaleidoscope is the redevelopment of an existing office complex into a modern, mixed-use Office Park precinct at 274 Cape Road, Newton Park, Port Elizabeth. The project comprises a new 3 000 m² building extension completed within a 10-month programme, alongside renovation of the existing complex and a new ABSA Corporate Banking regional office fitout. A hybrid structural system was adopted: reinforced concrete at ground floor and a steel structure above, supporting a lightweight steel roof. Approximately 60 tonnes of steel were used, comprising tubular section columns, beams and girder trusses – selected for their speed of erection, spatial flexibility, and contemporary aesthetic. The steel structure enabled generous open-plan internal areas aligned with tenant requirements, accelerated construction to meet critical lease deadlines, and facilitated the development of a dynamic architectural façade. Completed November 2025; total project cost R100 million; steelwork cost R3.5 million.

Steel Profiles Used

  • Date of Steelwork Completion
    2025-08-01
  • Tonnage
    60
  • Tubes and Pipes
    Circular Hollow Sections (CHS), Square Hollow Sections (SHS), Rectangular Hollow Sections (RHS), Tubular Columns, Beams and Girder Trusses

Metal Cladding and Roofing Overview

  • Date of Cladding Completion
    2025-08-01
  • Cladding Area Coverage (m2)
    4000

Project Details

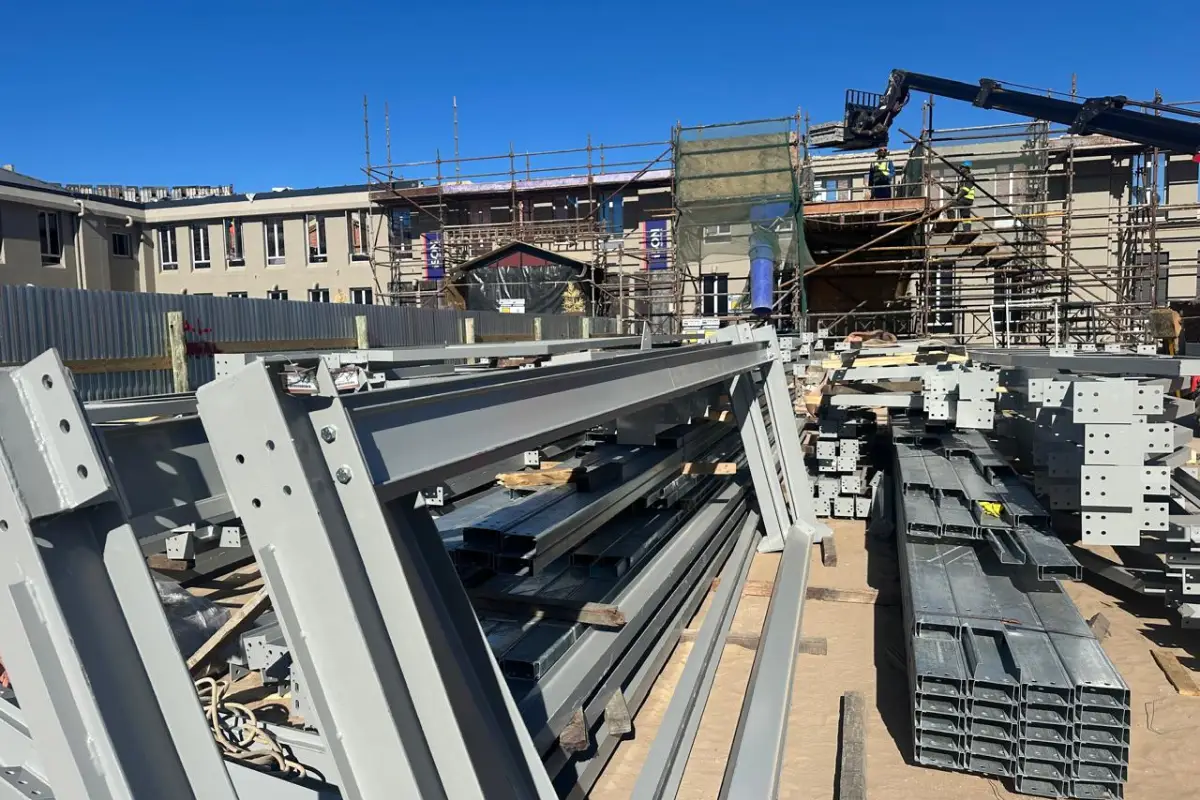
All steelwork was fabricated by Uitenhage Super Steel using fully in-house capabilities including the largest plate processor in the Eastern Cape (30 m). Tekla structural models were developed and issued for approval via an IFC overlay process, with shop drawings released only after full sign-off. All steel was tracked through a Zinto scanning system with component-level tagging throughout production. Welding was executed to AWS D1.1 standards with approved WPS specifications, visual inspection and dimensional verification completed during assembly. Steel was processed through a wheelabrator for near-new surface profile before paint application in a controlled environment (humidity and temperature monitored three times daily). Finish: Mandarin Tusk and Mine’s Gray. All fabrication jigs were individually signed off before use – critical for the circular hollow section hip truss connections requiring 100% dimensional accuracy.
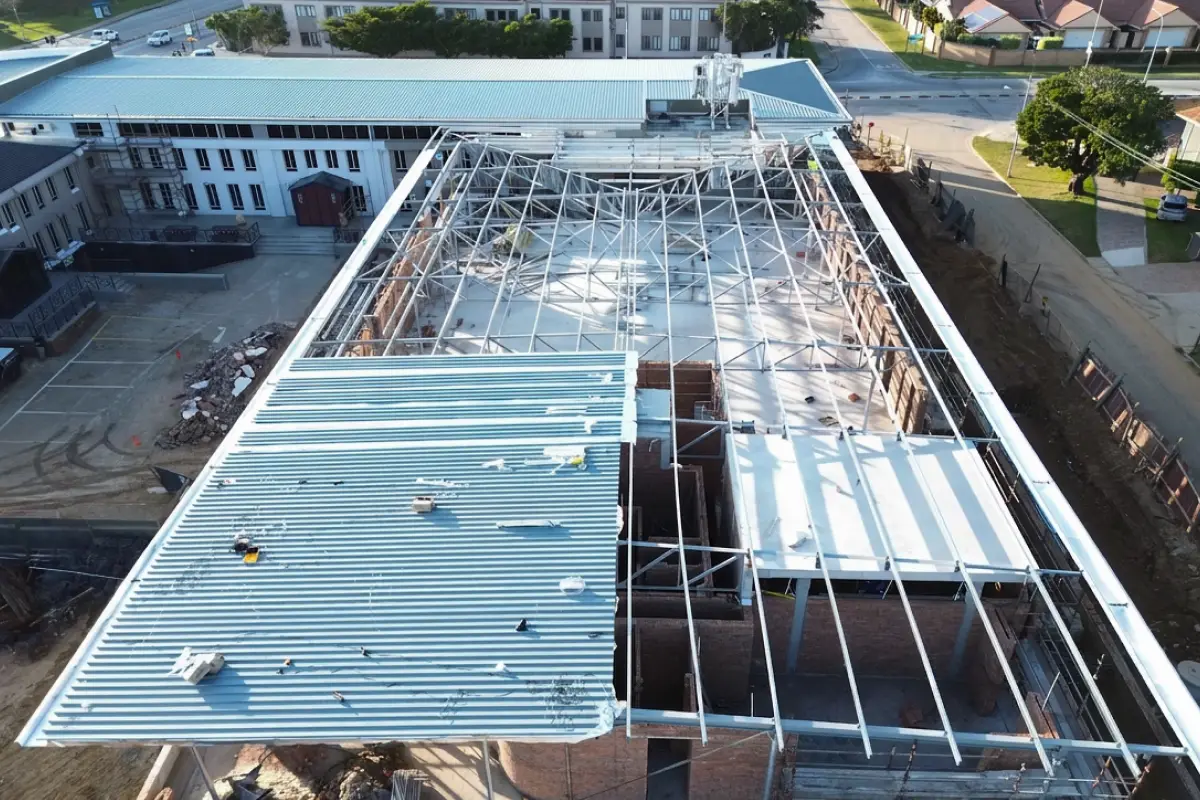
Erection was undertaken by Uitenhage Super Steel on a constrained site bounded by a live road and active parking area. A full pre-erection survey of existing concrete was overlaid onto the structural model to identify tolerances before mobilisation. Detailed crane sequencing plans were developed with all contractors to maintain continuous progress across multiple trades. Hip trusses connecting into concrete corners required all components to be lifted and connected in a single crane operation with zero tolerance for misalignment. Facade panels were constructed off the steelwork, requiring extremely tight line control to avoid visible distortion in finished cladding and flashings. Portions of the existing complex remained occupied throughout, requiring careful sequencing, noise management and access coordination. Close collaboration between SVA International, Elwandle Consulting, Uitenhage Super Steel and GVK-Siya Zama ensured all milestones were met.
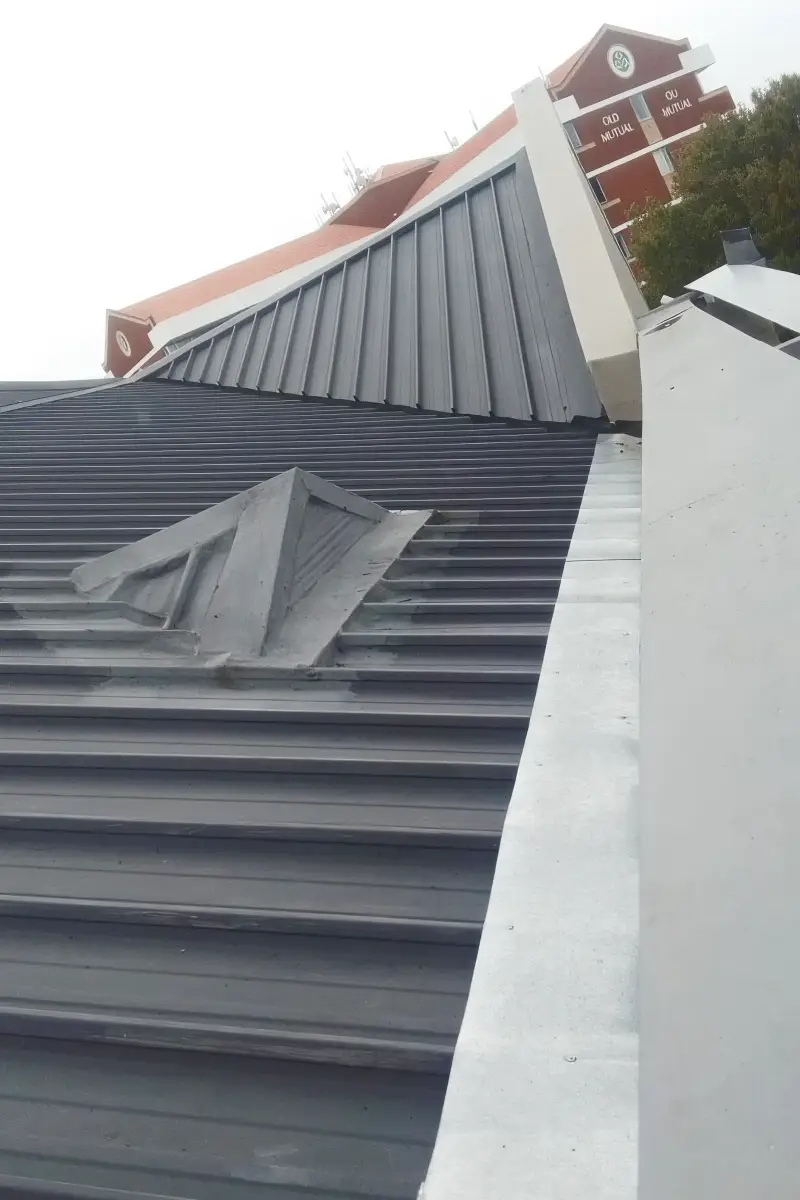
Compressed programme: The 10-month deadline for a 3 000 m² new build was the primary constraint, resolved through early adoption of steel construction, concurrent off-site fabrication and close team coordination. Existing roof replacement: One existing building required full roof removal and replacement to meet new tenant height requirements – completed with minimal disruption to adjacent occupants. Steel-to-concrete interface: Multiple connections to existing in-situ concrete presented tolerance challenges, resolved through pre-erection surveys and CNC fabrication accuracy. Logistical constraints: Limited crane access due to a live road and active parking lot was managed through detailed phased logistics planning. Hip truss complexity: Trusses connecting into building corners required 100% dimensional accuracy; Tekla BIM coordination, precision jig fabrication and pre-erection review ensured first-time successful installation.

Benefits of Steel in this Application

The use of steel was fundamental to the viability of 274 Kaleidoscope. The compressed 10-month programme driven by anchor tenant ABSA’s relocation deadline would not have been achievable with an alternative structural system.
Key benefits: Speed of erection – off-site fabrication ran concurrently with foundation works, dramatically compressing the programme.
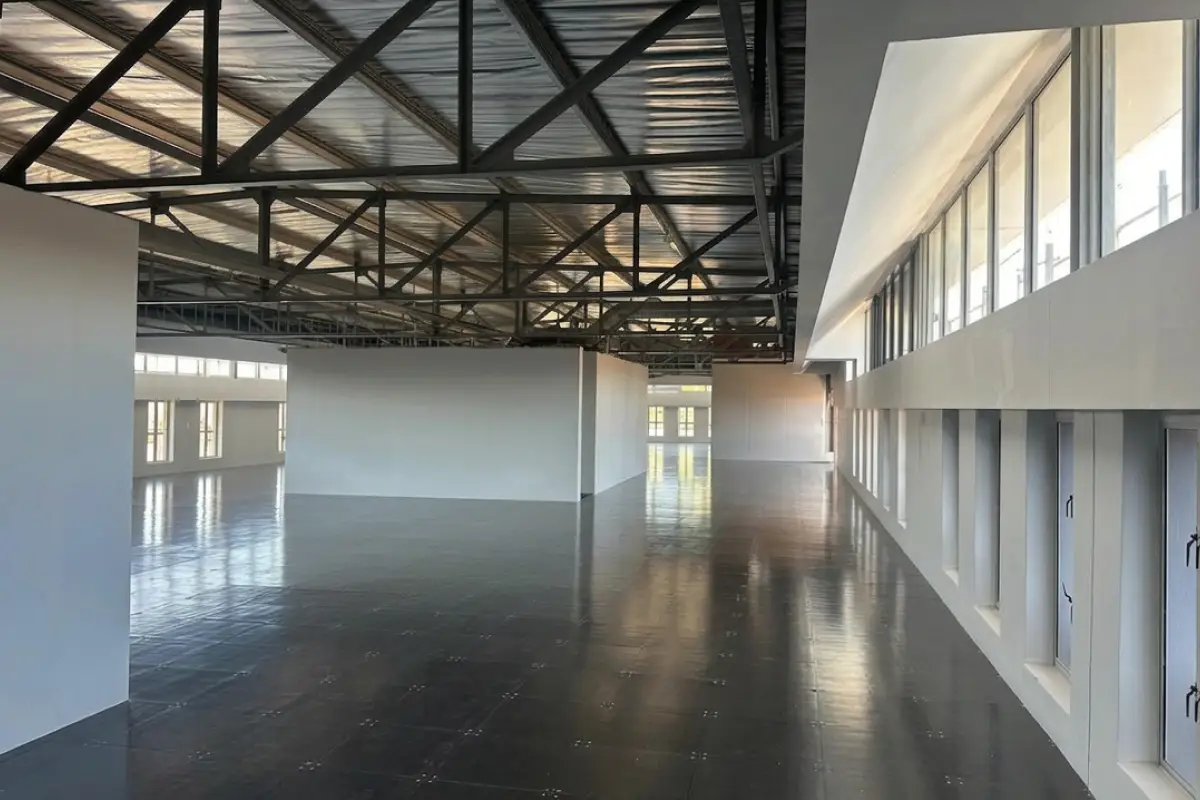
Spatial flexibility – girder trusses spanning over 20 metres created column-free floor plates.
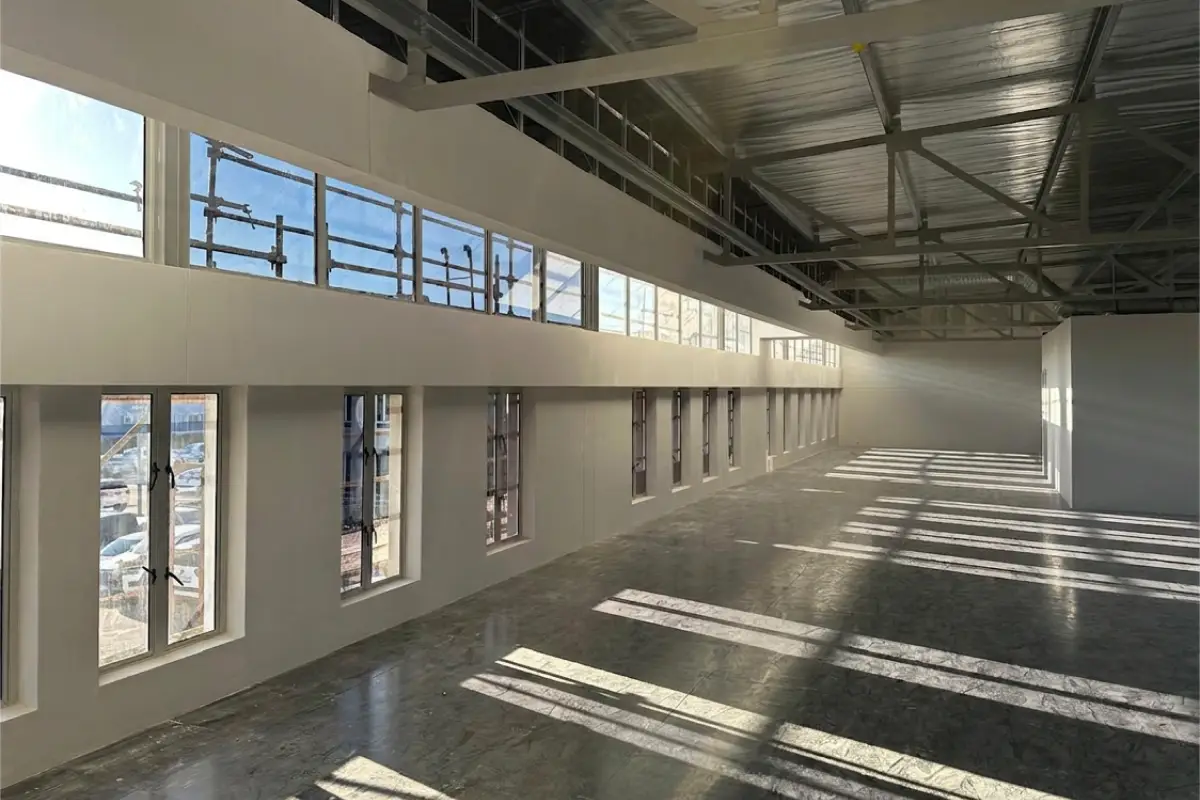
Architectural expression – the tubular steel system, offset from the external envelope, allowed the façade to develop as a free composition of solid and void, with high-level clerestory windows flooding interiors with natural light.
Lightweight roof aesthetic – the canopy appears to float, creating a contemporary landmark on a prominent arterial route. Exposed columns within the ABSA fitout contribute an elegant, modern interior aesthetic. Without steel construction, the project would not have proceeded.

Testimonials

“Without steel construction, there would simply have been no project. The time frames required by our anchor tenant could only have been achieved through the use of a steel structural system – and the capabilities of the team we assembled to deliver it.” – Tony Danev, Architect, SVA International.

“We demonstrated high-quality manufacturing capability, delivered structurally accurate fabricated truss assemblies, and maintained strong safety and production performance throughout. It was a well-oiled machine.” – Uitenhage Super Steel.
“Because we put it up right the first time, tying in subsequent elements was straightforward. With proper planning, we managed all logistical challenges successfully.” – Jan Hendrik Venter, Uitenhage Super Steel.