Project Type

Location

  • 45 Harwin Rd, Scottsville, Pietermaritzburg, 3201, South Africa

Project Team Interview Case Study

Project Overview

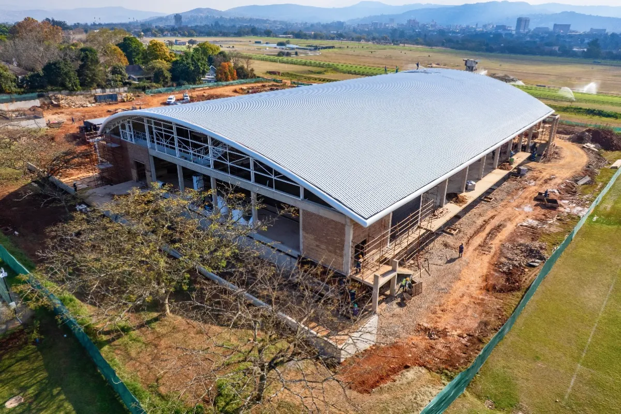
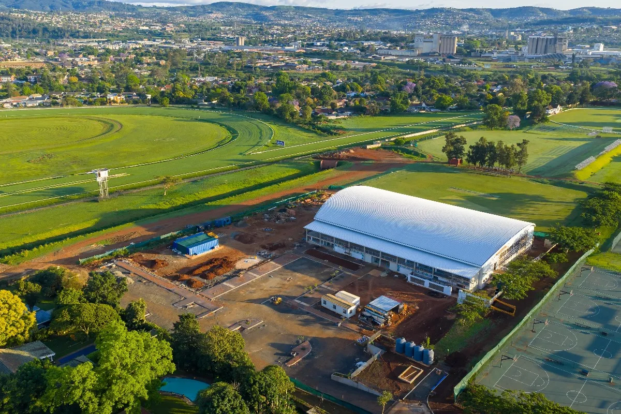
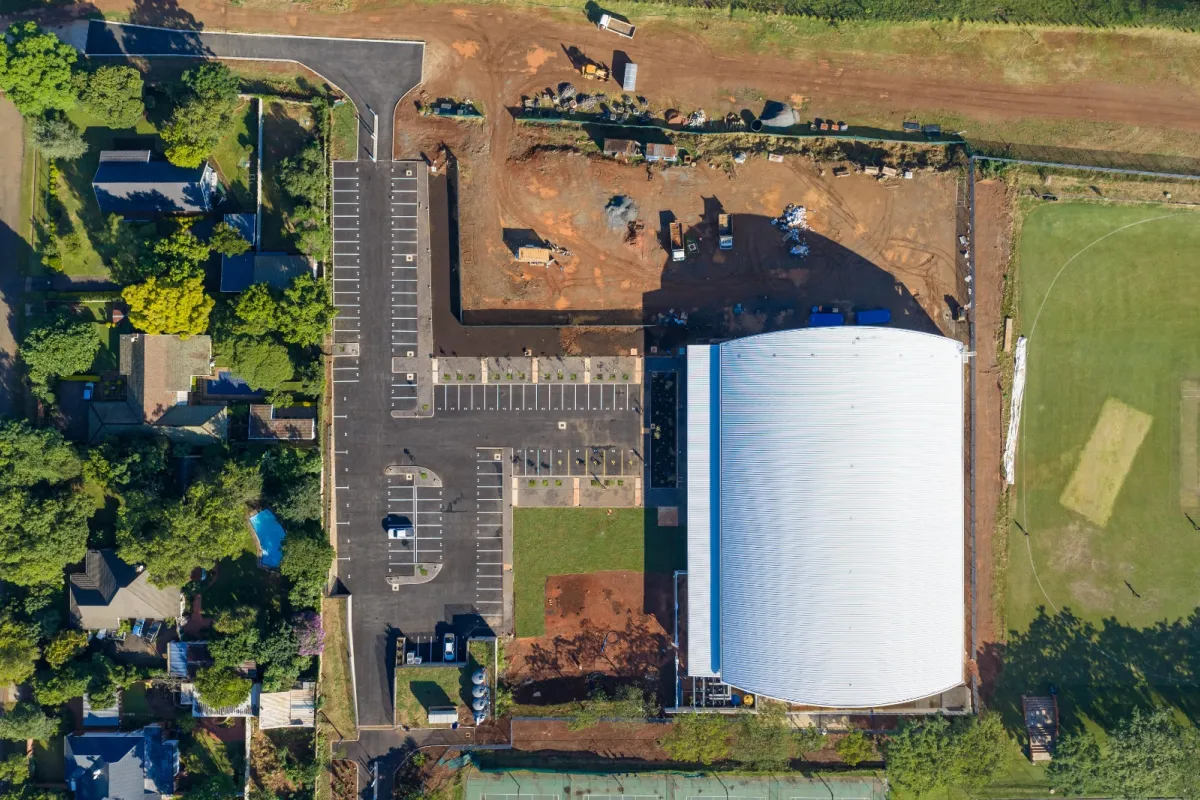
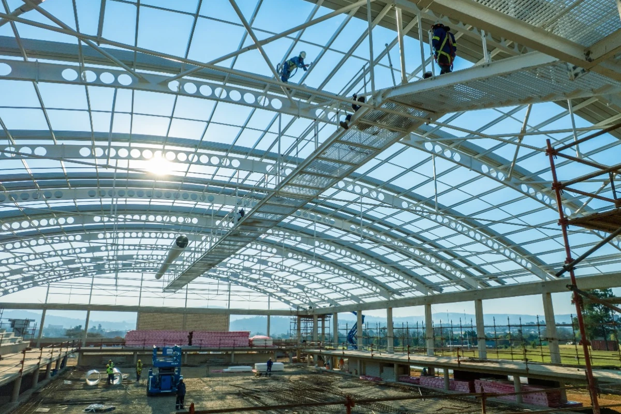
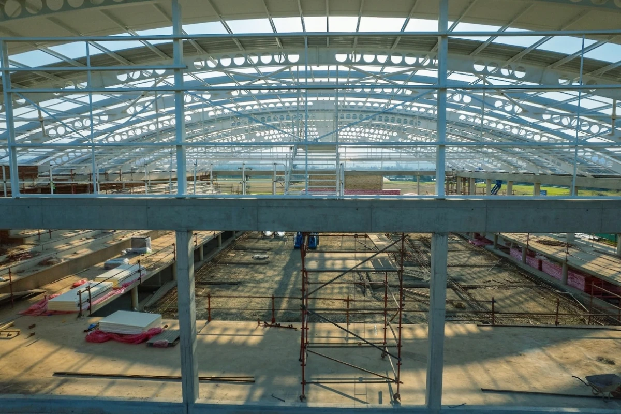
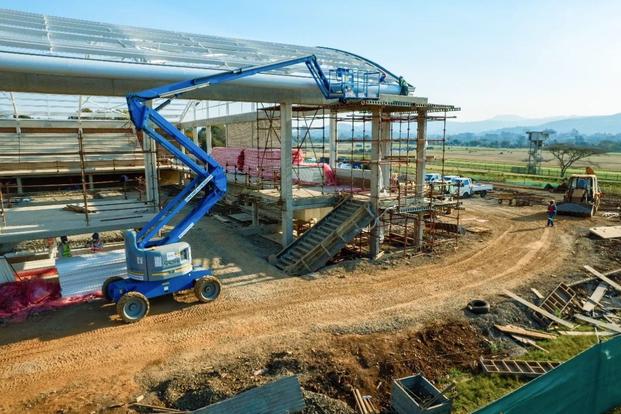
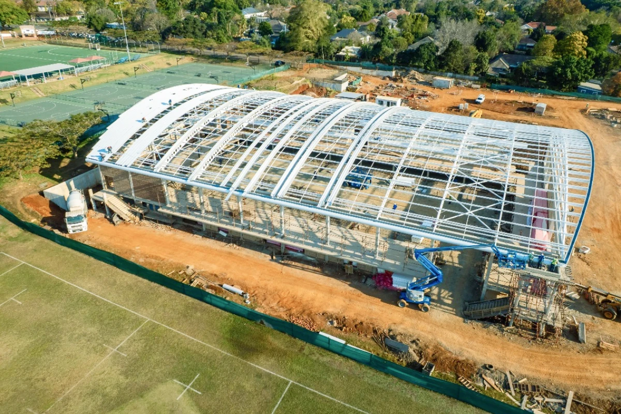
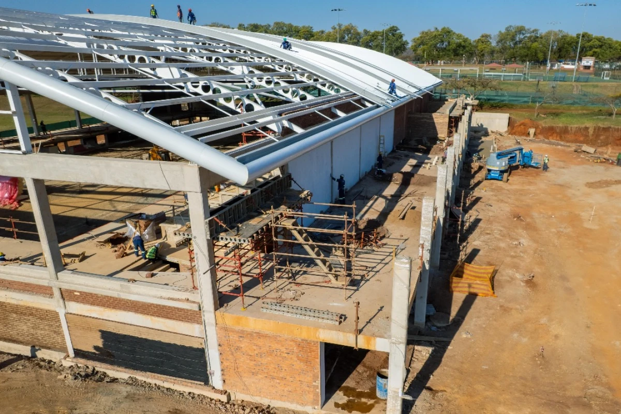
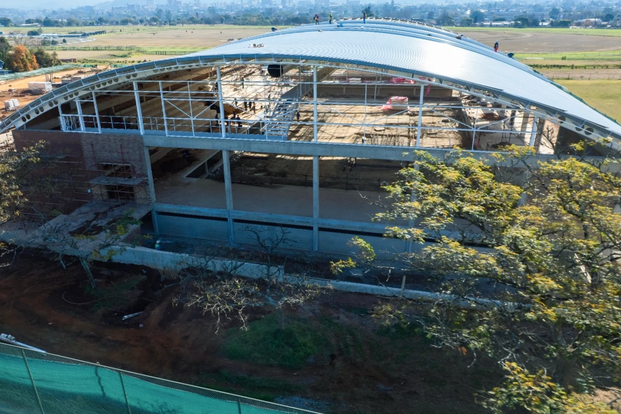
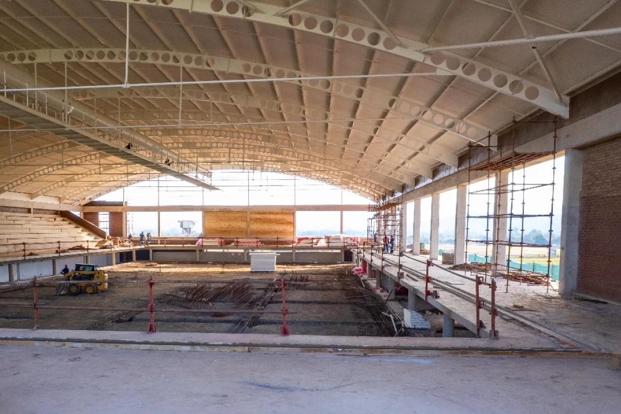
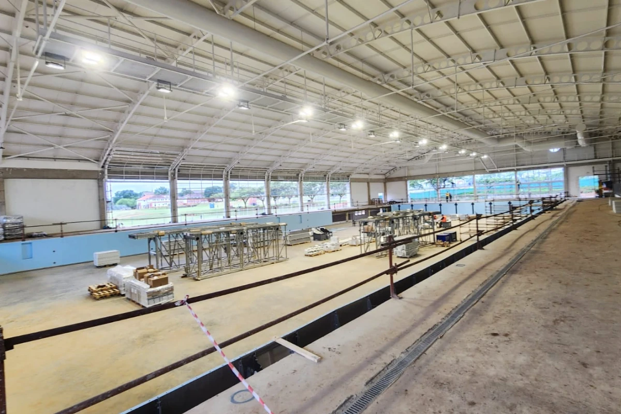
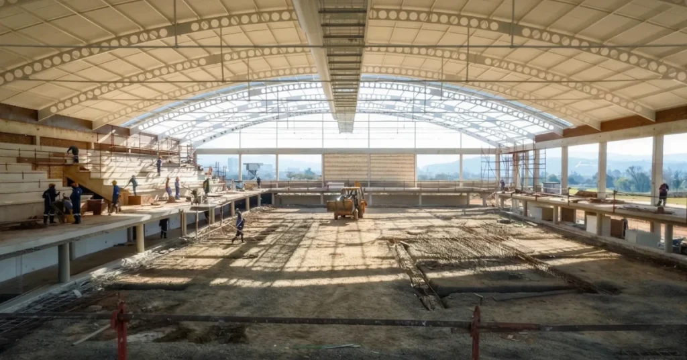
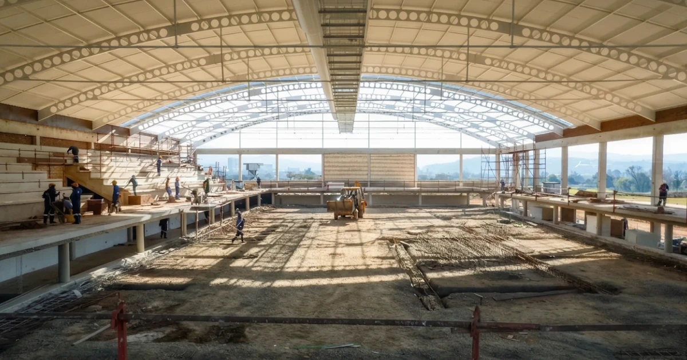
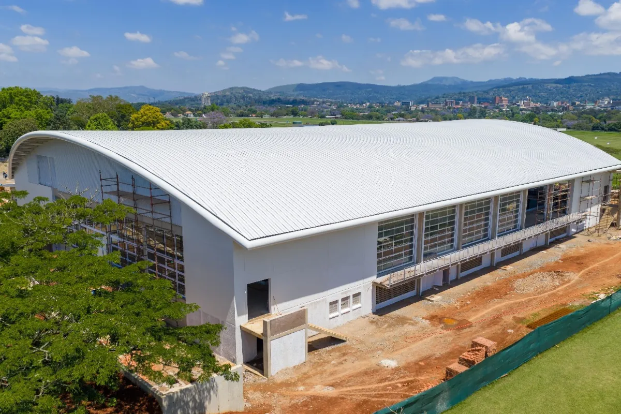
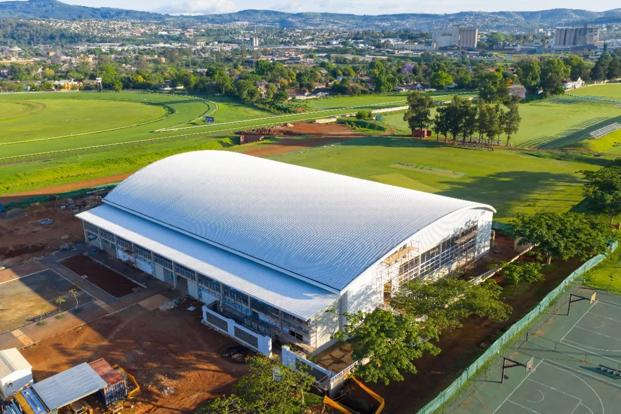
The St Charles Pool Complex at St Charles College, Pietermaritzburg, provides a world-class covered aquatic facility over a 100-metre Myrtha precast pool – the same system used at the Japanese World Swimming Galas – dismantled and reinstalled in South Africa by the Italian pool contractor. The primary structural challenge was achieving long, uninterrupted spans over the aquatic arena without intermediate columns. Macsteel supplied bespoke curved cellular beams (406×140×46 UB parent sections expanded to approximately 606 mm depth), fabricated and erected by Cousins Steel International. Thirteen-metre and nine-metre curved cellular segments were spliced into sweeping rafters of 42–48 m, following a 47.1 m internal radius. Rafter legs bear onto short stub columns seated on a heavily reinforced concrete ring beam, which absorbs the substantial horizontal thrust generated by the arch-like geometry. A tie beam introduced at third-points controlled deflection during erection and provided lateral stability to a mezzanine walkway. The bracing system comprises 127 mm CHS tubular members. The roof is clad in Macsteel Novotexi 440 concealed-fix sheeting, sky-formed on site using a continuous rolling mill suspended at eaves height, eliminating lap joints across the 2,650 m² curved roof surface. Total project value: R120 million. Steelwork value: R4 million. Cladding value: R3.2 million.
Steel Profiles Used

  • Date of Steelwork Completion
    2025-07-01
  • Hot Rolled Structural Sections
    I-Sections (406 × 140 × 46 UB expanded to ~606 mm cellular beams)
  • Cold Formed Structural Sections
    Lipped Channels
  • Tubes and Pipes
    127 mm CHS (tubular bracing sections)

Metal Cladding and Roofing Overview

  • Date of Cladding Completion
    2025-12-01
  • Material Used
    Macsteel Novotexi 440 (concealed fix sheeting, sky-formed on site)
  • Cladding Profile
    NOVOTEXI 440 - Concealed Fix (Macsteel Roofing)
  • Cladding Area Coverage (m2)
    2650

Project Details

Curved cellular beams were manufactured by Macsteel Service Centres using a process of splitting two parent 406×140×46 UB sections, releasing inherent residual stresses, and rewelding the expanded halves to achieve the specified 606 mm nominal depth. The curvature – a 47.1 m internal radius (46 789 mm centreline) – was built into each beam before final welding by bending back to a purpose-set floor jig, ensuring geometric accuracy without relying on post-weld correction. Web openings were profiled to align precisely across spliced segments, maintaining consistent spacing and diameter throughout each 42–48 m rafter assembly. Macsteel delivered the curved members to Cousins Steel International’s yard with radii conforming to design tolerances; no significant rework was required at intake. Cold-formed lip channels, 127 mm CHS bracing members, and stub column sections were cut and prepared concurrently. The four roof modules were assembled, inspected, and signed off in the fabrication yard prior to despatch, enabling a ground-level quality check before lift.
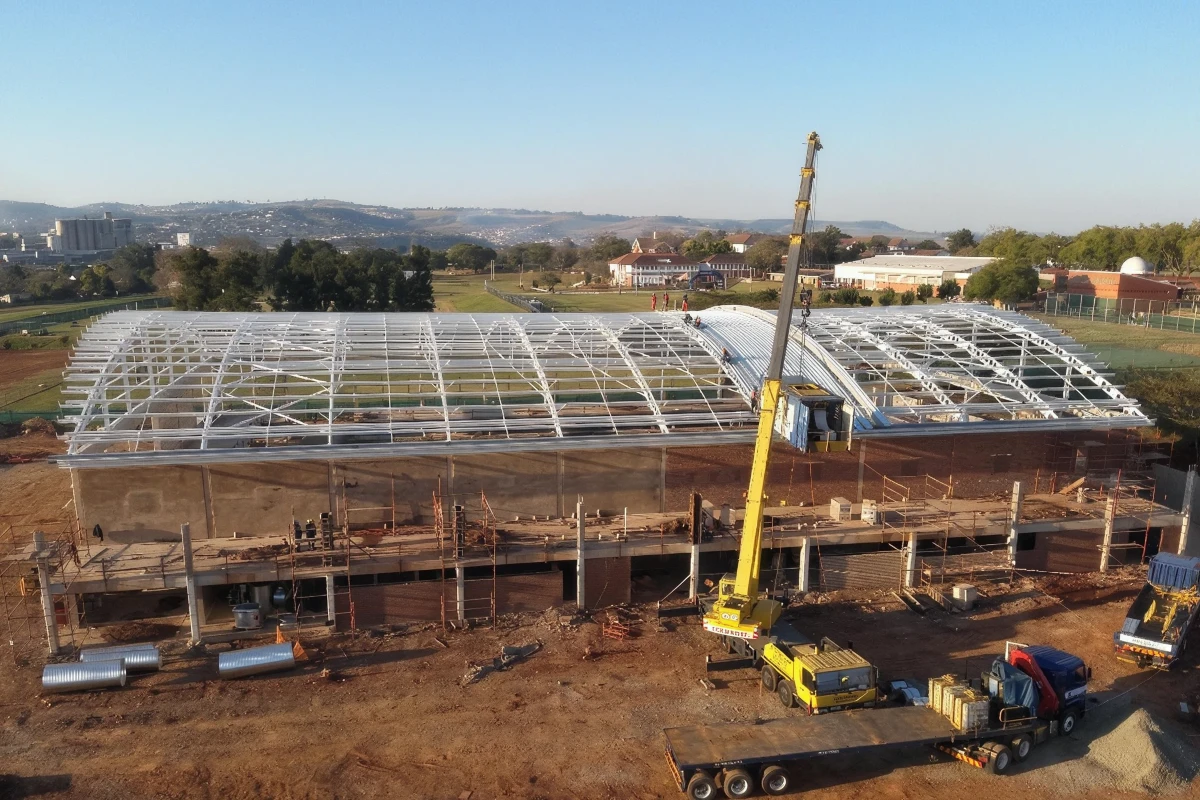
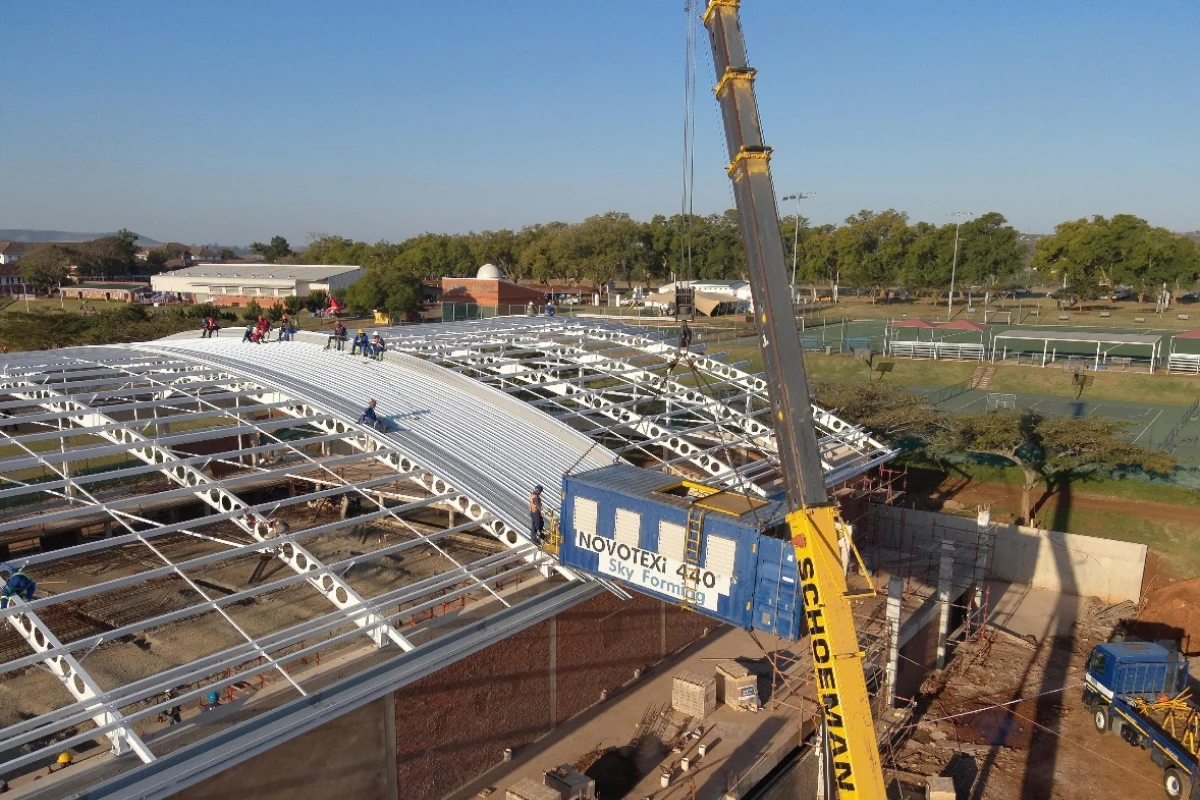
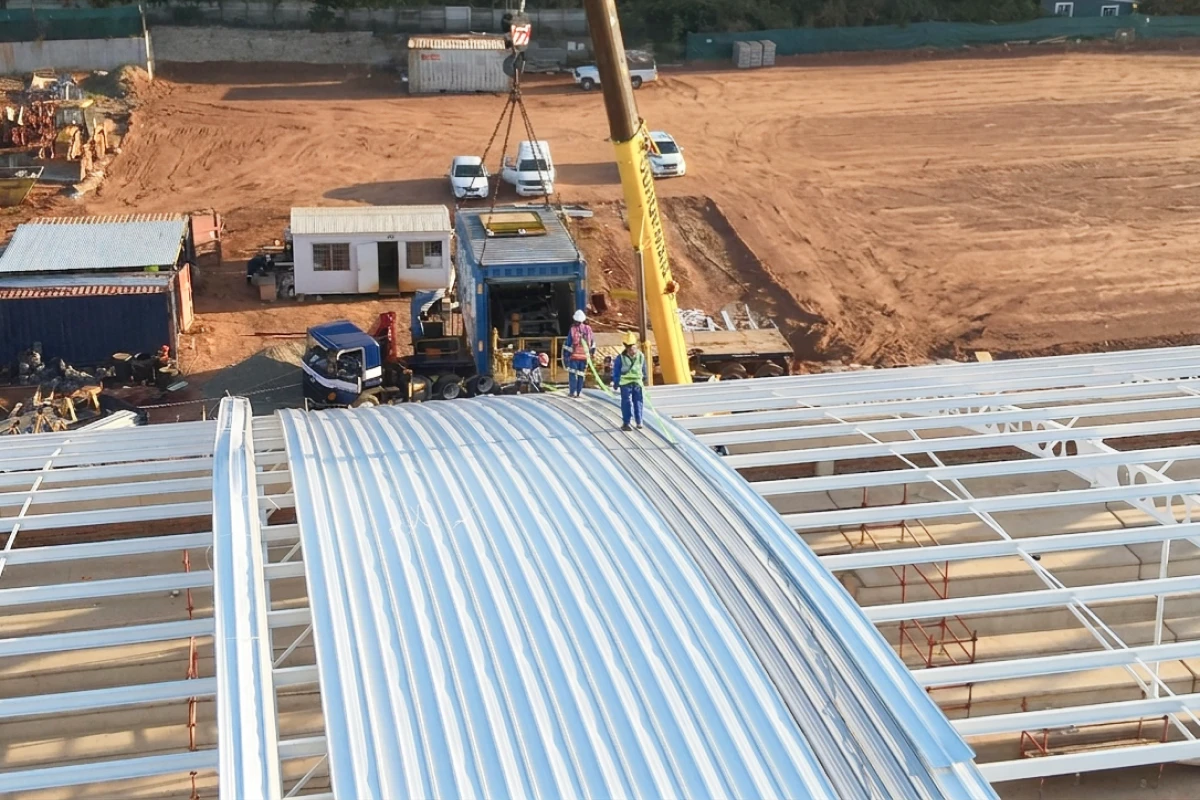
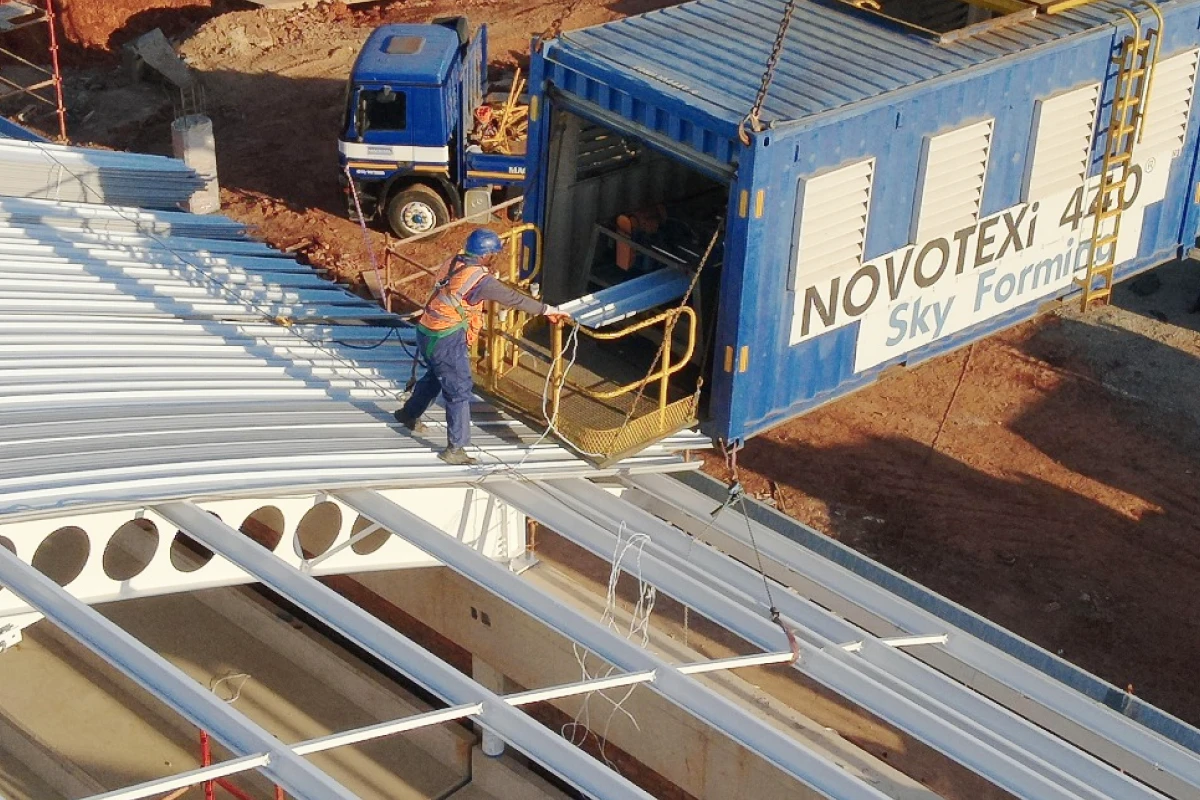
Cousins Steel International erected the roof structure using a modular lift strategy, assembling the curved rafter frames into four modules on the ground before cranage. The original plan to crane from inside the building was revised due to foundation constraints; instead, a large-capacity crane operated from outside the perimeter. Before lifting, the tie beam at third-points was released to allow the module to adopt its natural geometry under self-weight – an unexpected closing-in behaviour under the lifting beam was resolved by releasing the tie, which allowed the rafter legs to spread back to the correct bolt-hole alignment. The four modules were installed in six days. Novotexi 440 roof sheeting was sky-formed on site: the Macsteel rolling mill was suspended at eaves level by crane, and continuous sheets were rolled directly onto the curved purlins without lapping. This process achieved high daily output (up to 3,800 m²/day on comparable projects) and eliminated handling damage. Programme was critical – the building envelope had to be closed before the Italian Myrtha pool installation team mobilised, as no overhead work was permitted above the pool once installed. The steel and cladding teams met this deadline.
Programme pressure was the dominant challenge. The Myrtha pool arrived on a fixed date, and the Italian installation contractor would not allow any overhead trade activity once the pool was in place. This imposed a hard deadline on roof closure that drove sequencing for both the structural steel and the cladding. The modular erection strategy – four pre-assembled modules lifted over six days – compressed the steel programme and reduced crane time on the critical path. During the initial lift, the tied rafter module closed inward rather than spreading under the crane, causing misalignment with the holding-down bolts. The structural engineer, Dave Vigar, was contacted immediately; the diagnosis was that the tie beam, intended to prevent spreading, was in fact inducing the closure. Releasing the tie beam allowed the legs to return to their natural span, and erection proceeded without modification to the structure. For cladding, wind and rain caused intermittent stoppages during the sheeting phase. The on-site sky-forming process mitigated recovery time: with the rolling mill already positioned at eaves height, lost days were recovered quickly when conditions allowed by extending shifts and starting early. The pool was installed on 1 September 2025 with all overhead works complete.

Benefits of Steel in this Application

Steel’s strength-to-weight ratio and fabrication flexibility made it the only practical structural solution for spanning 42–48 m over an Olympic-format pool without intermediate supports. A conventional concrete or timber frame could not have achieved these spans at equivalent depth and weight. Cellular beam technology allowed Macsteel to expand standard UB sections to the required 606 mm depth, optimising stiffness while minimising material. The curved profile was engineered and rolled before splicing, enabling precise geometry control that a site-bent alternative could not deliver. Steel’s compatibility with the concrete ring beam system was central to the structural solution: rather than oversizing steel columns to resist horizontal thrust, the design transferred those forces into a reinforced concrete ring beam, reducing steel tonnage and simplifying connections. The modular nature of steel fabrication allowed the four rafter modules to be pre-assembled and inspected on the ground before lifting, reducing time at height and supporting programme delivery. Sky-formed Novotexi 440 cladding complemented the structural steel by providing continuous, lap-free sheeting that naturally springs to the roof’s curvature – a solution not achievable with conventionally supplied sheeting of comparable span. The combined steel and cladding package delivered an architecturally expressive, column-free aquatic environment within a R120 million budget.