Project Type

Submitting Company (Non-SAISC Member)

Craft of Architecture
Location

Project Team Interview Case Study

Project Overview

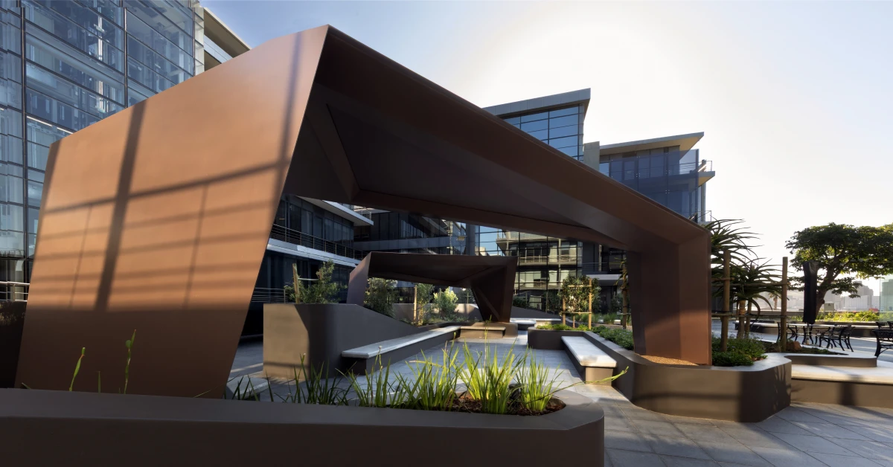
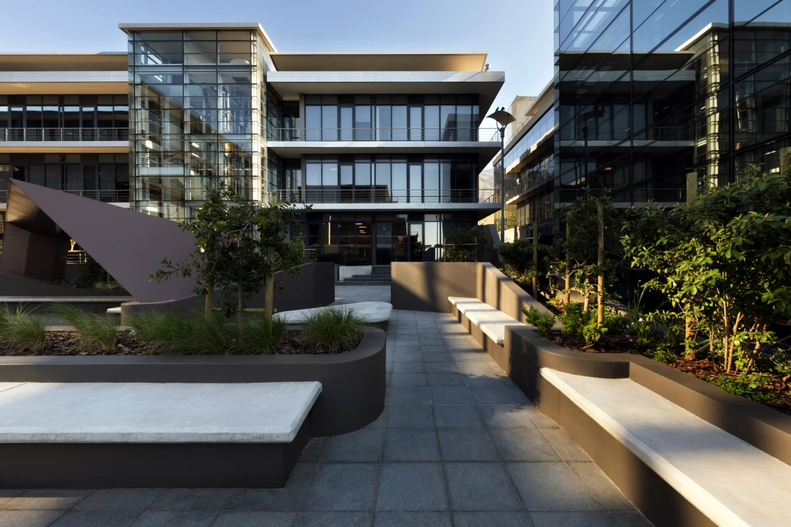
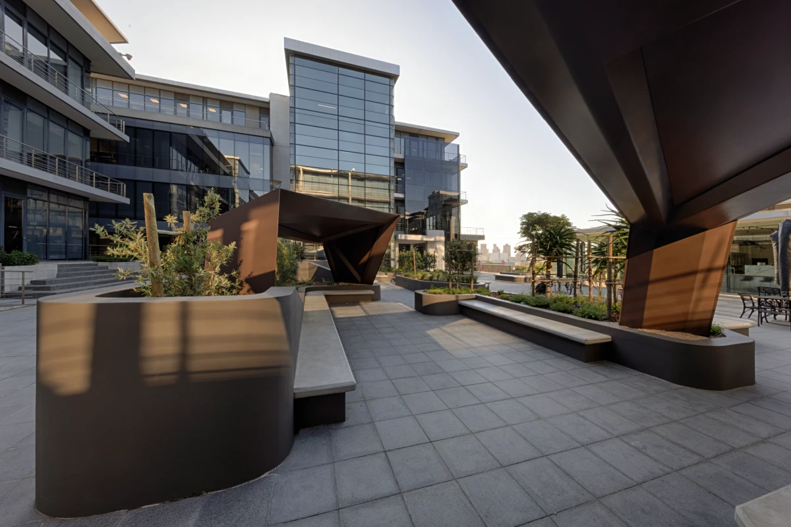
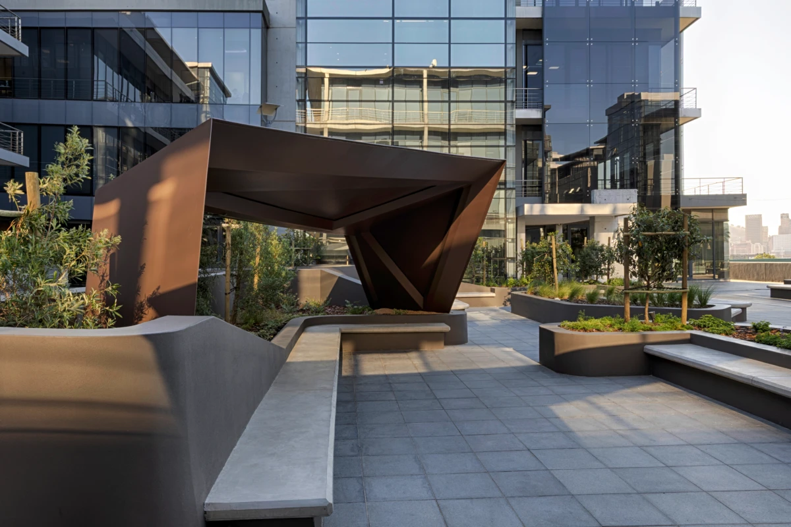
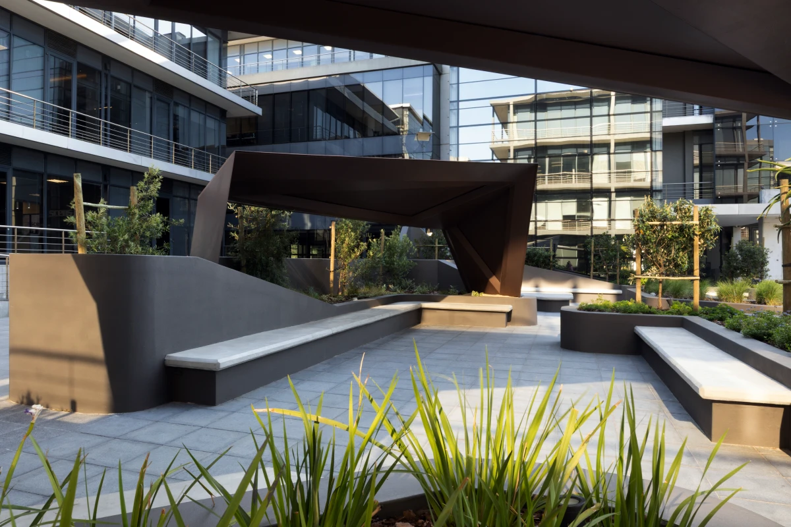
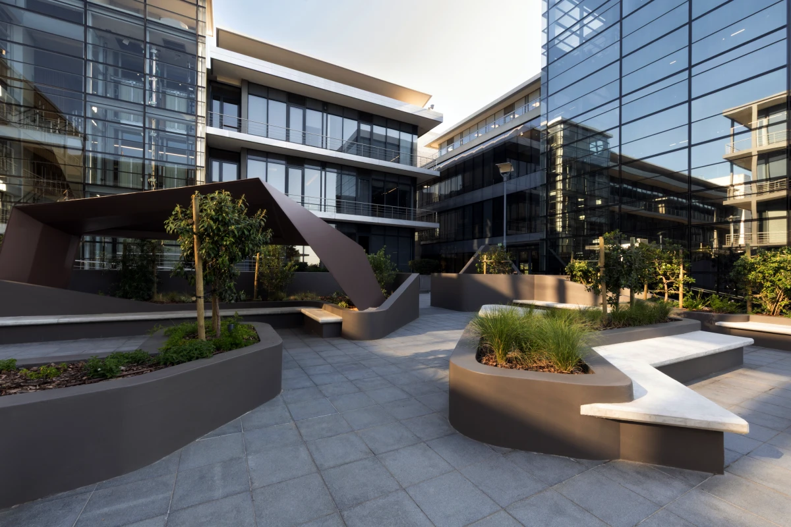
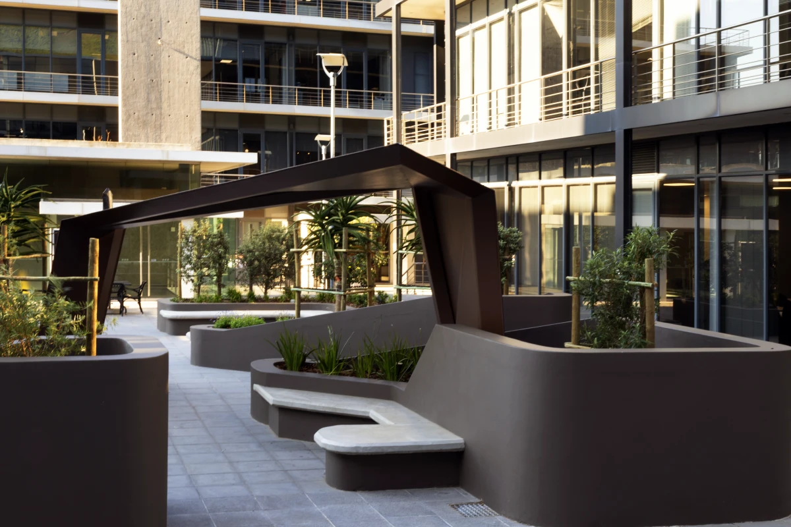
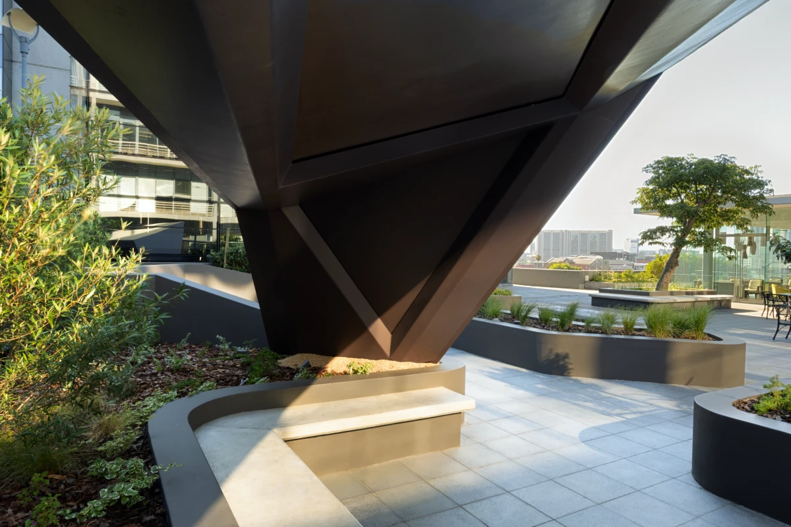
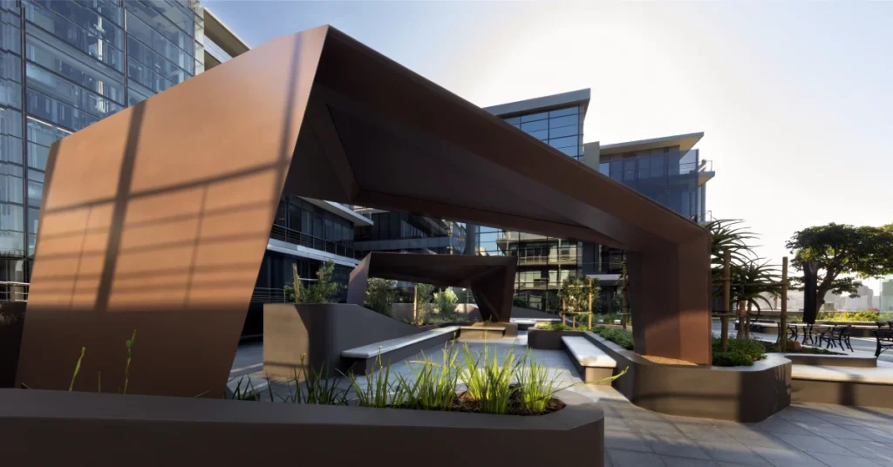
The Boulevard Courtyard project transformed a windswept, underused 1000 m² courtyard at Boulevard Office Park in Woodstock, Cape Town. Surrounded by office buildings housing close to 1000 workers, the space was largely empty and uninviting – exposed to strong Cape winds and harsh sun, with little greenery and no human scale. Craft of Architecture introduced a continuous, angular, ribbon-like steel structure that weaves through the courtyard, incorporating seating, planters, and integrated lighting. The structure consists of square hollow sections (120 x 120 x 6.0 SHS) and 6mm mild steel flat plates, CNC laser-cut and bent to form precisely faceted, wing-like frames. Total steelwork weighed 6.22 tons across the installation. Each frame was fabricated off-site and hot-dip galvanised, then assembled on-site with minimal disruption to the active office environment. The result is a functional urban space where people now stop, sit, and gather, rather than simply passing through.

Steel Profiles Used

  • Date of Steelwork Completion
    2025-04-01
  • Tonnage
    6
  • Hot Rolled Structural Sections
    Square Hollow Sections (120 x 120 x 6.0 SQR HR x 6.0MT Square Tube)
  • Plates
    Mild Steel Plates 6mm Cut and Bent
  • Tubes and Pipes
    Square Hollow Sections (SHS)

Metal Cladding and Roofing Overview

  • Date of Cladding Completion
    2025-07-01
  • Material Used
    Mild Steel Plates 6mm Cut and Bent
  • Cladding Profile
    Mild Steel Flat Plates, CNC laser-cut and Bent
  • Cladding Tonnage
    4

Light Steel Frame Building Overview

  • Date of LSFB Completion
    2025-07-01
  • Materials Used
    Stewarts & Lloyd - Transcape Steels
  • Cladding Tonnage
    2

Project Details

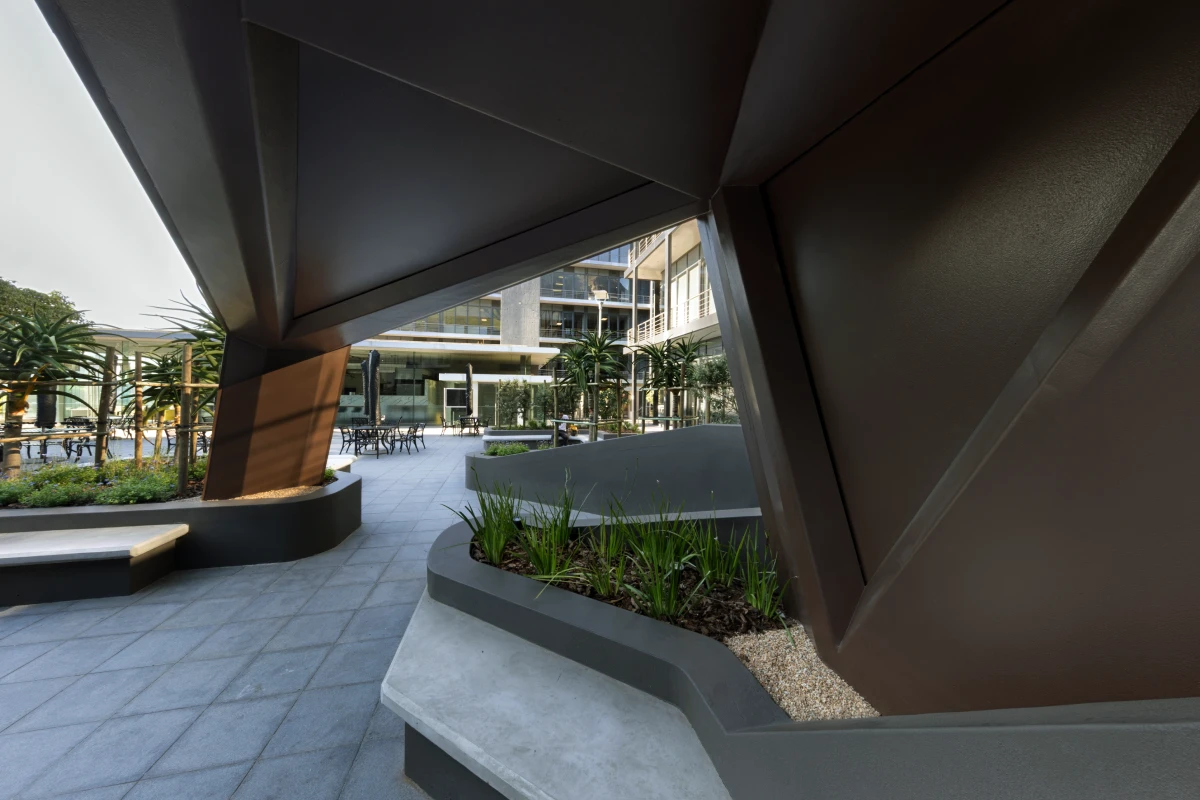
All steelwork was fabricated off-site at a workshop near the architect’s office in Woodstock. The complex geometry – with no square, plumb, or level elements – required close daily collaboration between the steelwork contractor (Brice & Co) and the steel detailer (Trident Steel). Shop drawings were produced from BIM models, achieving approximately 90% accuracy on first manufacture. Each frame was manufactured as a single piece, then cut into three sections to fit within the galvanising bath, sleeved, redrilled, and countersunk so that bolt heads remained concealed beneath the cladding plates. M16 countersunk bolts were used throughout. Weld joints were filled with body filler, sanded smooth, and primed prior to painting, ensuring a seamless monolithic appearance with no visible fixings. The 6mm mild steel plates were coated on-site before installation.
Because the courtyard remained operational throughout, steelwork was prefabricated off-site and brought to site for assembly. Chemical anchors (M20, 600mm deep) secured base plates to concrete plinths within the planters. A string-line method was used to set out the angular leg positions precisely, referencing centre-to-centre plate measurements to confirm angles before any lifting. A crane was used for the largest frames; all remaining elements were manhandled into position by the team. Once the structural frames were bolted together on-site and lifted onto the base plates, alignment was within 99% of target. Plates were then measured directly off the erected structure for final cutting, resulting in minimal waste. The off-site fabrication approach significantly reduced on-site disruption to office workers and shortened the overall programme.
The primary challenge was achieving a seamless, monolithic aesthetic with an entirely concealed structural connection system. Every junction in the faceted geometry was unique, requiring custom geometric solutions. Acute panel angles meant that skeleton members had to provide precise surface areas for plates to meet without visible bolt heads or plate overlaps – solved using countersunk M16 bolts and body filler over welds, sanded smooth before painting. The complex geometry also made setting out on site difficult: the team used a string-line pitch system referenced from base plate centres to transfer angles from workshop drawings to site. Galvanising constraints required each frame to be cut into three sections, sleeved, and re-bolted on-site. The Cape Town wind environment demanded robust bracing – the angular design naturally provided cross-bracing without additional members. Budget constraints required value engineering, retaining the existing granite floor and intervening only in targeted pockets.

Benefits of Steel in this Application

Steel was the only material capable of achieving the project’s ambition. The design required slender, angular forms with a sculptural quality that concrete could not match – it would have been too heavy and could not achieve the thinness required. Timber was unsuitable given Cape Town’s harsh weather conditions and the need for long-term durability. Steel’s high strength-to-weight ratio allowed the creation of slim, wing-like profiles that resist significant wind loads without heavy supports. The material’s workability enabled complex CNC laser-cutting and bending to achieve precise acute angles. Steel also supports sustainability objectives: it is fully recyclable and allowed efficient material use. Maintenance is straightforward – the structure can be repainted if needed – and its durability ensures the courtyard installation will remain as striking in years to come as on the day it was installed.

Testimonials

“The real success of the project is actually how people use the space. We took a courtyard that was barren and it’s now serving its purpose of being a functional, habitable space.” – Ian Gray, Craft of Architecture

“I’m proud of the outcome of it. It was a space that nobody actually used, and now people are using it. I’m proud of my team – we worked very well together, everybody clicked, everybody was hands on.” – Ulrick Engelbrecht, Brice & Co