

Project Overview
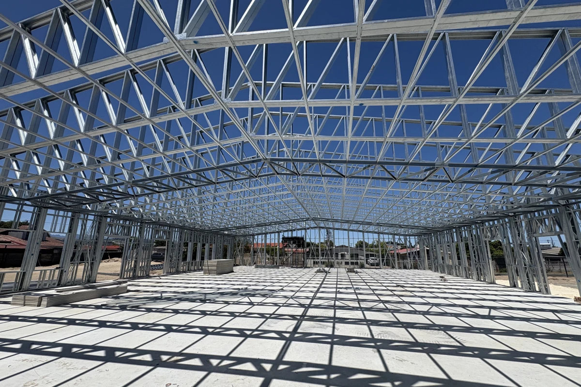
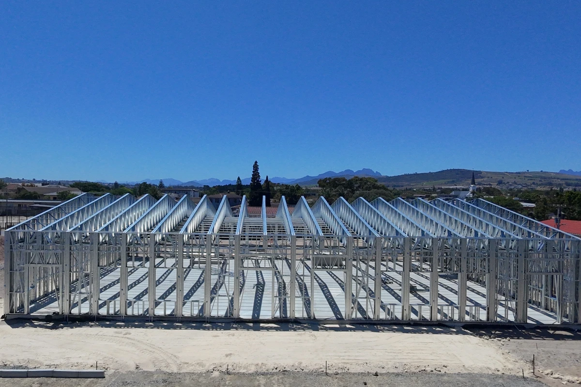
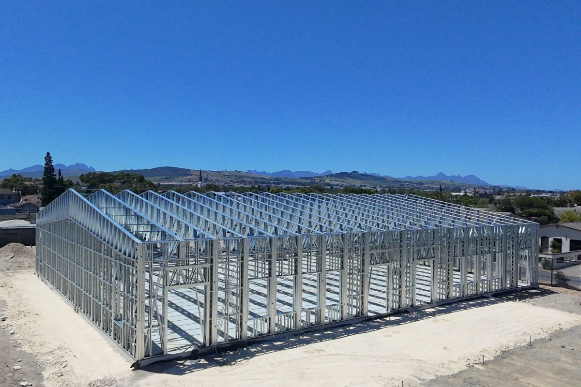
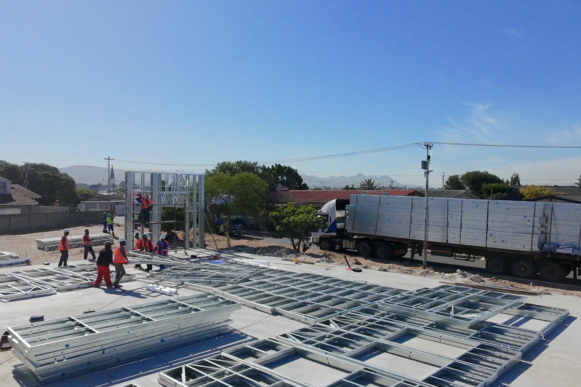
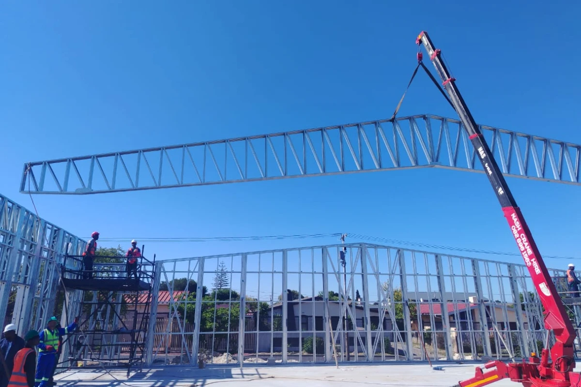
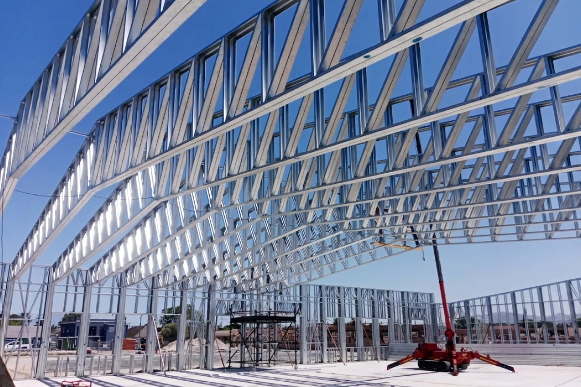
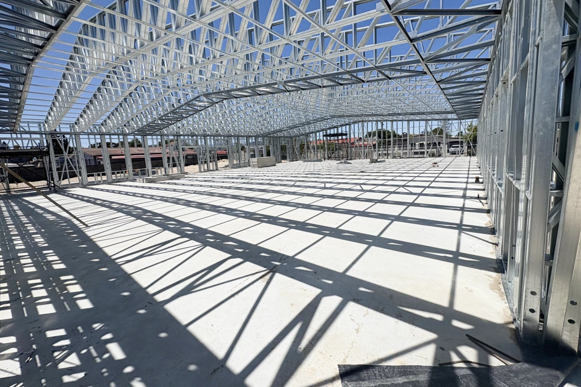
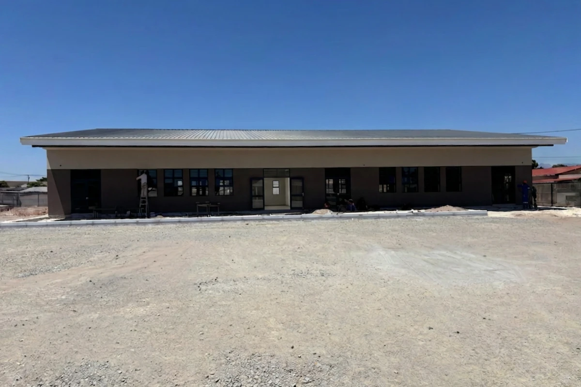
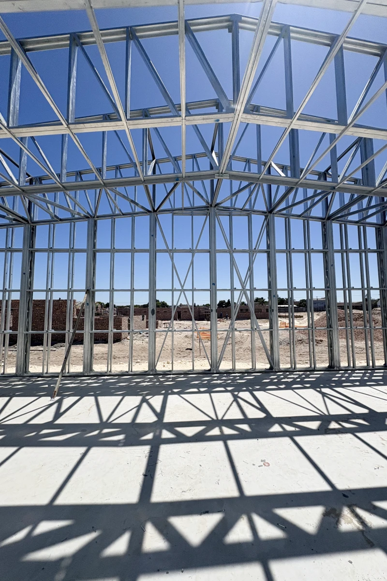
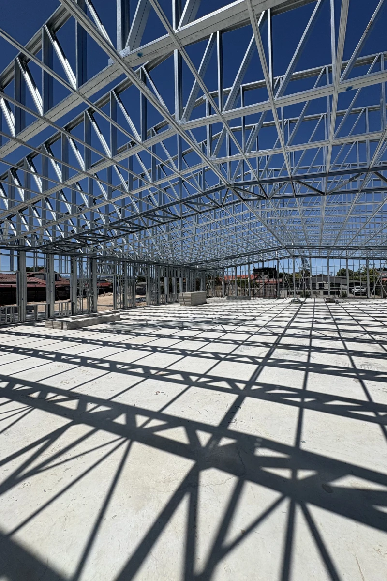
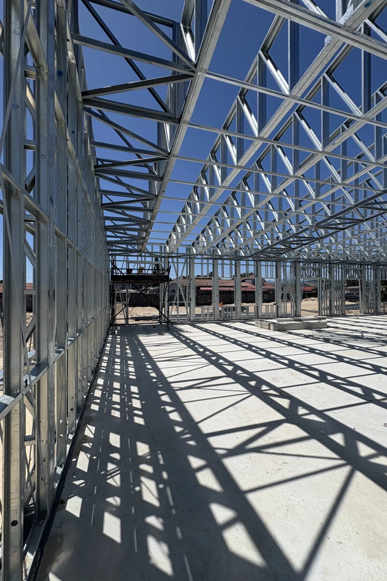
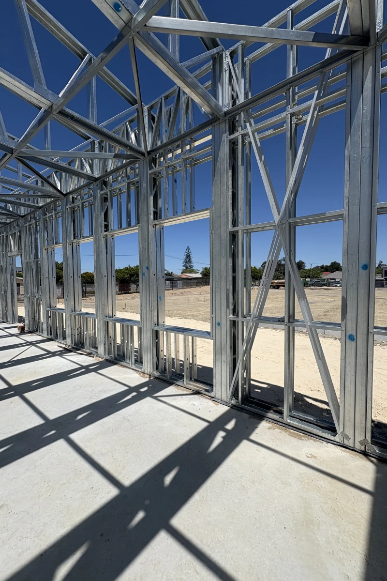
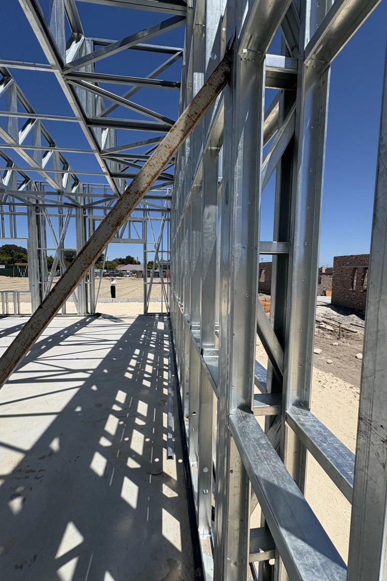
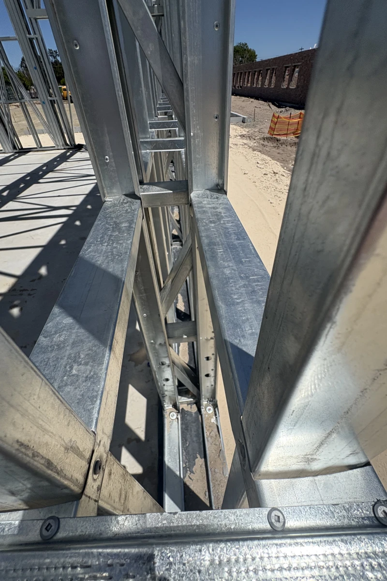
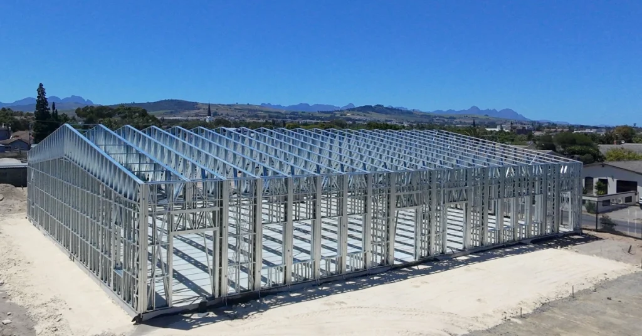
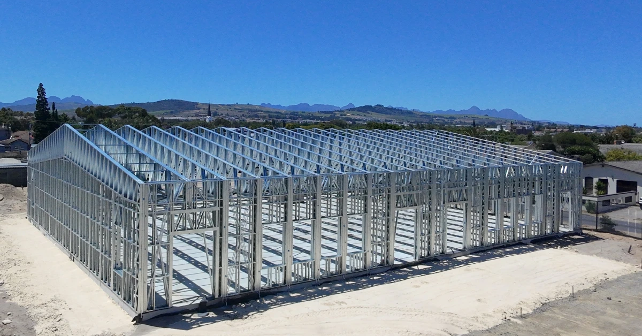
The Brantwood School Hall is an 800 m² multi-purpose hall delivered for the Western Cape Education Department in Kuils River, Cape Town. The brief required a fully column-free interior spanning approximately 24 metres, capable of accommodating the entire learner body for assemblies, examinations, sporting events and cultural functions. The project was delivered using a light steel frame structural system — a deliberate choice driven by programme, budget and performance. The structure features 23.7-metre clear-span double duo-pitch cold-formed trusses fabricated from 89x41x11x0.95 mm Grade 550 lipped channel sections at 1,700 mm centres, supported on 300 mm wide LSF portal-frame-type columns. The building was engineered to SANS 10160 and SANS 10162-2, designed for a 40 m/s wind speed on a 50-year return period in Terrain Category C. Lateral stability in the span direction is achieved through moment-transferring column-to-truss connections, with top and bottom chord bracing systems providing longitudinal stability. Total project cost: R6,645,686.98. LSFB cost: R1,727,629.00. LSF tonnage: 20.67 ton. Truss span: 23.7 m. Wall height: 4.8 m.