Submitting Company (Non-SAISC Member)
BlueScope Steel Southern Africa (Pty) Ltd
BlueScope Steel Southern Africa (Pty) Ltd
Cape Flats Wastewater Treatment Works, Cape Town, South Africa
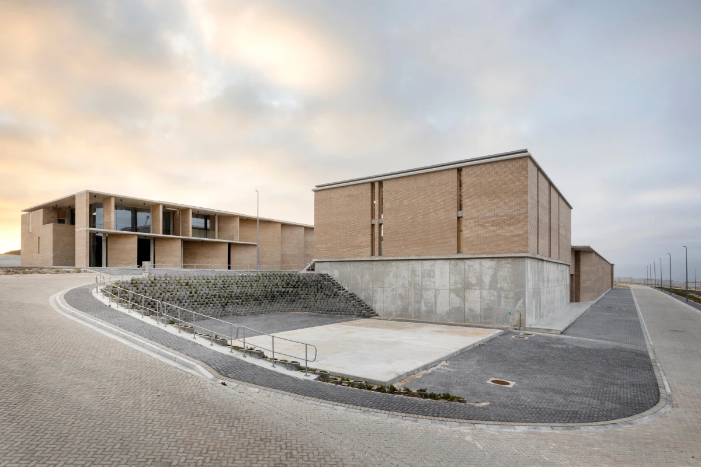
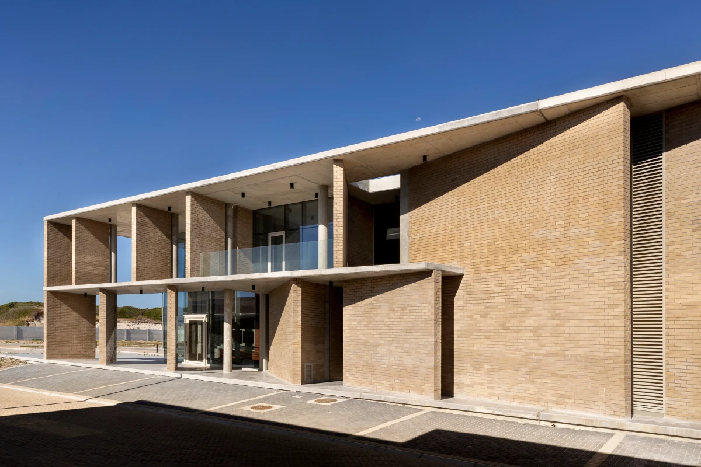
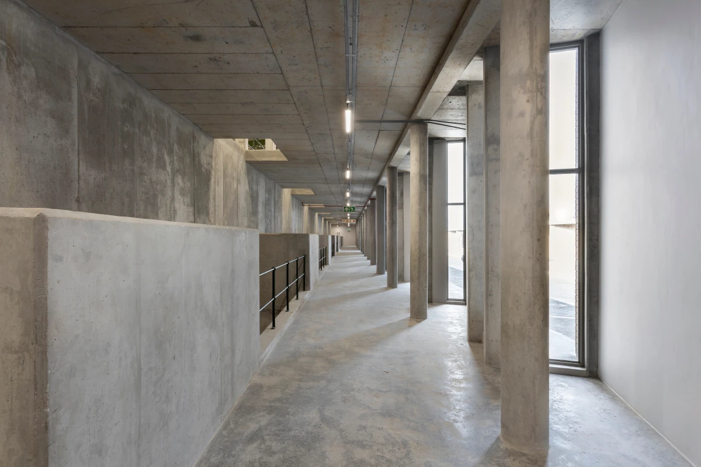
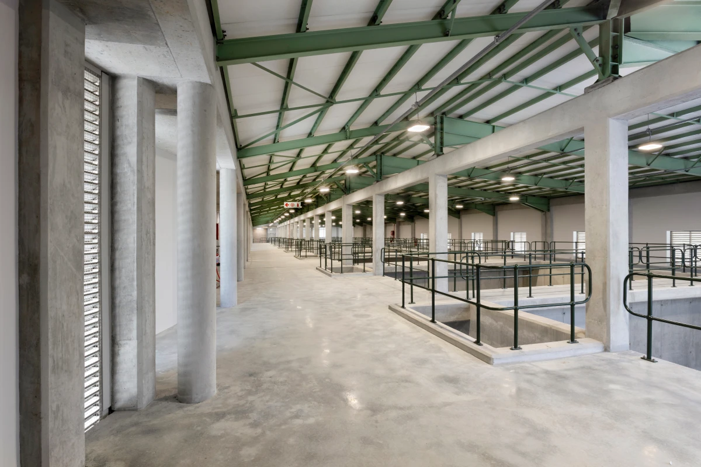
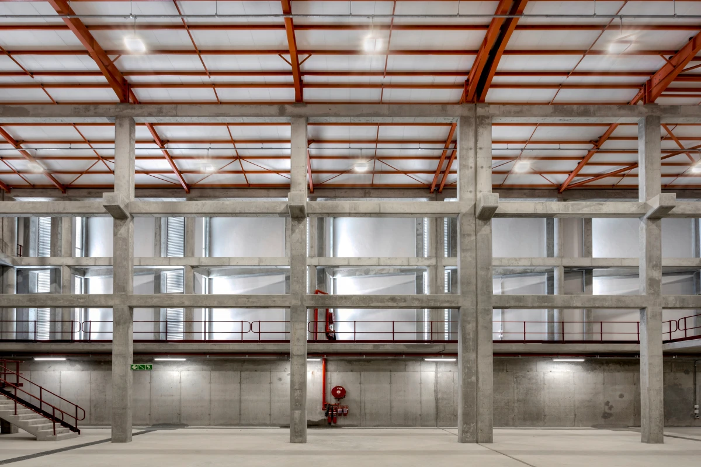
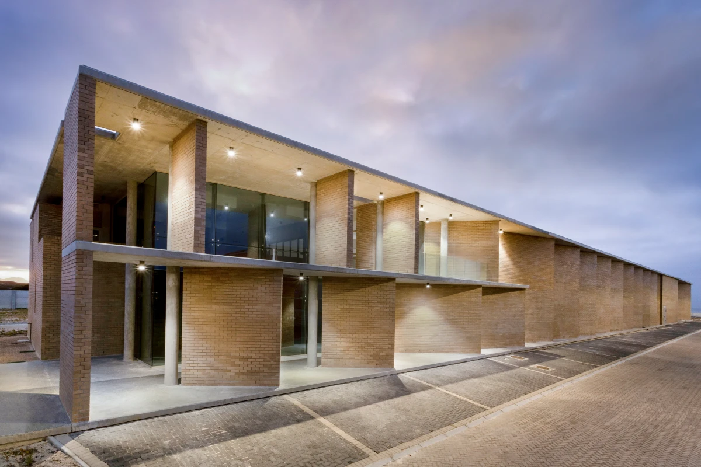
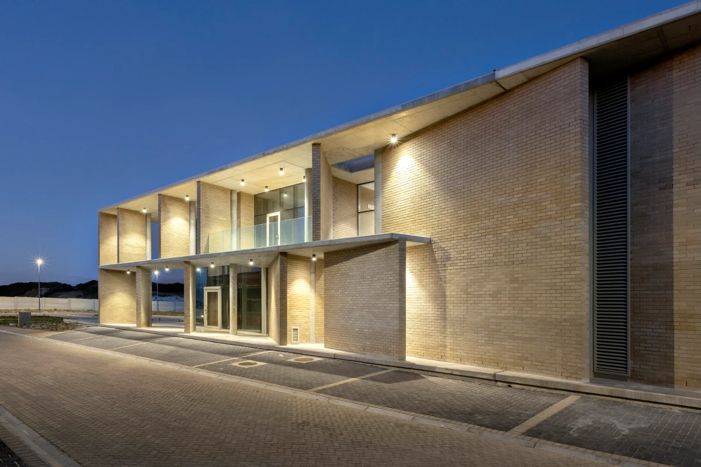
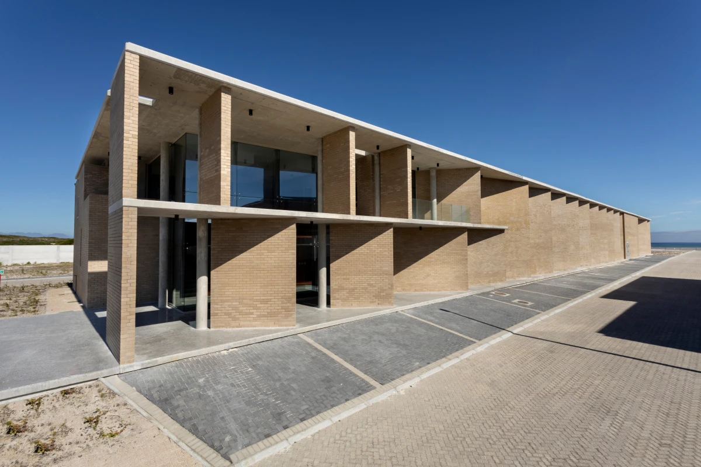
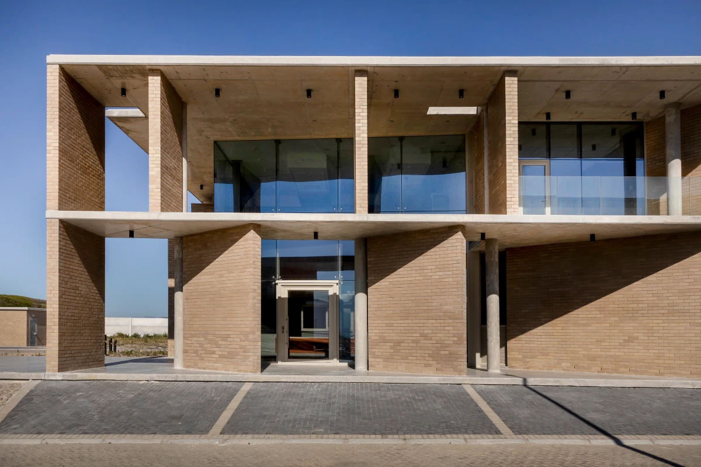
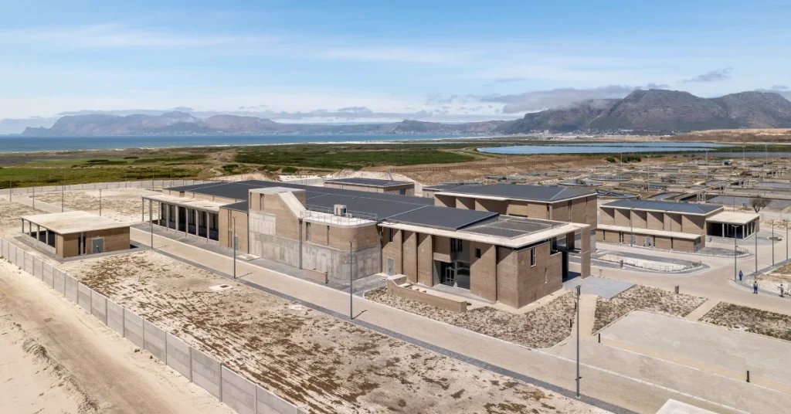
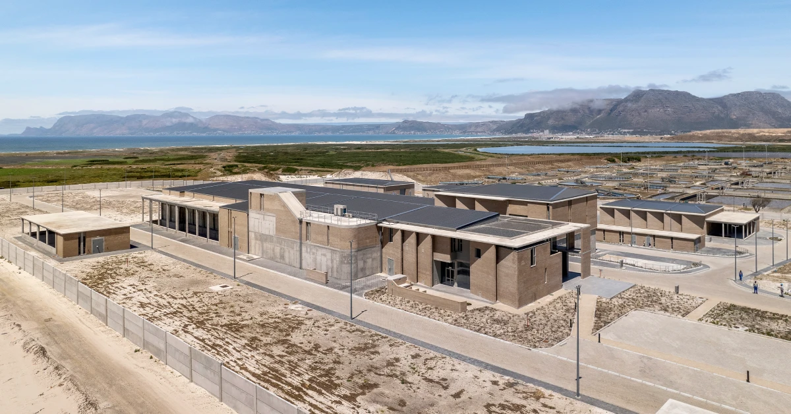
The Cape Flats Managed Aquifer Recharge (MAR) Plant is a pioneering water treatment facility located within the False Bay Nature Reserve, Cape Town. Developed in response to the city’s water crisis, the plant purifies treated effluent to potable standards and recharges the Cape Flats Aquifer, securing a sustainable future water supply. Designed by SALT Architects (architectural envelope) and Water & Wastewater Engineering (process design), the R341 million facility comprises four linear gravity-fed filtration buildings cascading along a slope, plus an administrative building. The structural system uses a concrete frame with steel roof rafters spanning column-free over open filtration tanks — enabling large clear spans at low pitch, and accommodating gantry cranes for equipment maintenance. Roofing in Klip-Tite 700 Colorbond Ultra (AZ200) was selected for its concealed-fix wind resistance and exceptional coastal corrosion durability. With 138.54 t of structural steelwork and approximately 27 t of cladding covering 6,700 m², steel was the critical material enabling the project’s complex geometry, rapid construction, and longevity in a highly corrosive coastal environment.
Steel was selected for the Cape Flats MAR Plant for several critical reasons. Its high strength-to-weight ratio allowed wide-span, column-free roof structures over the filtration tanks — essential for the operational gantry cranes and process equipment. The relatively shallow, asymmetric roof geometry (achieving low pitch with large spans) was only practically achievable in steel. The Klip-Tite 700 concealed-fix profile provided superior wind uplift resistance against the site’s severe southeasterly winds, while Colorbond Ultra with AZ200 coating delivers long-term corrosion protection in the highly aggressive coastal environment — reducing maintenance frequency and lifecycle costs. Steel also enabled the roof to be fabricated off-site in bays, lifted into place by crane, and temporarily removed to install large mechanical-electrical equipment, significantly improving construction programming. The two-colour interior steel palette (green and red structure with complementary handrails) elevated the plant aesthetically, creating dignified, inspiring workspaces for operators. XPS insulation incorporated within the roofing system further improved thermal performance, reducing reliance on air conditioning.
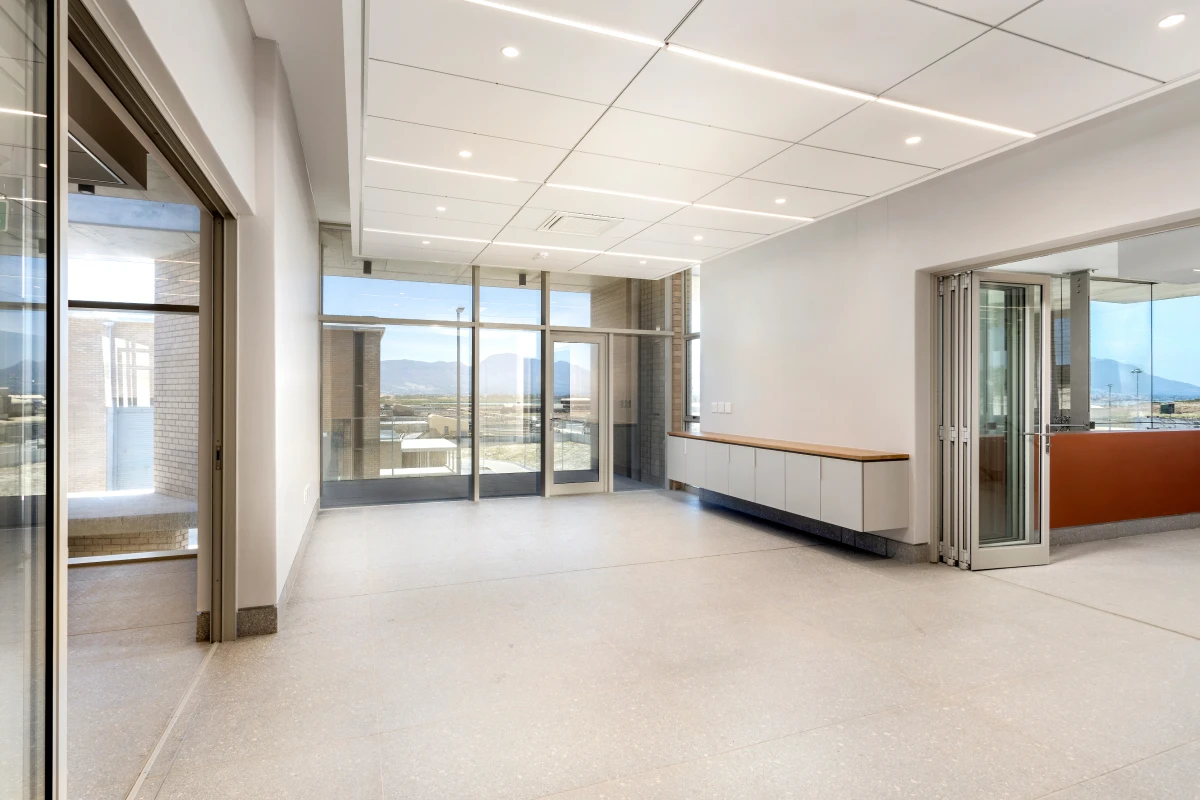
“The outcome of the building is really something exceptional that achieved the client’s requirements of being a showcase building on international standards — especially for city utilities — showing that the city is really investing in all regards, prioritising excellence and a truly progressive stance towards development and advancements in all areas.” — Gustav Roberts, Architect, SALT Architects