
Project Type

Location

Project Team Interview Case Study

Project Overview

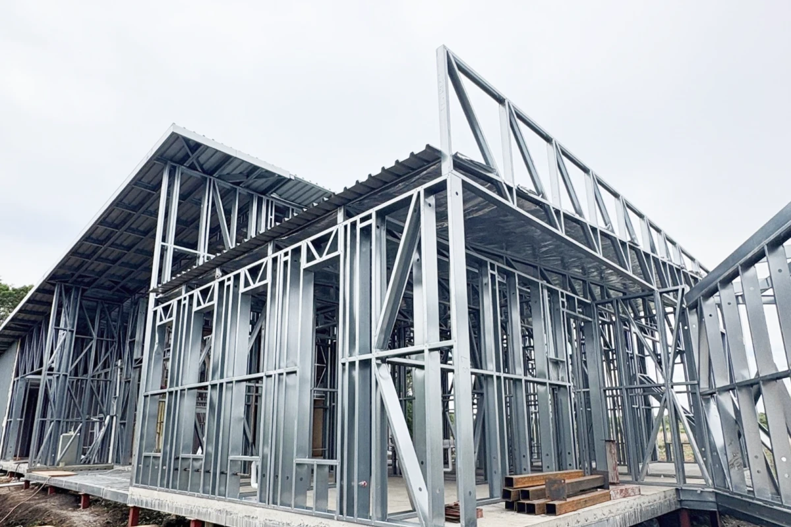
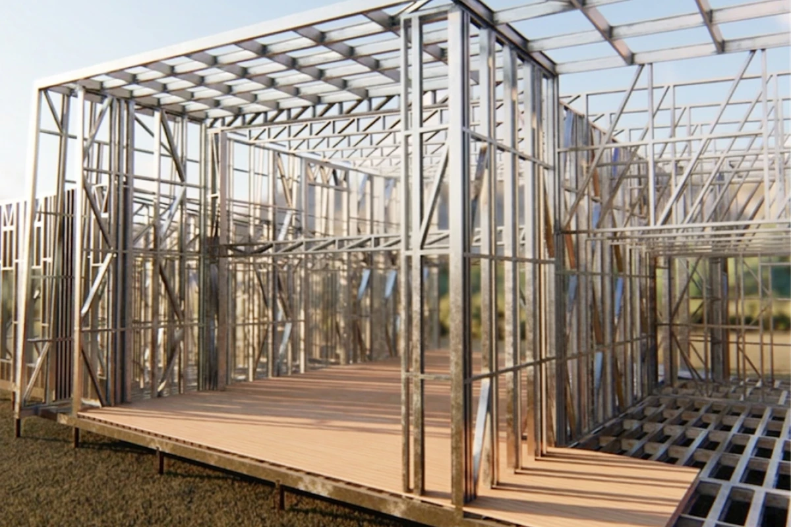
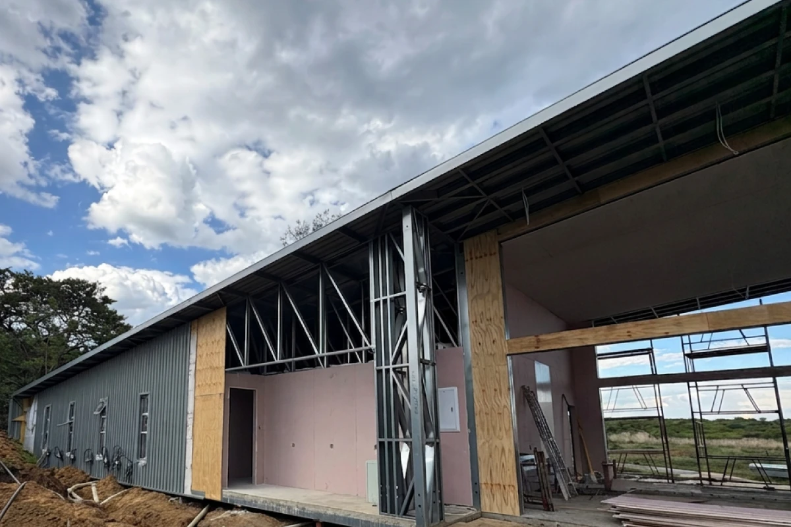
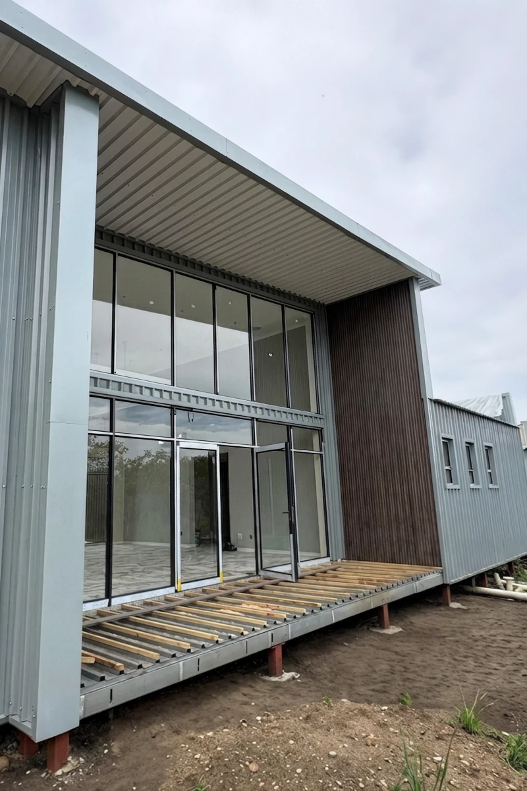
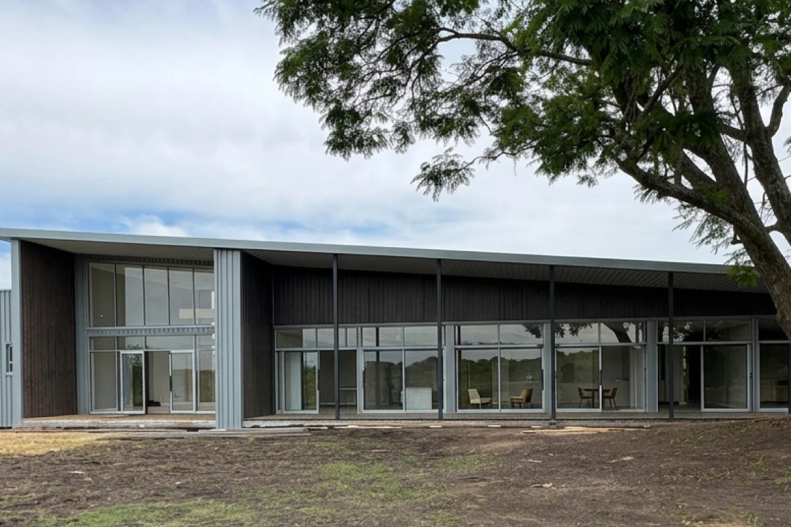
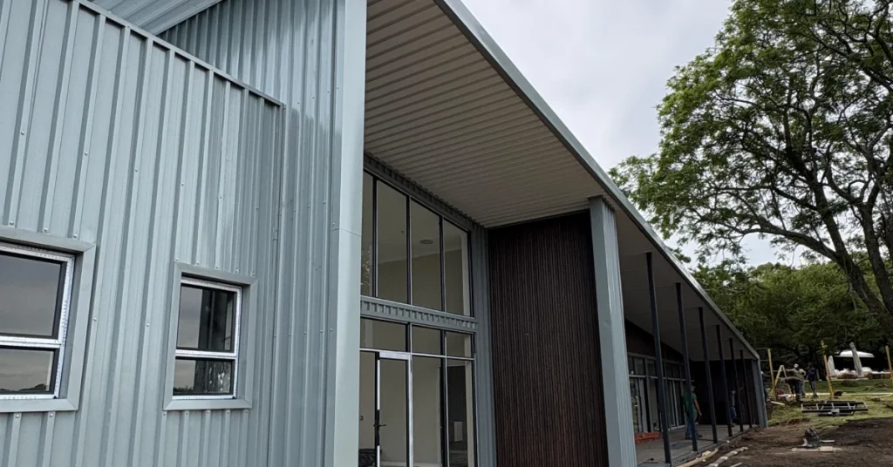
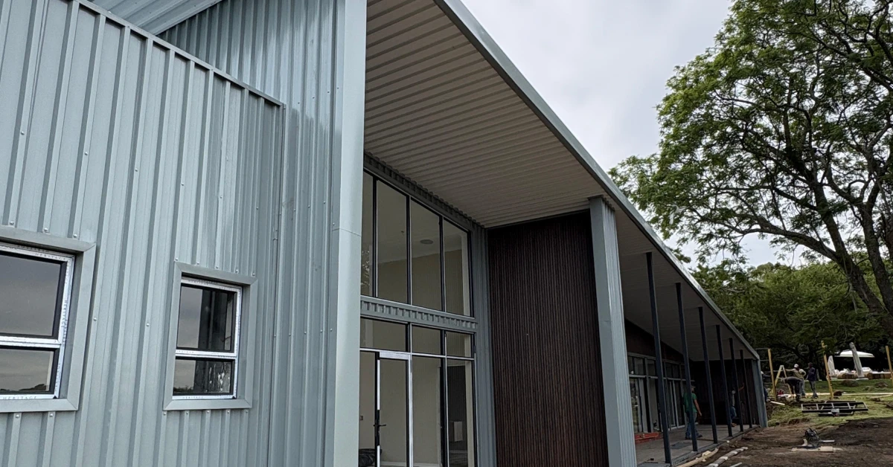
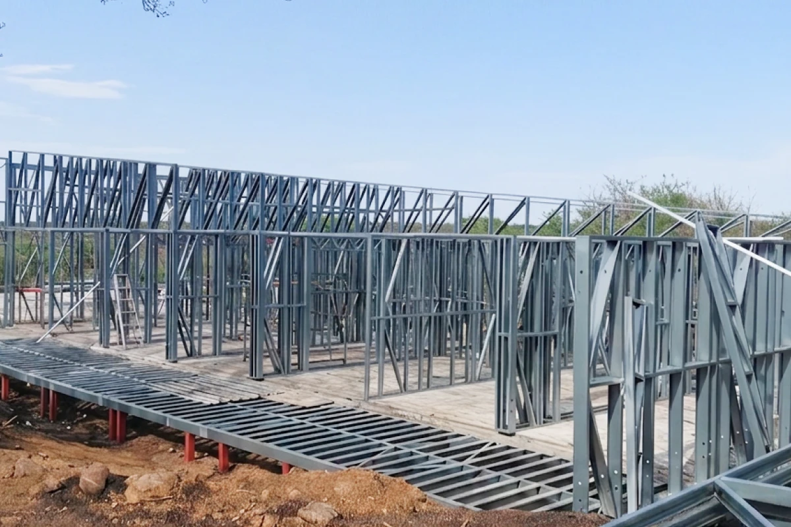
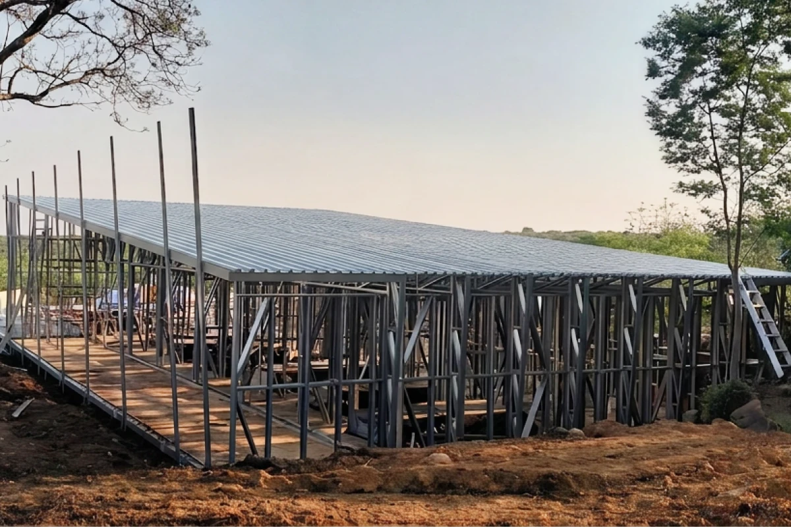
The Cheetah Ridge Spa is a light steel frame (LSF) building constructed within the Nambiti Private Game Reserve near Ladysmith, KwaZulu-Natal. Designed as a five-star wellness facility to complement an existing game lodge, the building provides a luxury guest journey encompassing reception, change rooms, treatment suites, and relaxation zones. The structure covers over 500 sqm and was completed within approximately three months. LSF was selected as the primary structural system to minimise disruption to the operational lodge, reduce on-site noise, dust, and traffic, and respond to challenging site conditions including a steep slope (up to 1.8m across the footprint) and poor soil. The building was dropped approximately 1–1.5 metres into the terrain to reduce visual impact from the main lodge. Structural highlights include a longest truss span of 9.3m, a panel floor system (used in place of a joist floor due to height restrictions), and roof weights averaging 3.4 kg/m². All components were pre-fabricated using FrameCAD software, with panels and trusses pre-assembled before transport from the manufacturing facility (approximately five hours from site), enabling rapid, low-impact installation by the contractor.
Steel Profiles Used

  • Date of Steelwork Completion
    2025-11-01
  • Tonnage
    12
  • Cold Formed Structural Sections
    C-Sections, AZ 150 Zinc-Alum Coated

Metal Cladding and Roofing Overview

  • Date of Cladding Completion
    2025-12-01
  • Material Used
    IBR Coloured Material
  • Cladding Tonnage
    5173
  • Cladding Area Coverage (m2)
    1478

Light Steel Frame Building Overview

  • Date of LSFB Completion
    2025-12-01
  • Materials Used
    C-section light steel framing, 89mm profiles at 0.8mm thickness, 150mm profiles for floor panel system and structural walls, AZ 150 zinc-alum coating, Class 3 fasteners throughout
  • Cladding Tonnage
    5173
  • Cladding Area Coverage (m2)
    1478

Project Details

All light steel frame components were fabricated using the FrameCAD roll-forming system at Siteform Framing’s manufacturing facility, approximately five hours from the Nambiti Private Game Reserve. The primary framing used 89mm C-section profiles at 0.8mm thickness with AZ 150 zinc-alum coating, with 150mm profiles specified for the panel floor system and select structural walls. Class 3 fasteners were used throughout. 3D modelling in FrameCAD allowed the full building to be virtually constructed before fabrication began, identifying connection details, load paths, and potential clashes in advance. Every panel, truss, and floor cassette was pre-assembled at the factory rather than on site. Flashings were laser-cut to exact sizes and pre-formed to match all openings, corners, and junctions — eliminating site cutting and fitting. Mock-up samples of key flashing details were reviewed and approved before mass production commenced. This approach ensured a consistent, high-quality finish and allowed the site contractor to focus on installation rather than fabrication. Material waste at the factory was kept below 2–3%, with virtually zero waste generated on site.
Pre-assembled panels, trusses, and floor cassettes were transported from the Siteform manufacturing facility to the Nambiti Private Game Reserve — a five-hour drive — and installed sequentially. Because all components arrived ready-fitted, site assembly was rapid and low-impact: no heavy lifting equipment was required, and all lifting was done by hand, minimising ground disturbance within the reserve. The lodge remained fully operational throughout construction. To protect the guest experience, noise-generating work was suspended during breakfast and dinner service. The lightweight system meant a small crew could progress efficiently without large material stockpiles on site. The building was partially lowered into the terrain (approximately 1–1.5 metres) to reduce visual intrusion from the main lodge, and the 1.5–1.8 metre cross-fall was addressed through the LSF substructure. Minor design adjustments required during construction — including repositioning of some internal walls — were resolved within hours: panels were loosened, moved to new positions, and re-fixed, with the professional team able to approve changes on site before work resumed. The full project was completed within approximately three months.
The project faced several compounding challenges. The remote game-reserve location (approximately five hours from the manufacturing facility) demanded rigorous logistics planning to minimise vehicle movements and delivery frequency — resolved through comprehensive pre-assembly and just-in-time delivery of pre-fitted components. Poor soil conditions and a site previously used as a cattle kraal required careful foundation design; the building was dropped 1–1.5 metres into the terrain to manage both soil conditions and a cross-fall of up to 1.8 metres, while also reducing visual impact on the main lodge. Height restrictions on the premises ruled out a conventional joist floor system; a panel floor system was engineered to meet the concrete-floor requirement within the constrained overall building height. Noise and operational continuity were critical — all loud work was scheduled outside guest meal times. Late design changes to wall positions were resolved rapidly thanks to the adjustability of light steel: walls were repositioned and approved within the hour. The 3D modelling workflow (FrameCAD) pre-empted clashes and connection issues before any material reached site, preventing costly rework in a location where return trips were expensive and disruptive.

Benefits of Steel in this Application

Light steel frame offered a compelling combination of advantages uniquely suited to this remote, operationally sensitive project. Its high strength-to-weight ratio minimised foundation loads and reduced invasive earthworks on a sloping, poor-soil site. The prefabricated, dry-construction approach dramatically reduced on-site activity — fewer workers, fewer vehicles, and minimal noise — essential for maintaining guest experience at an active five-star lodge. The speed of erection allowed the 500+ sqm spa to be completed in just over three months. Pre-assembled panels and trusses arrived ready to install, creating almost zero on-site waste (less than 2–3%). LSF’s dimensional accuracy supported precise architectural detailing, clean lines, and high-quality facade transitions. Pre-manufactured flashings, laser-cut to exact sizes, ensured a neat, professional finish without site-cutting. Compatibility with high-performance IBR cladding and insulation delivered strong thermal performance — critical for spa comfort. All design was completed using FrameCAD software, enabling 3D modelling, early clash detection, and engineering sign-off before any material reached site. Steel is also inherently recyclable, aligning with the project’s sustainability goals and responsible material ethos.

Testimonials

“I think what we’re most proud of is the fact that we could have been part of this magnificent project, pushing our own as well as light steel frame systems limits, setting new standards as to what can be achieved in light steel — giving off a successful project with magnificent views from the massage rooms as well as the foyer. It’s an absolute privilege to have been part of this, which will give the clients that make use of this facility an out-of-this-world experience when they go and receive treatment at this facility.” — Johan Fourie, Siteform Framing