


Project Overview
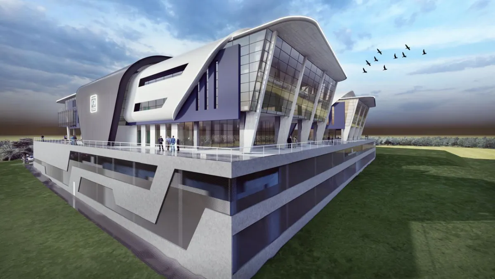
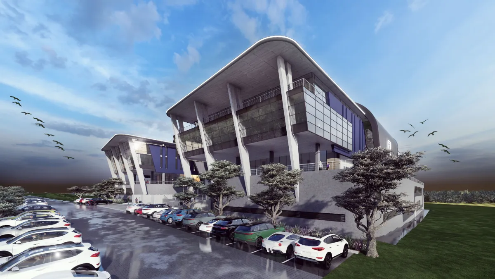
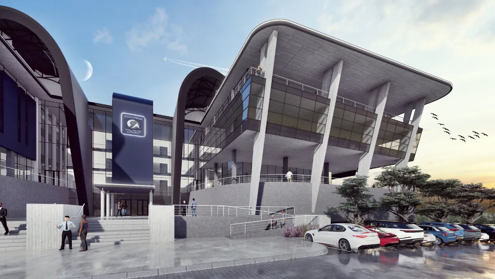
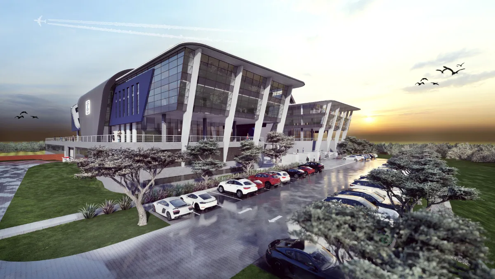
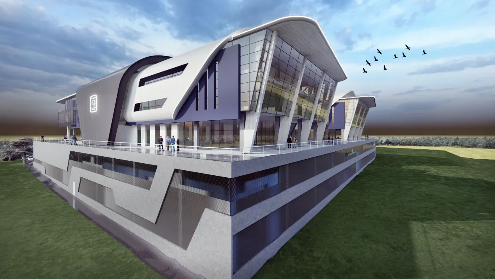
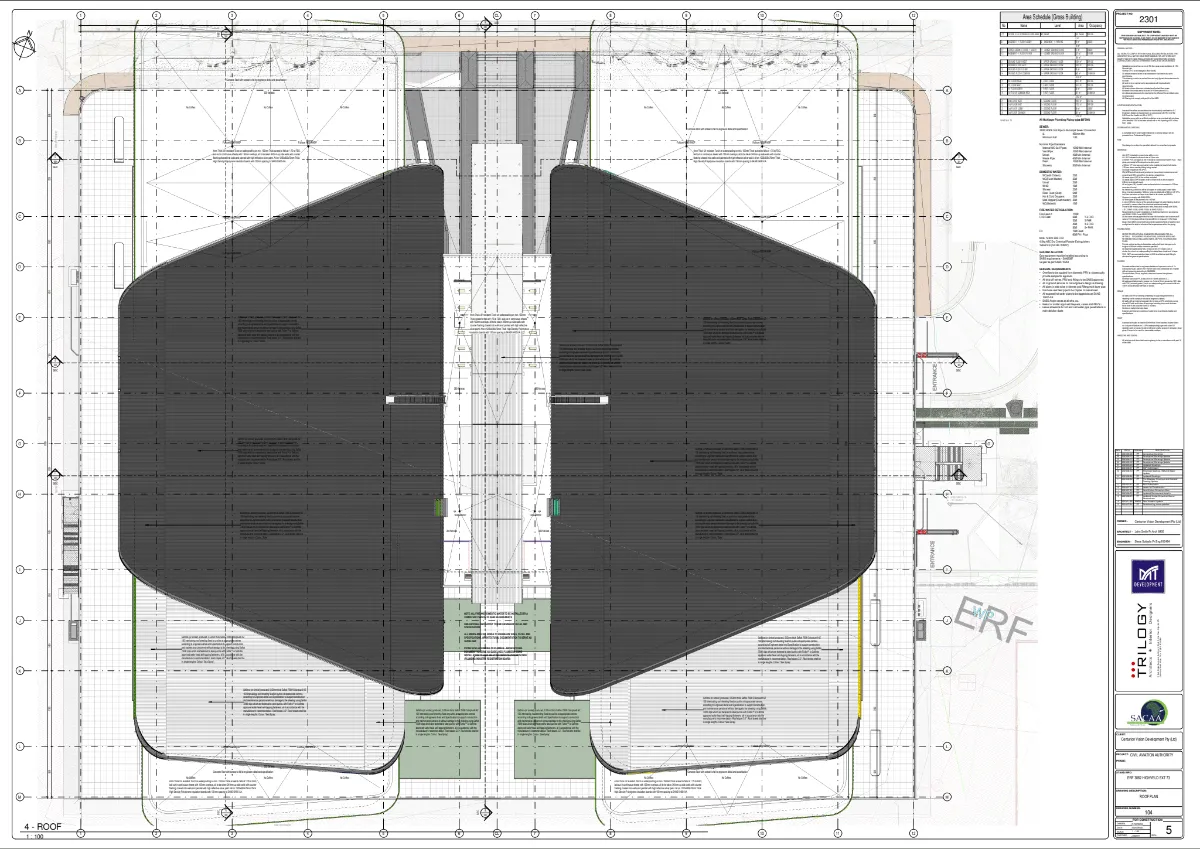
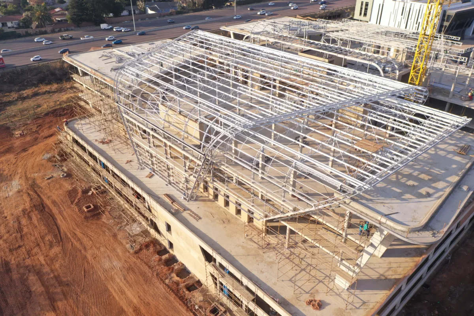
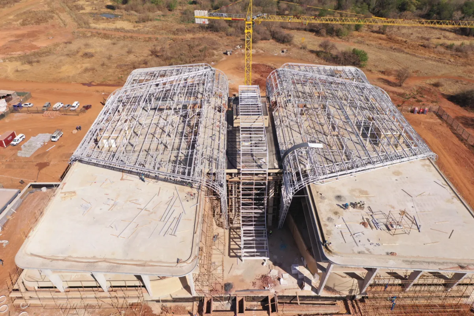
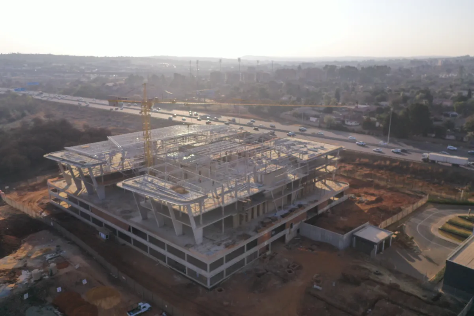
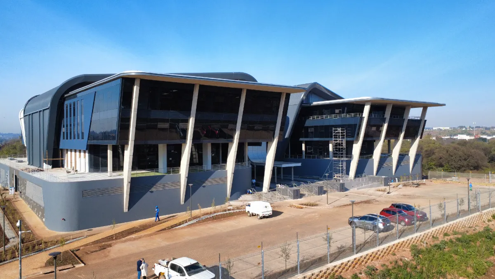
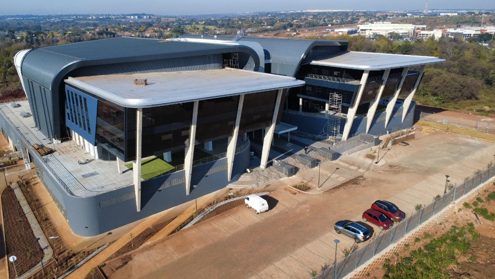
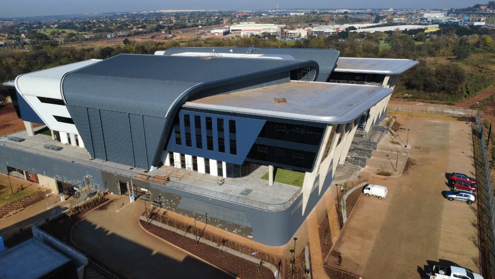
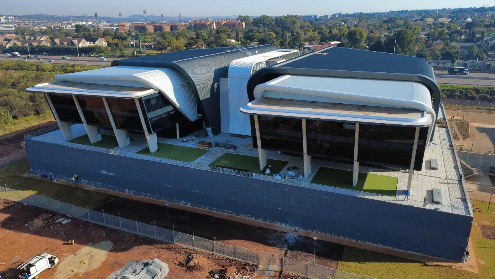
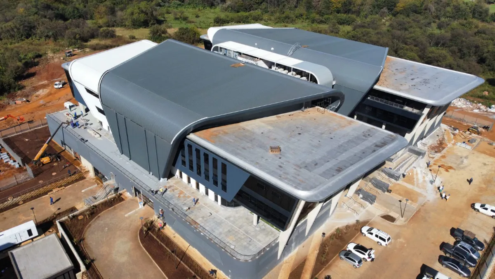
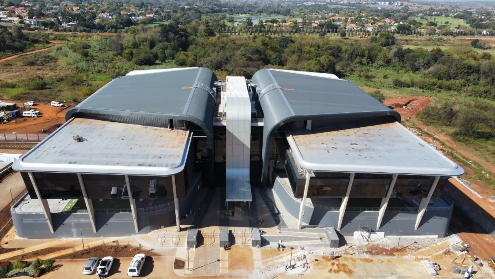
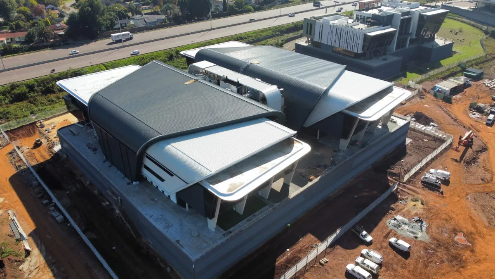
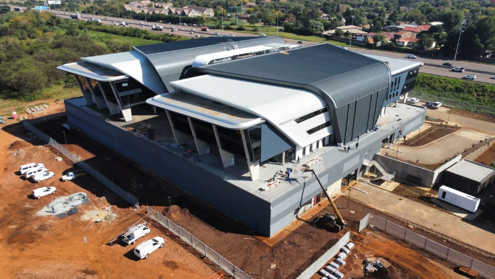
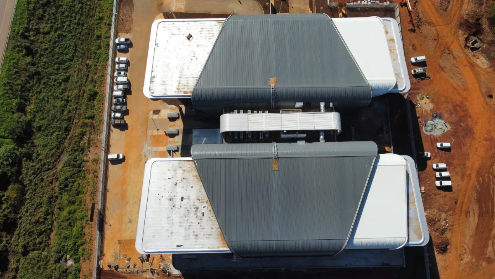
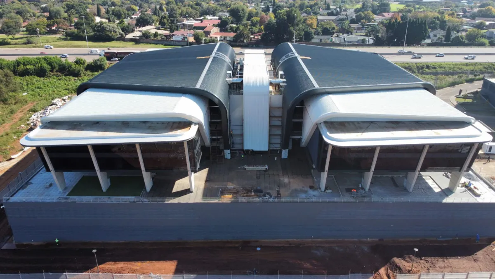
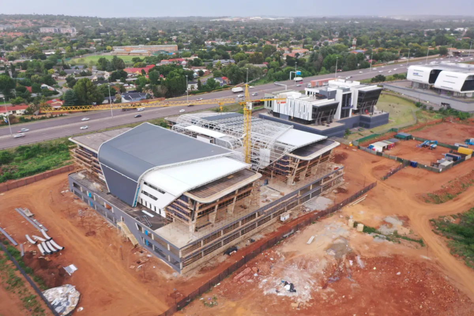
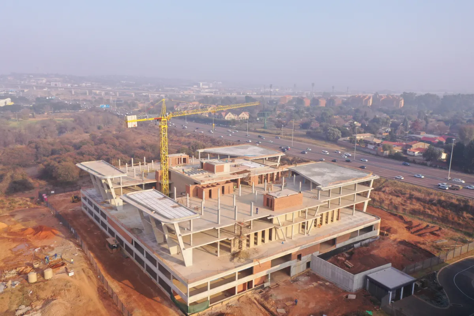
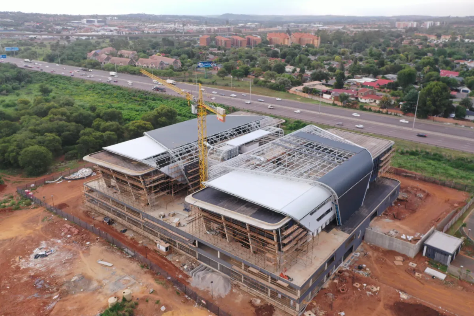
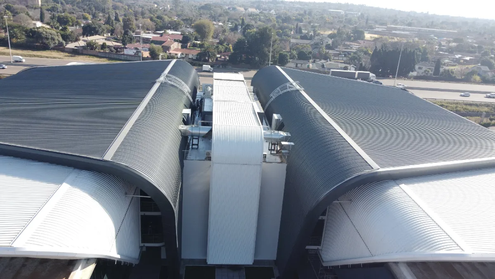
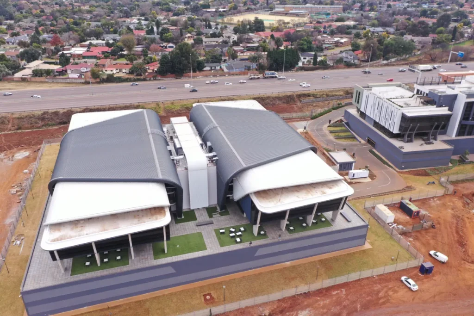
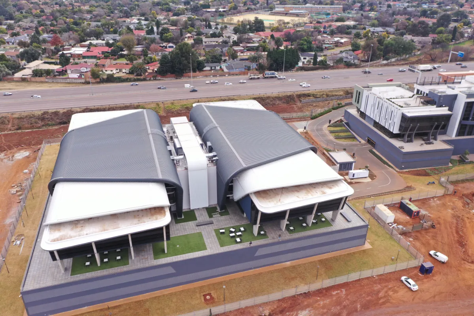
The brief was for an Office development of a 10,000m² P-Grade office space in Centurion, South Africa, designed for the South African Civil Aviation Authority (SACAA). The building needed to combine green technologies, modern design, and aviation-inspired aesthetics to meet the functional needs of SACAA while maintaining high environmental and operational standards. The facility required to achieve a minimum of a three-star Green Building Council South Africa (GBCSA) rating for water, energy, and waste management, and will accommodate 350 covered and open parking bays. The roof design will feature around 30% concrete roof and 70% sheeted roofing. The CAA steel roof structural consists of two wings symmetrically mirrored about a central roof structure.
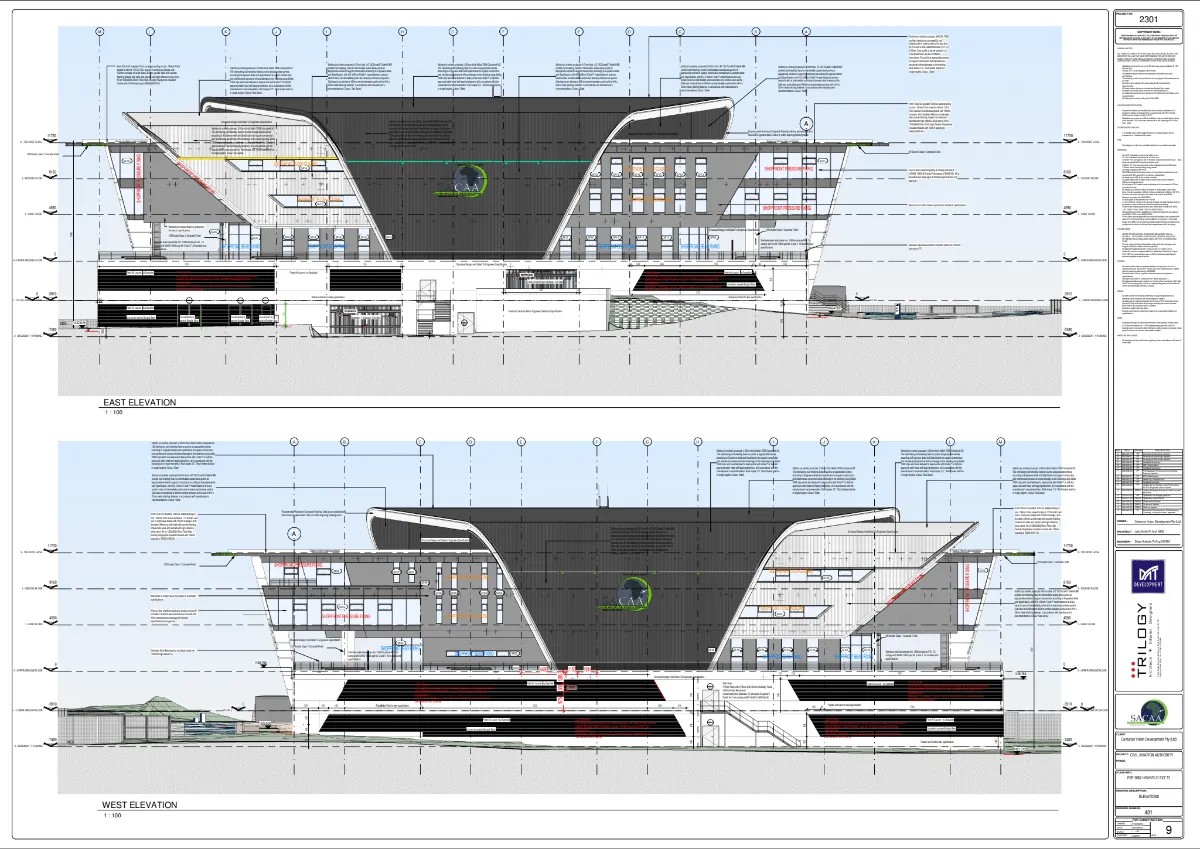
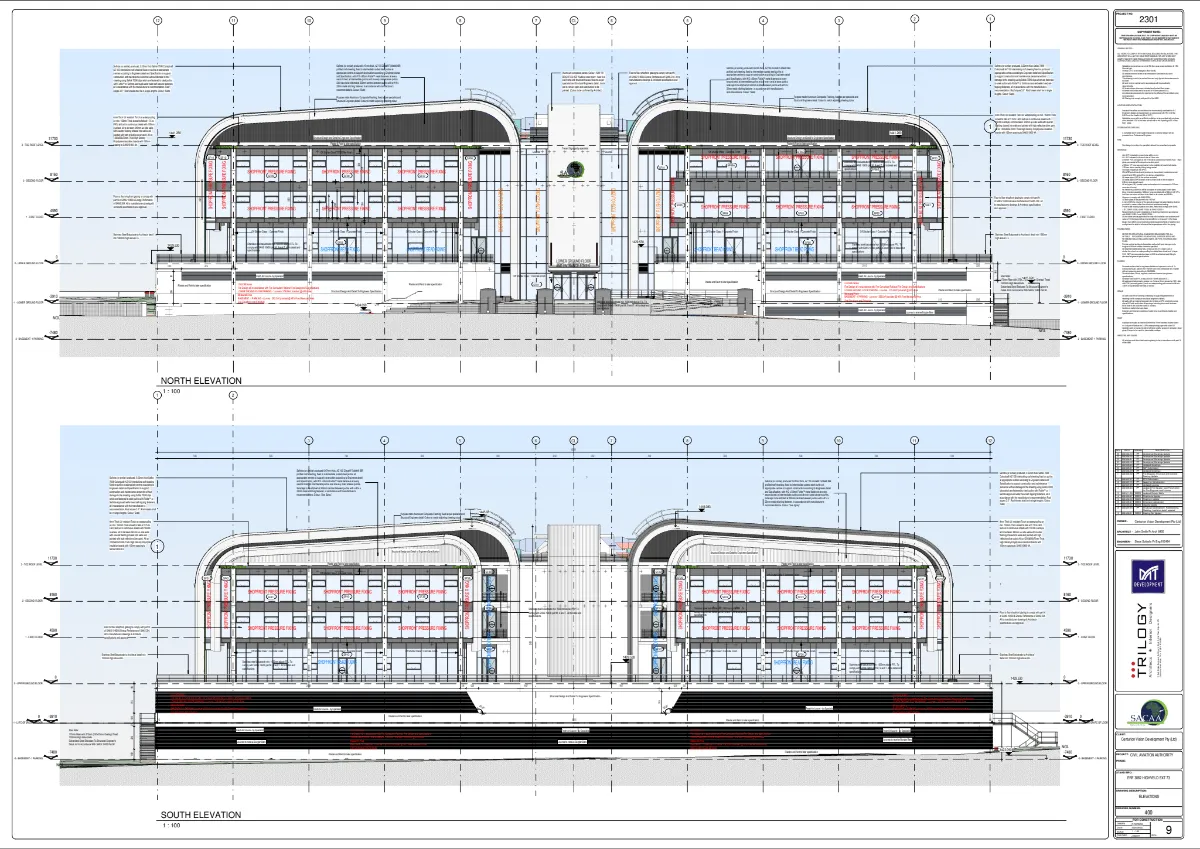
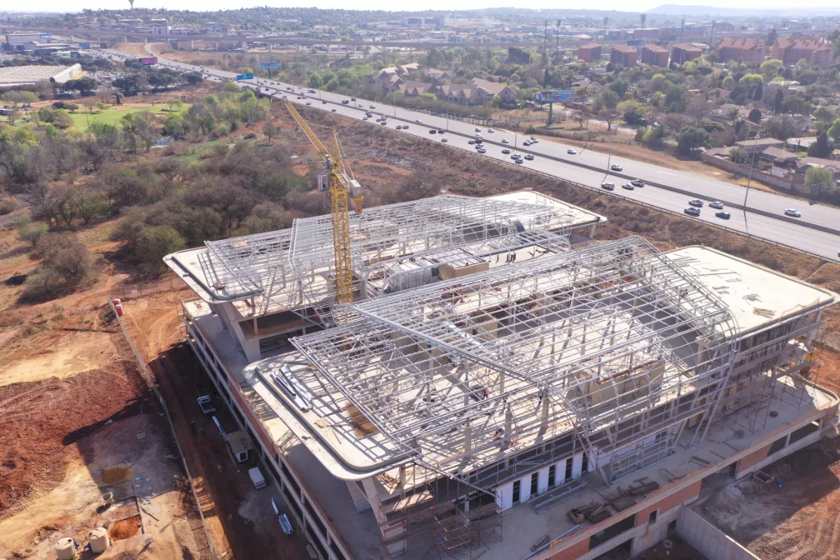
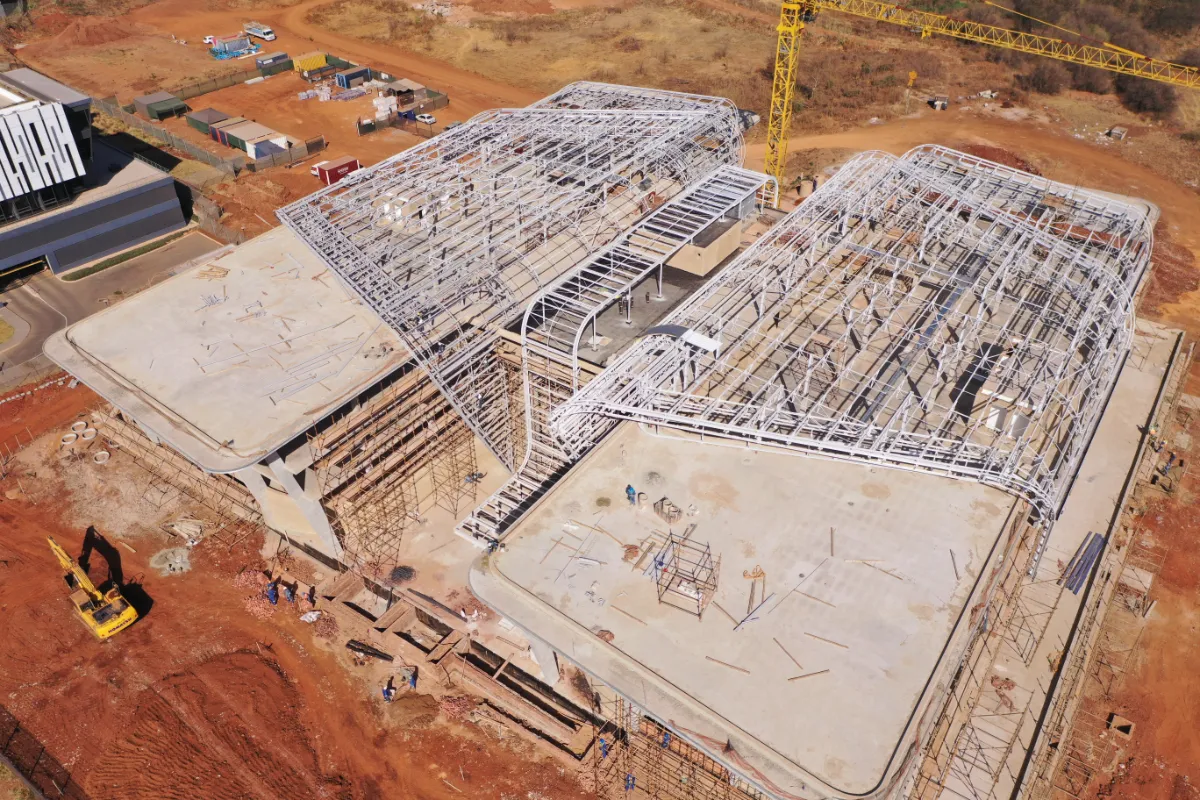
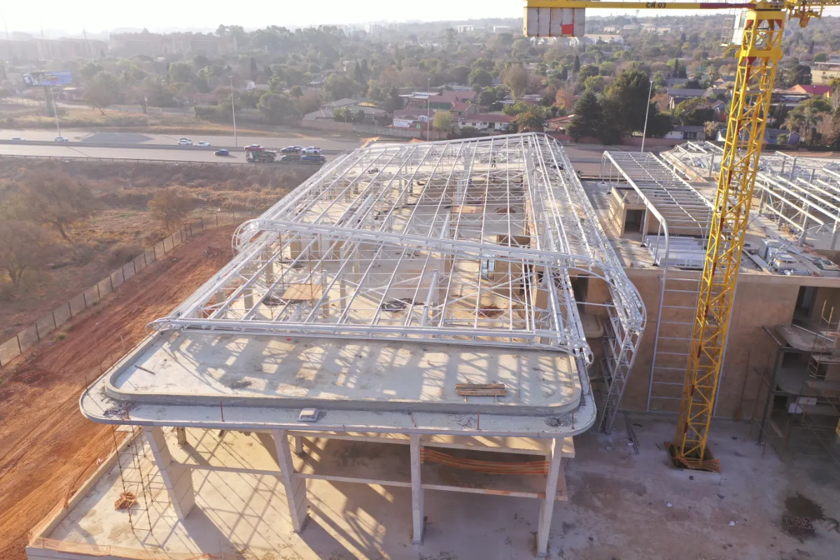
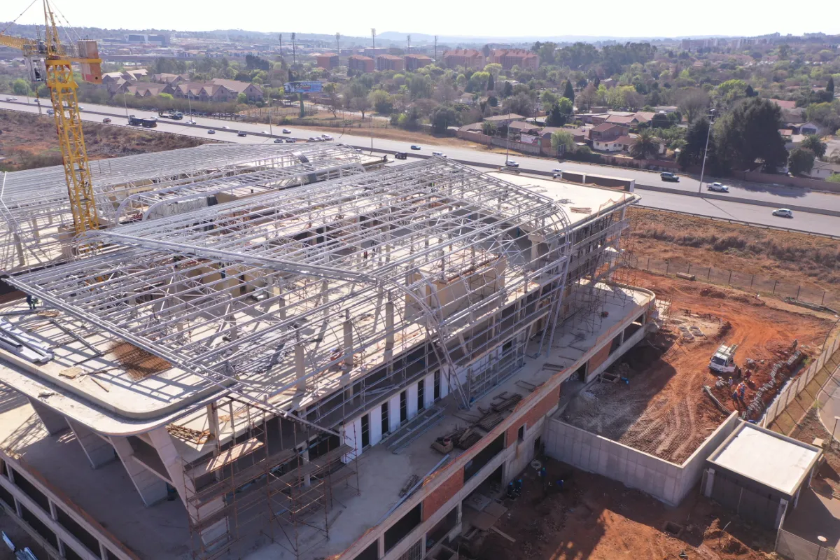
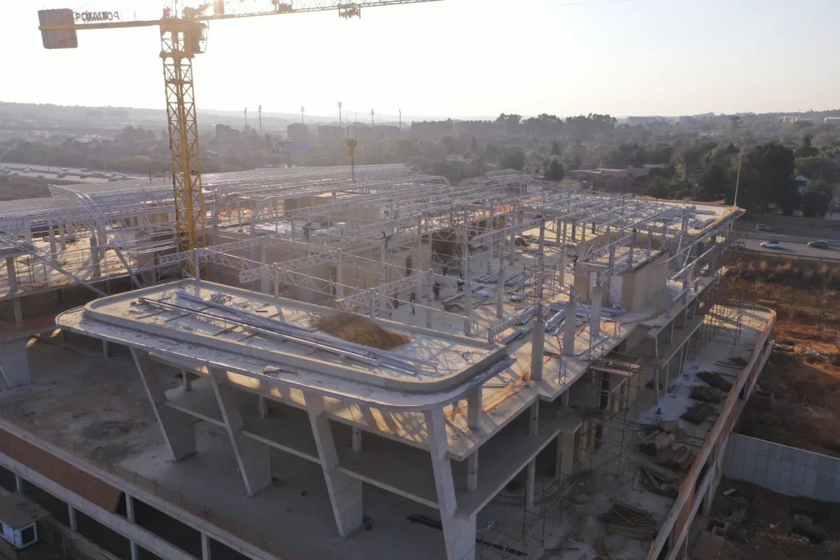
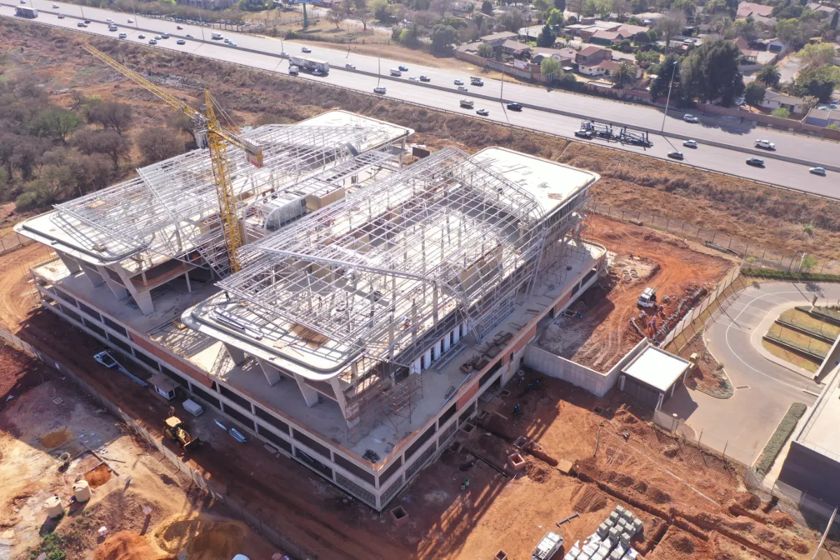
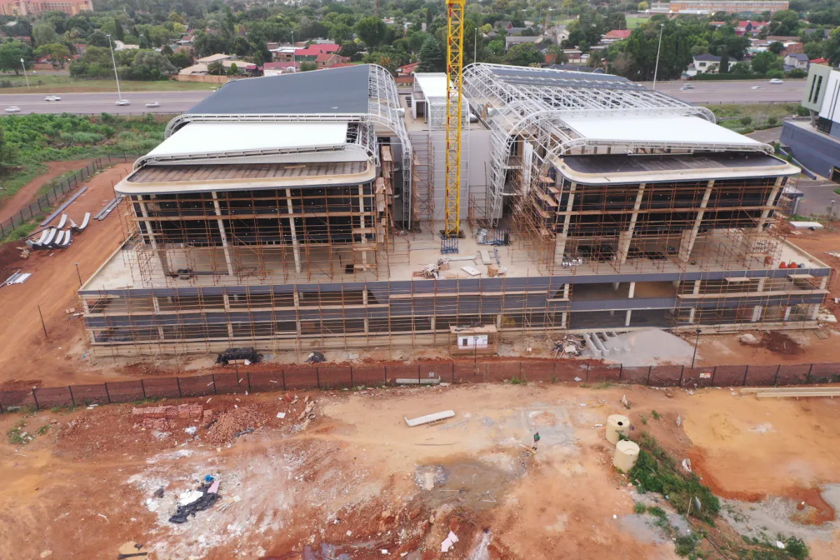
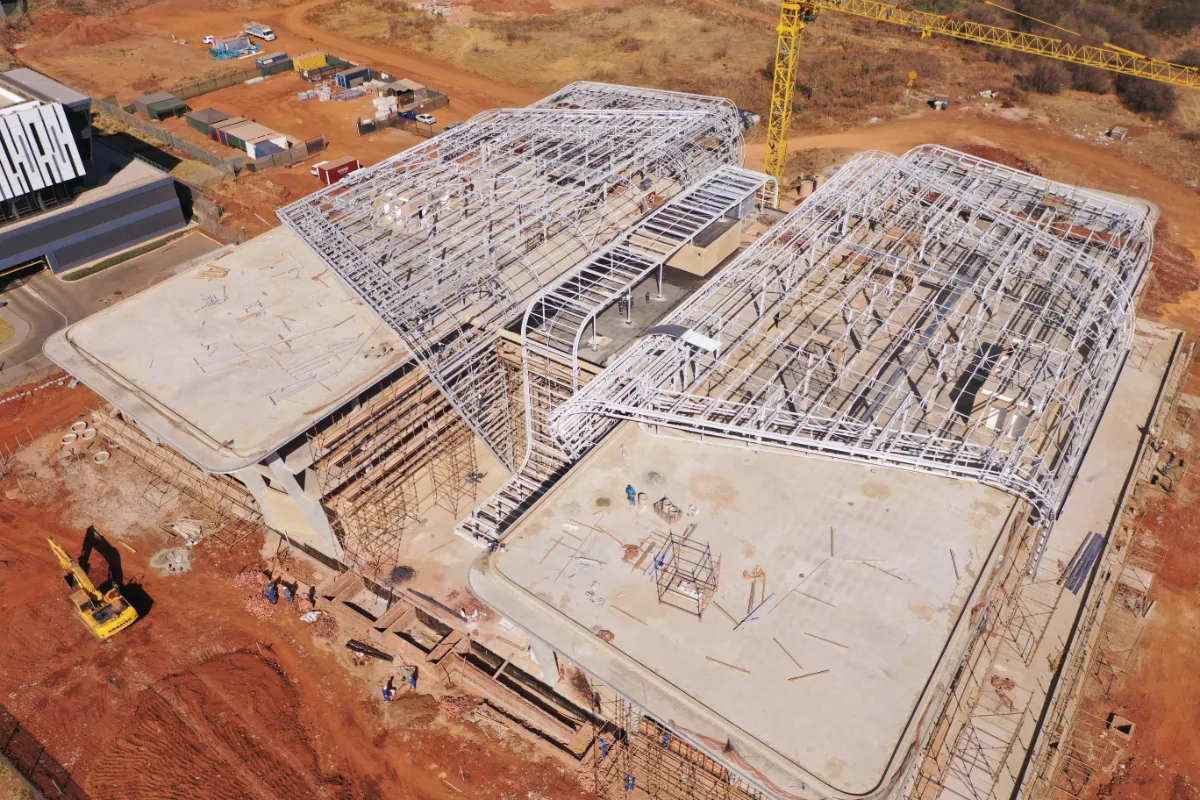
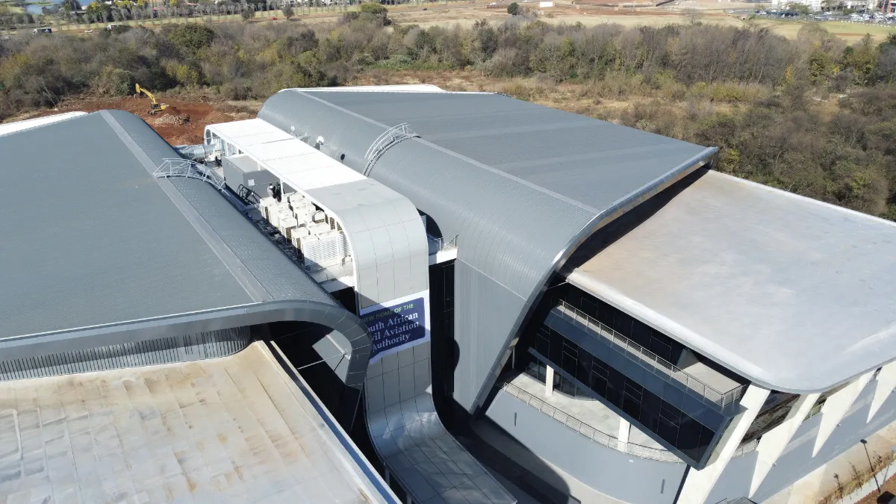
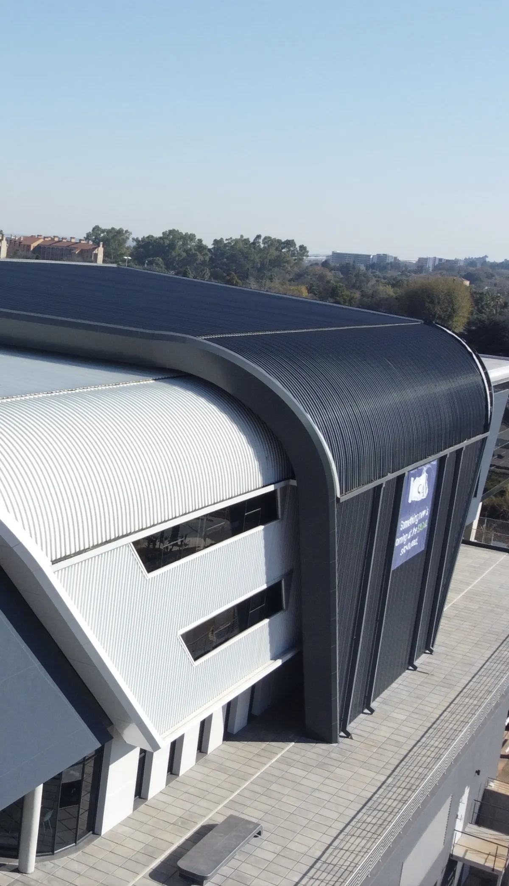
Each wing has two levels that not only close the top of the new concrete office structure, but also curve down the sides, wrapping the concrete structure. In plan, the higher portion of these wings forms a trapezoidal footprint with the lower roof portion extending out below.
The central roof wraps the core in a similar way and hides different service equipment placed on the roof. The central roof also forms a canopy as a feature of the main entrance.
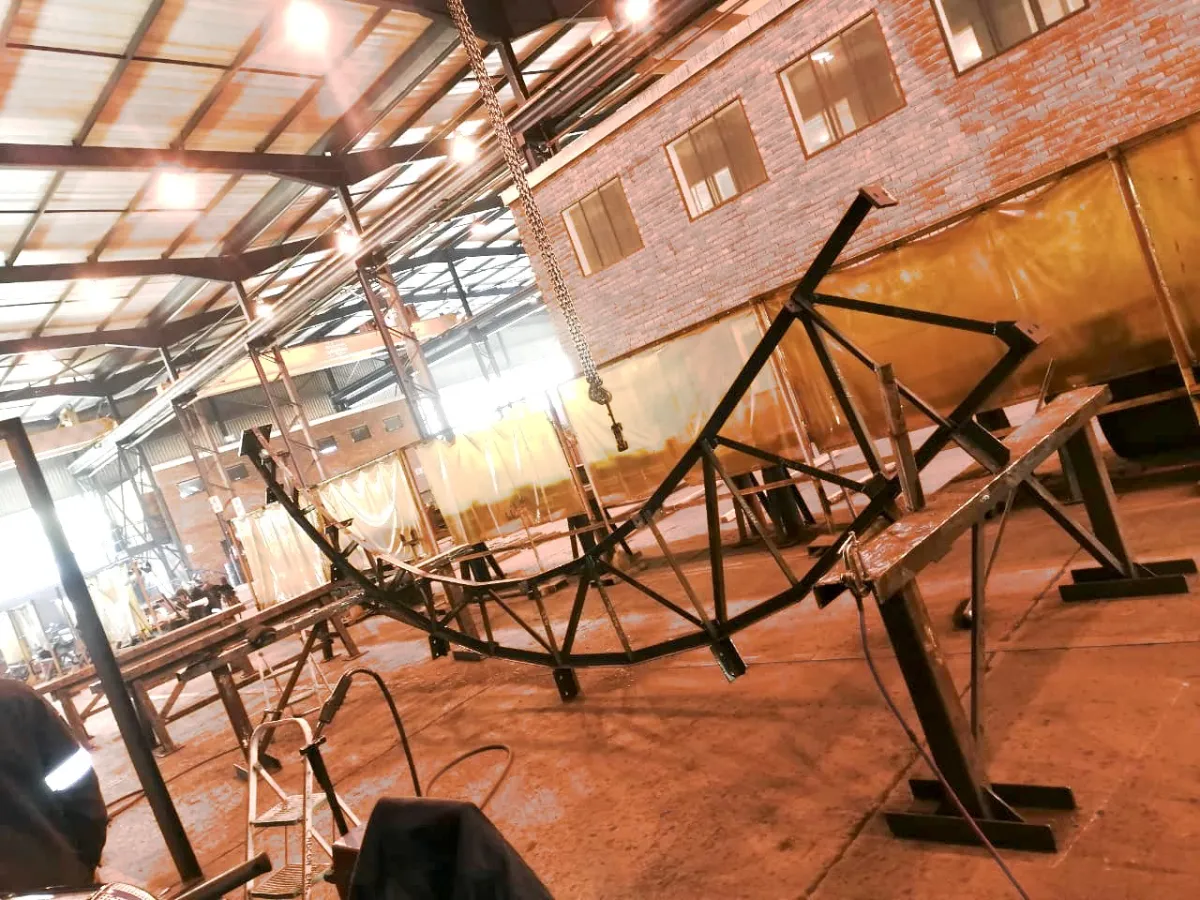
This creates a complex geometry for the structure that required the development of a 3D space frame consisting of CFLC Purlins, Trusses and Girder Trusses, Beam Sections and Tubular Sections acting as bracing or tension stays.