Project Type

Location

Project Team Interview Case Study

Project Overview

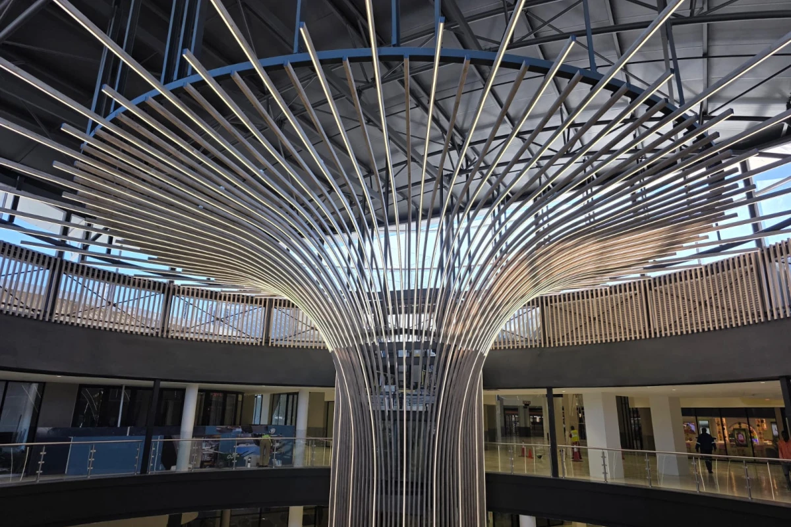
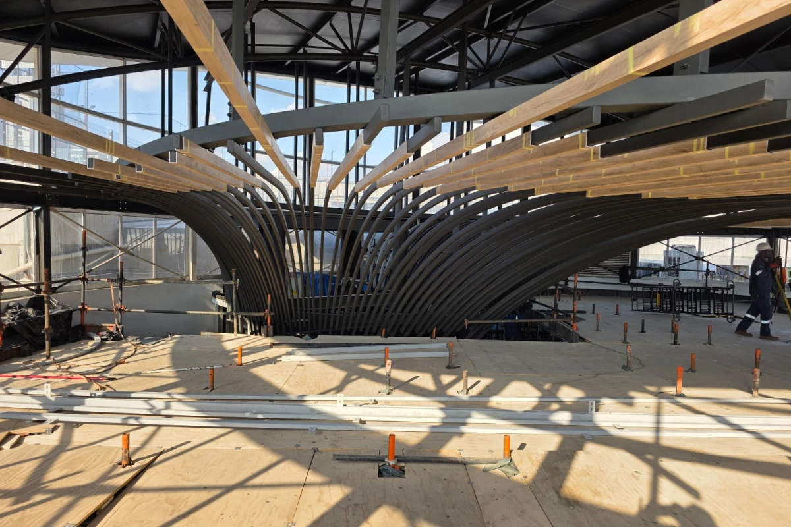
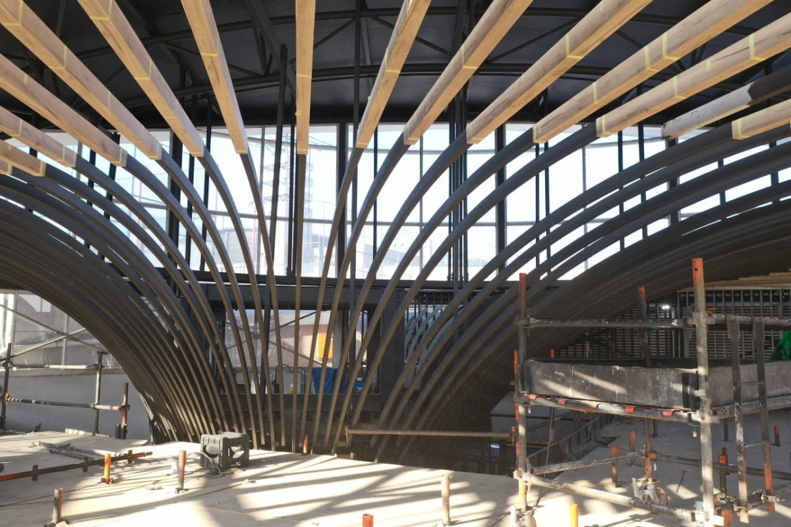
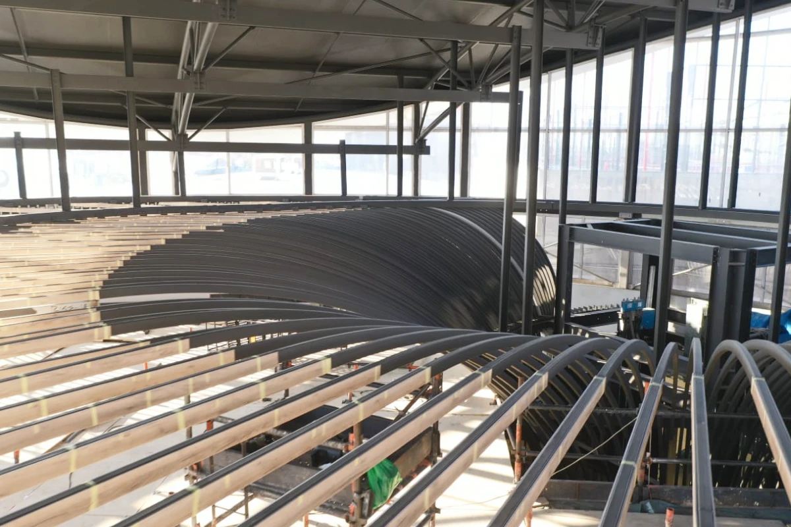
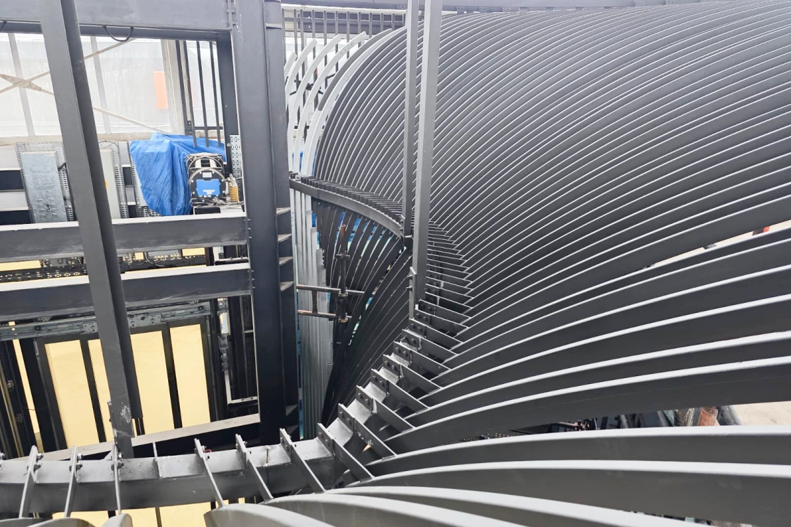
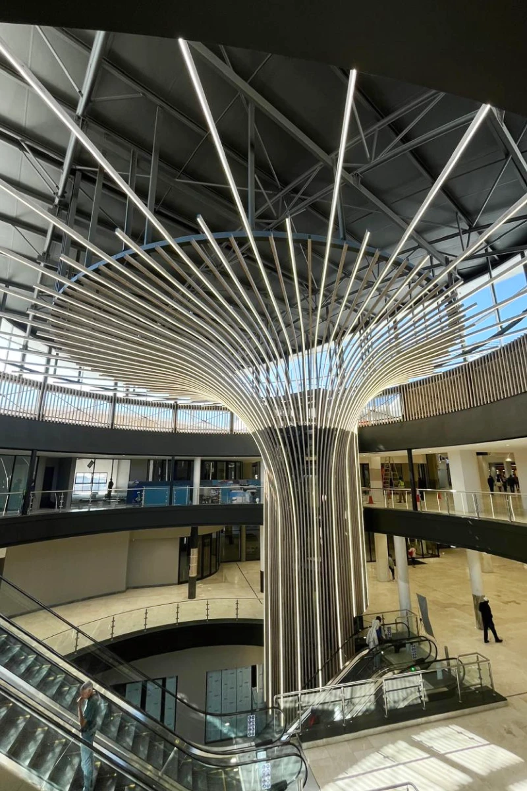
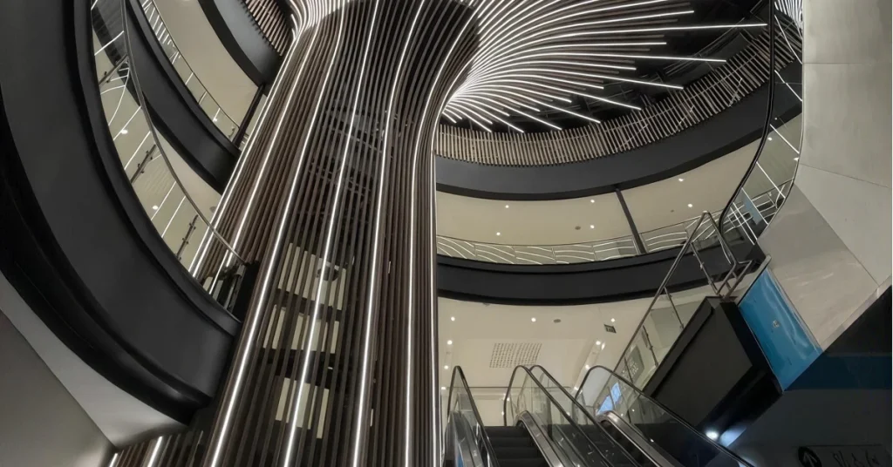
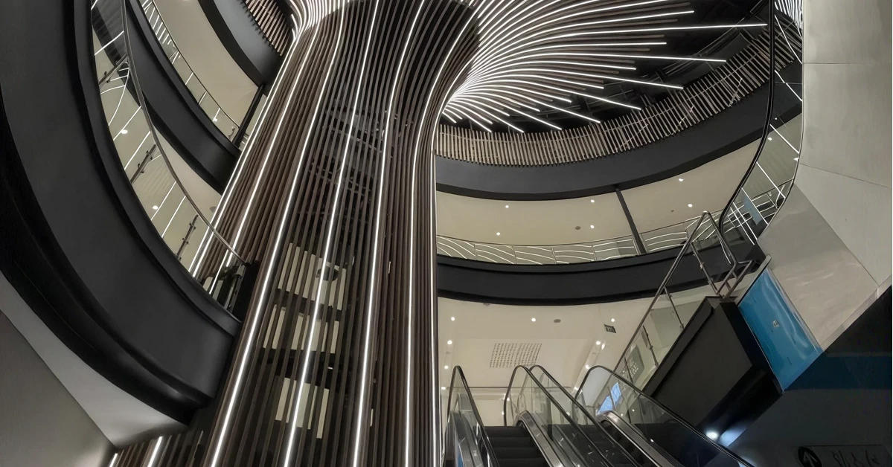
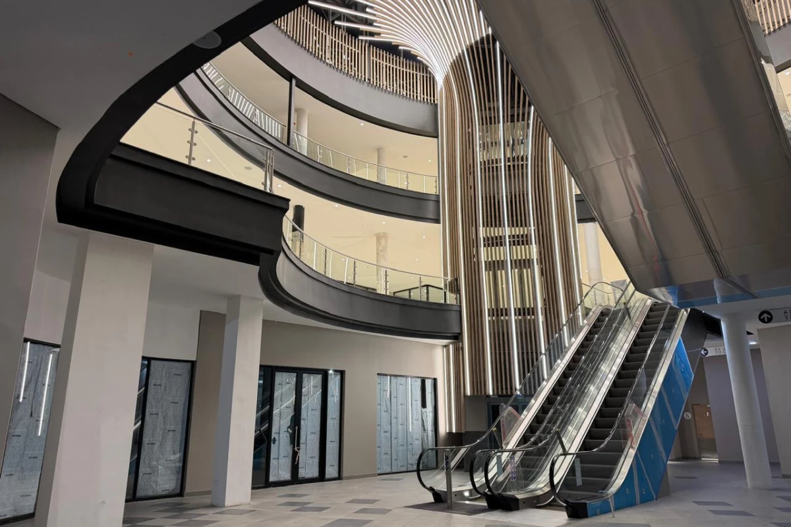
The Lilly is a striking architectural steel feature installed in The View atrium at Fourways Mall, Johannesburg. Symbolising rebirth and the revitalisation of the precinct, this fully tubular structure consists of approximately 5 tons of rectangular and square hollow sections, forming a lily flower that rises from a central lift shaft to a spectacular canopy overhead. The structure connects to the existing roof via precision-engineered hangers drilled into existing purlins and clamped to existing trusses. Every branch tube was individually rolled to a unique radius, achieved through a comprehensive 3D scan of the existing structure. The Lilly also incorporates perimeter steel window frames weighing approximately 300 kg each, and features LED lighting throughout. Once installed, the steelwork was clad with composite panels and the entire structure, ceiling and existing steelwork was painted to create a seamless, dramatic black backdrop. Completed in 2026 as the culmination of a two-year partnership with Flanagan & Gerard and Fourways Mall, The Lilly has become a landmark centrepiece for high-end dining and lifestyle experiences at The View.
Steel Profiles Used

  • Date of Steelwork Completion
    2026-04-01
  • Tonnage
    5
  • Tubes and Pipes
    Square Hollow Sections (SHS), Rectangular Hollow Sections (RHS)

Metal Cladding and Roofing Overview

  • Date of Cladding Completion
    2026-05-01
  • Material Used
    Composite Cladding Panels (U-shaped, glued onto steelwork)

Project Details

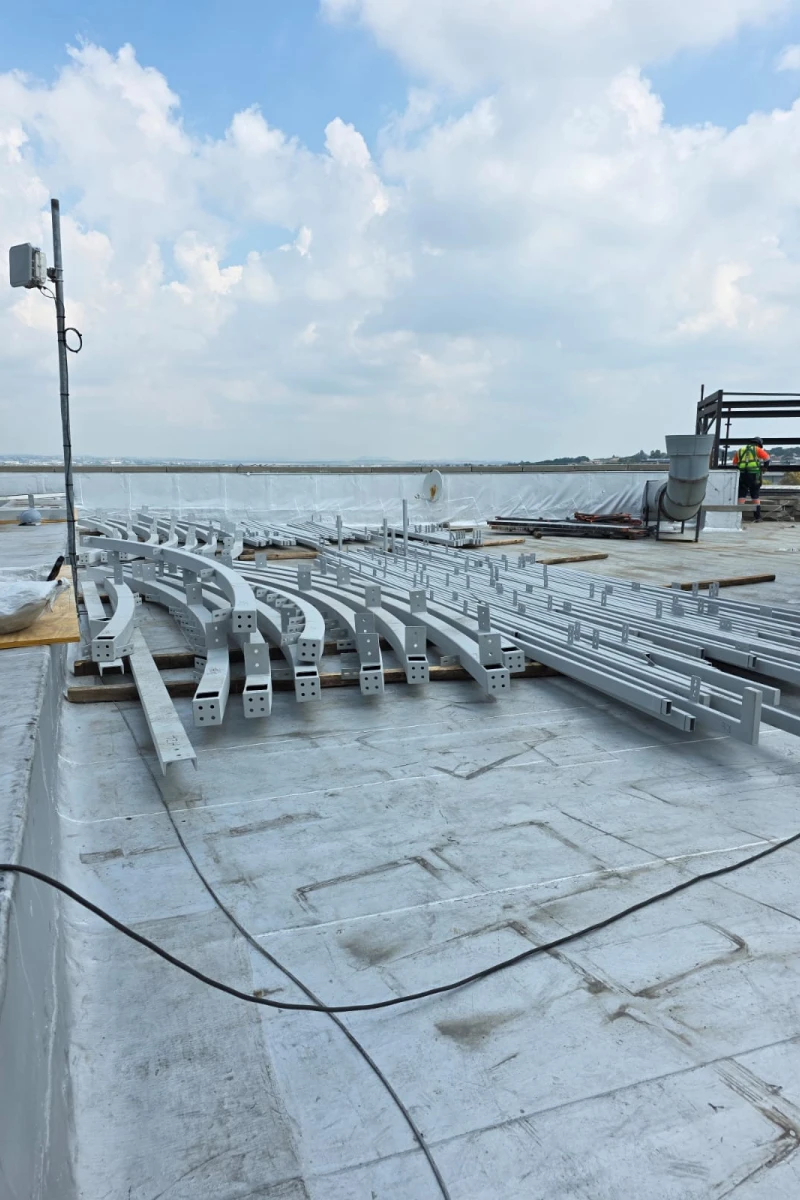
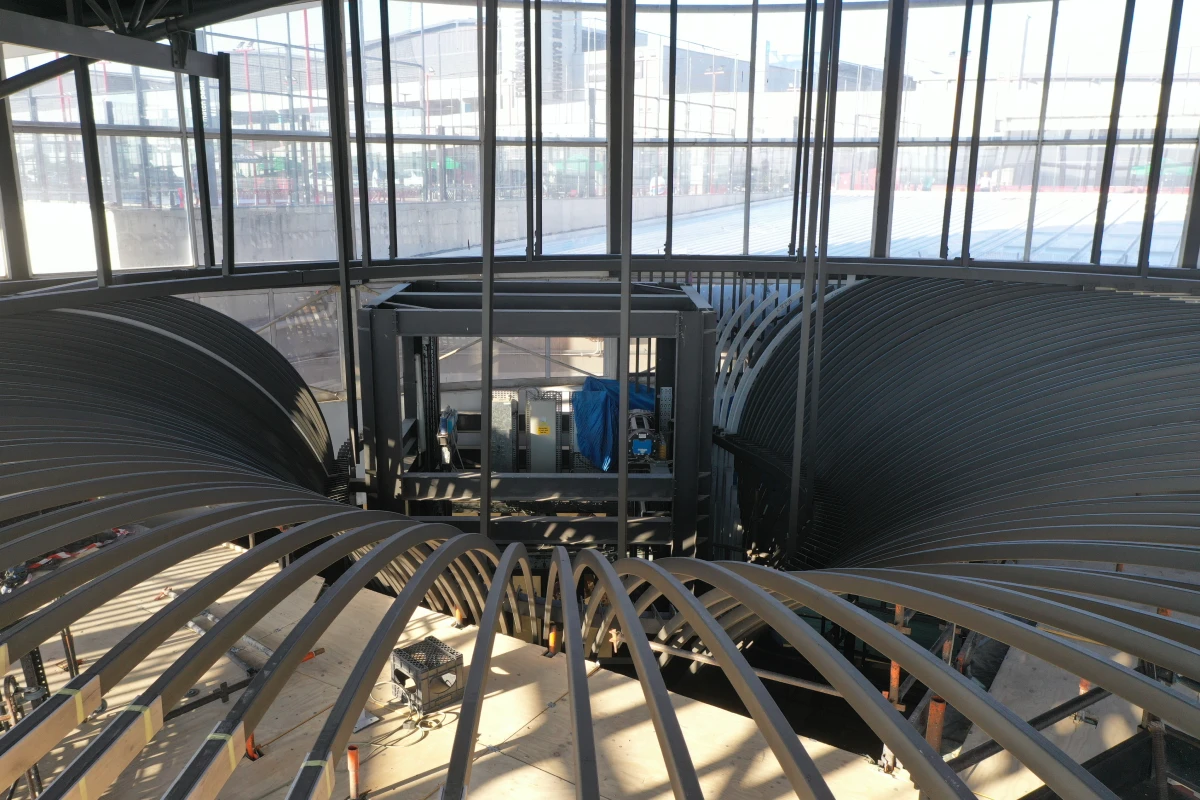
Fabrication was carried out in Cadcon’s workshop and completed in approximately one and a half weeks. A full 3D scan of the existing atrium was conducted prior to fabrication to capture existing purlins, trusses and the lift shaft geometry accurately. This scan data was used by steel detailer 3DCon to model the complete structure in Tekla, correcting discrepancies from the original design drawings. Every branch tube was individually rolled to a unique radius — initially three radii per tube were proposed, but this was rationalised to a single radius per tube to streamline production. Rings of RHS were fabricated with precisely positioned cleats to receive each branch. All steelwork was painted in Cadcon’s in-house painting facility prior to delivery. The longest individual sections exceeded 35 metres and were transported in up to three pieces for splicing on site. Quality assurance procedures were strictly followed throughout fabrication to ensure all components were within tolerance before leaving the workshop.
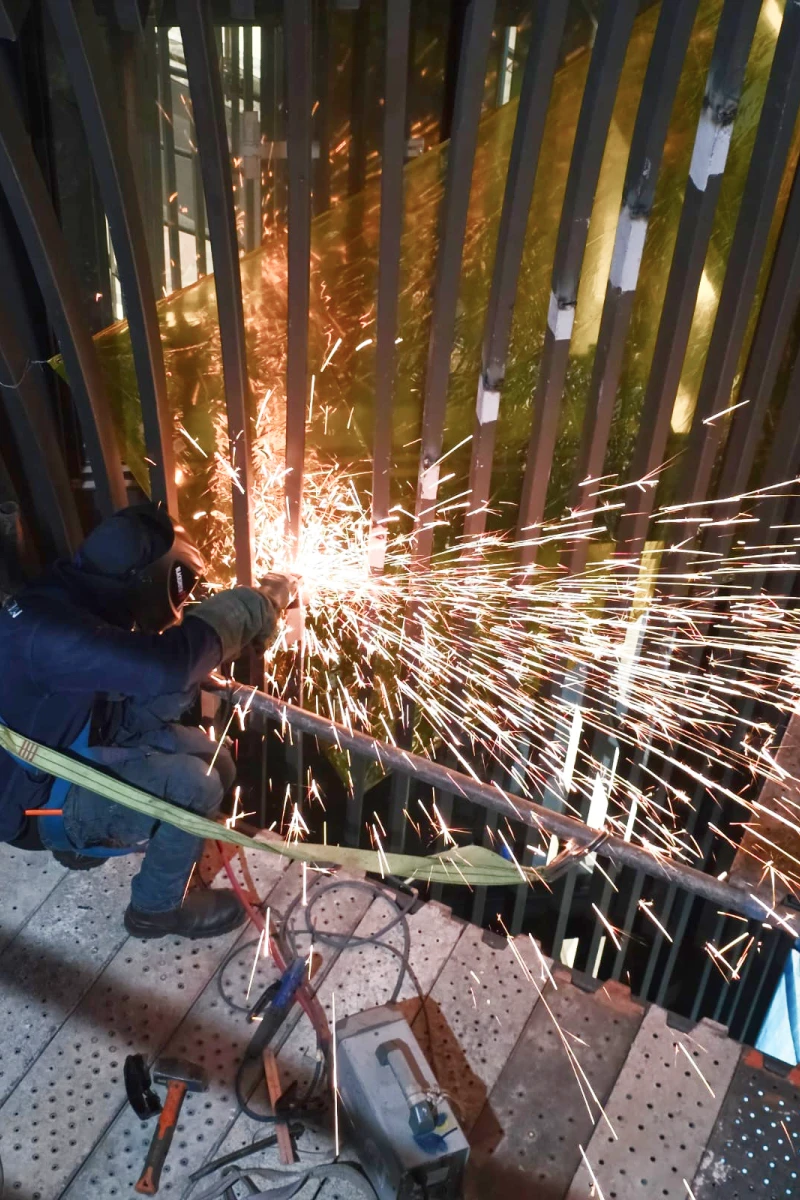
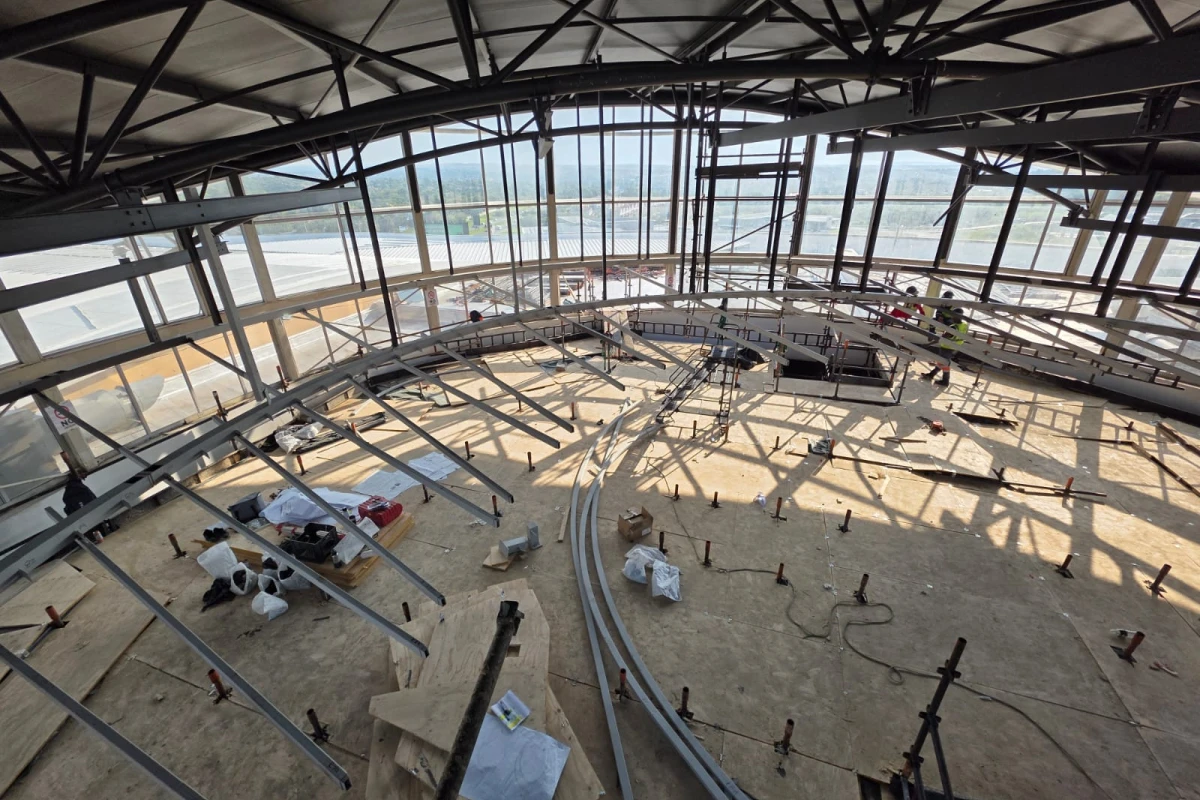
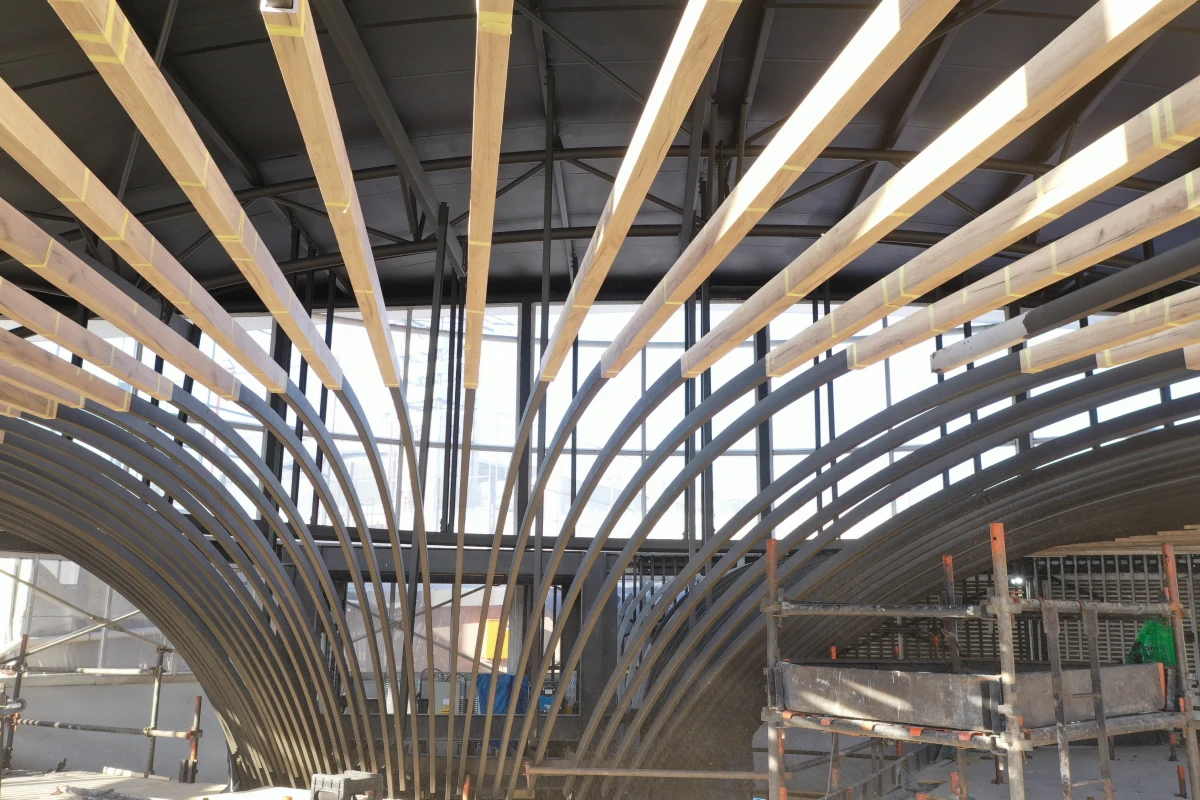
Installation was carried out by Gauteng Steel Erectors inside a fully operational Fourways Mall. A birdcage scaffold approximately 20 metres high was erected with main contractor Concor to provide a working platform across the entire atrium. All steelwork was loaded onto the flat roof of the mall and manually moved into the atrium and onto the platform. Installation proceeded from the top down — the outer ring was installed first, followed by the inner ring, then the individual branch tubes were connected from the hangers down to the rings and lift shaft. Each tube was pre-labelled to match corresponding cleat numbers, ensuring every section was placed correctly. Where required, sections were spliced on the platform and welded, then painted in-situ. The composite cladding followed directly behind the steel installation trade. Night shift and weekend work was undertaken to minimise disruption to shoppers and tenants. The scaffolding was progressively dismantled as each section of steelwork and cladding was completed. Total on-site steel installation took approximately two weeks, with a further week for final connections and welding.
The primary challenge was executing a complex, precision steel installation inside a fully operational major retail mall with thousands of daily visitors. Noise, debris and disruption had to be minimised at all times. This was addressed through meticulous pre-fabrication and pre-painting of all components off-site, limiting on-site cutting, grinding and welding. Night shifts and weekend work were scheduled for the noisiest activities. A 3D scan of the existing structure was critical in identifying discrepancies between the original design drawings and as-built conditions. Without this, connections to existing purlins, trusses and the lift shaft would have been inaccurate, requiring costly on-site corrections. The geometric complexity of every tube having a unique radius meant the 3D modelling and detailing process was especially demanding — through close collaboration between Cadcon, 3DCon and the engineers, the number of radii was reduced from three per tube to one per tube, greatly simplifying rolling and fabrication. One tube that did not meet the required radius was returned to the workshop for re-rolling before installation, maintaining the high precision of the finished structure.

Benefits of Steel in this Application

Steel was the only viable material for The Lilly. The organic, branching form required every individual tube to be rolled to a unique radius — something achievable only with structural hollow sections. The inherent strength-to-weight ratio of steel allowed the entire 5-ton structure to be suspended from the existing roof using slender hangers, minimising visual intrusion. Steel’s precision fabrication capability, combined with 3D modelling and scanning, meant the complex geometry could be manufactured off-site in a controlled workshop environment, drastically reducing on-site disruption inside a live mall. The speed of fabrication (approximately one and a half weeks in the workshop) and installation (approximately two weeks on site) would not have been possible with any alternative material. Steel also accommodated the requirement to paint and clad the structure, providing a smooth, consistent substrate for the composite cladding panels and creating the seamless, dramatic finished aesthetic. The versatility, precision, and fabricability of structural steel made it the obvious and only choice for this application.

Testimonials

“We are particularly proud of this project. It is a culmination of two years of successful collaboration with Fourways Mall and Flanagan & Gerard. When they came to us with this challenge, we grabbed it with both hands — we wanted to leave a legacy at Fourways Mall. Whenever there is an opportunity to showcase The Lilly, we will certainly do so, because we are very proud of what we’ve achieved.” — Paul Rebelo, Cadcon (Pty) Ltd