Project Type

Location

Project Team Interview Case Study

Project Overview

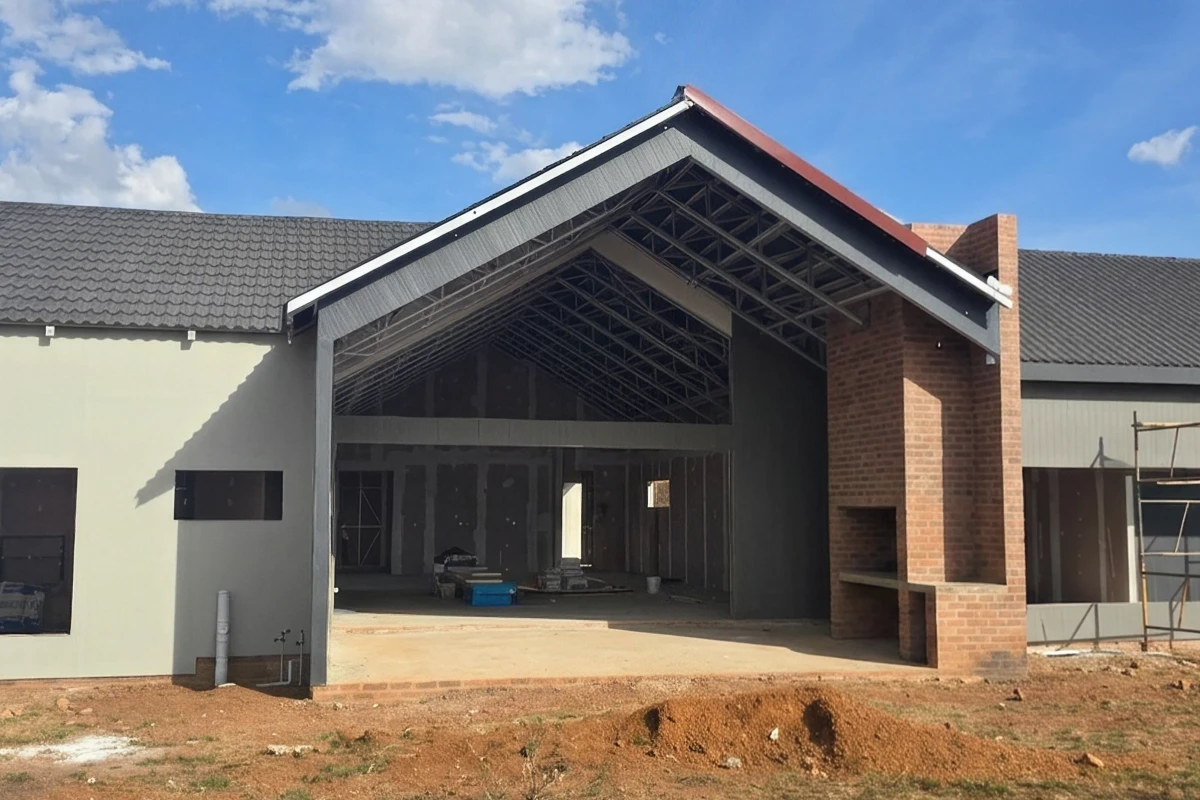
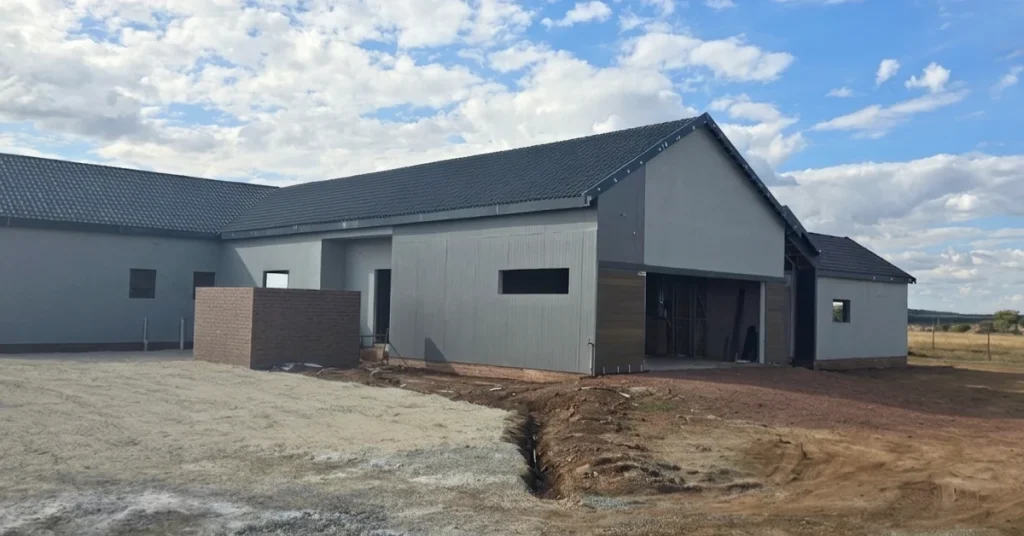
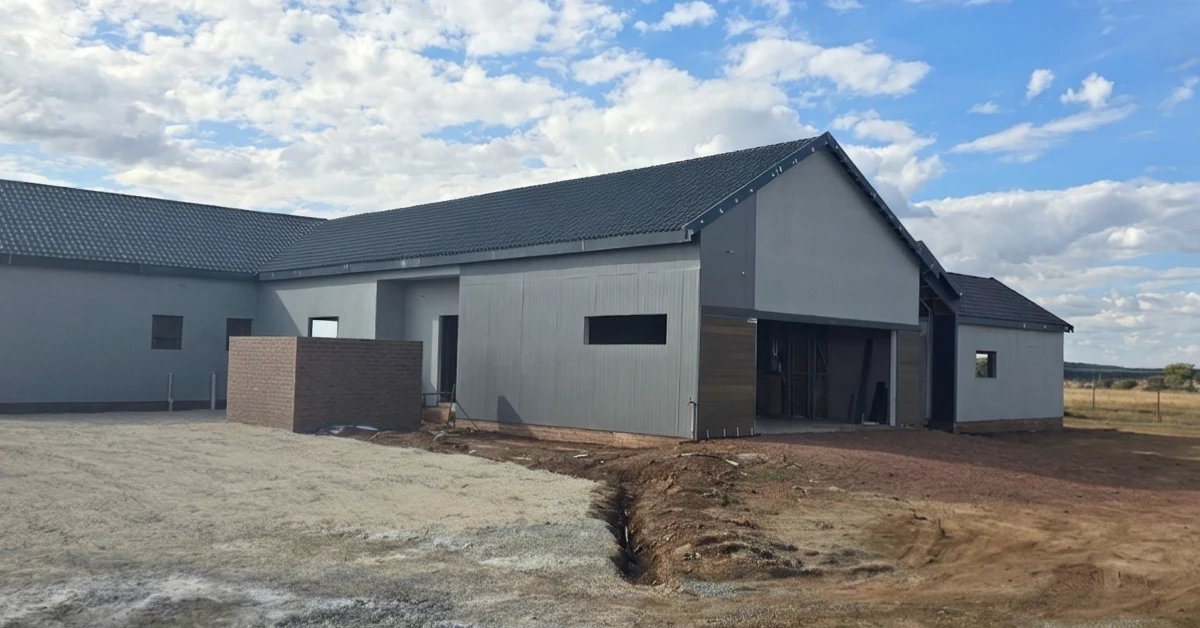
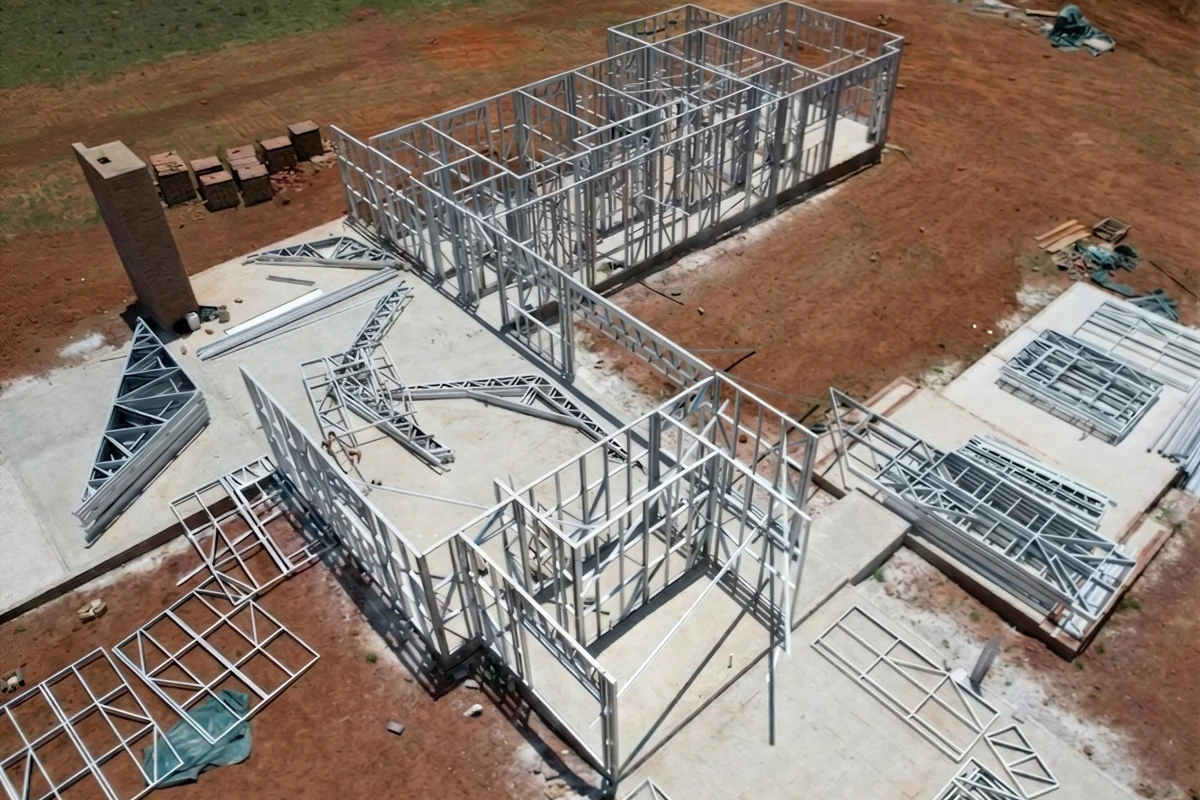
House Smith is a light steel frame (LSF) farmhouse located approximately 10 km outside Klerksdorp, North West Province, on a working agricultural property with cattle, horses and goats. The client, Christel Smith of Cela Steel, acted as both client and main contractor, with her father supervising construction and her husband engineering the off-grid systems. The brief called for a self-sufficient family home combined with a functional office, built on previously undeveloped, sloping land with no existing infrastructure. All services — solar power, borehole water, storage tanks and sewage — were designed and installed from scratch. The structure uses 89 mm C-section LSF channels engineered to SANS 517, with a Harvey Eco Tile® roof, fibre cement board cladding and Eva-Last composite external cladding. The house is designed at a single internal level despite the sloping site, achieved through stepped strip-footing foundations, with the roof held at one consistent height to eliminate valleys and water risk. Total LSF cost was R568 510,74, with 9 867 kg of light steel used. Scissor trusses span 7,2 m. The project was completed on 01/12/2025 and serves as both a personal home and a working proof-of-concept for LSF construction in the residential sector.
Steel Profiles Used

  • Cold Formed Structural Sections
    89 mm C-section Lipped Channel Profiles, 0.8 mm aluminium and zinc-coated (AZ 150) steel

Metal Cladding and Roofing Overview

  • Cladding Profile
    Harvey Eco Tile®, Fibre Cement Boards (SANS 12467), Eva-Last Composite Cladding

Light Steel Frame Building Overview

  • Date of LSFB Completion
    2025-12-01
  • Materials Used
    C-section light steel framing, AZ 150 zinc-alum coating

Project Details

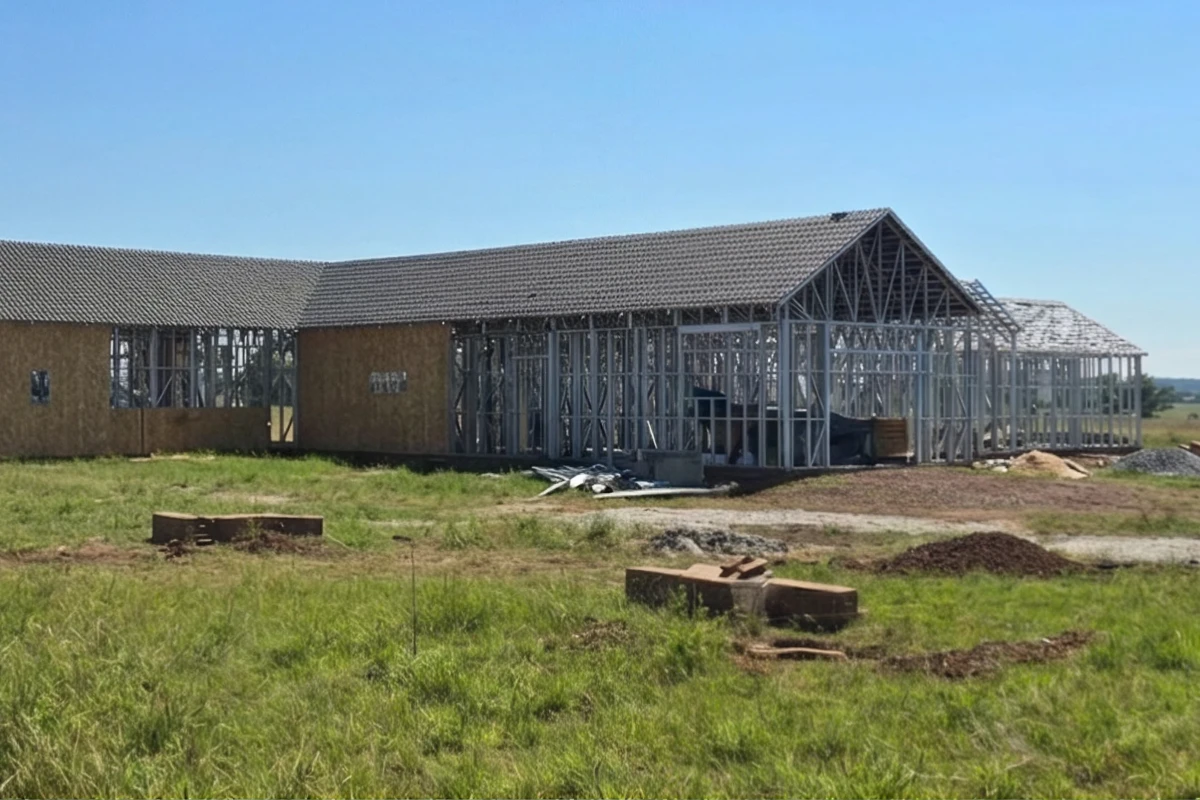
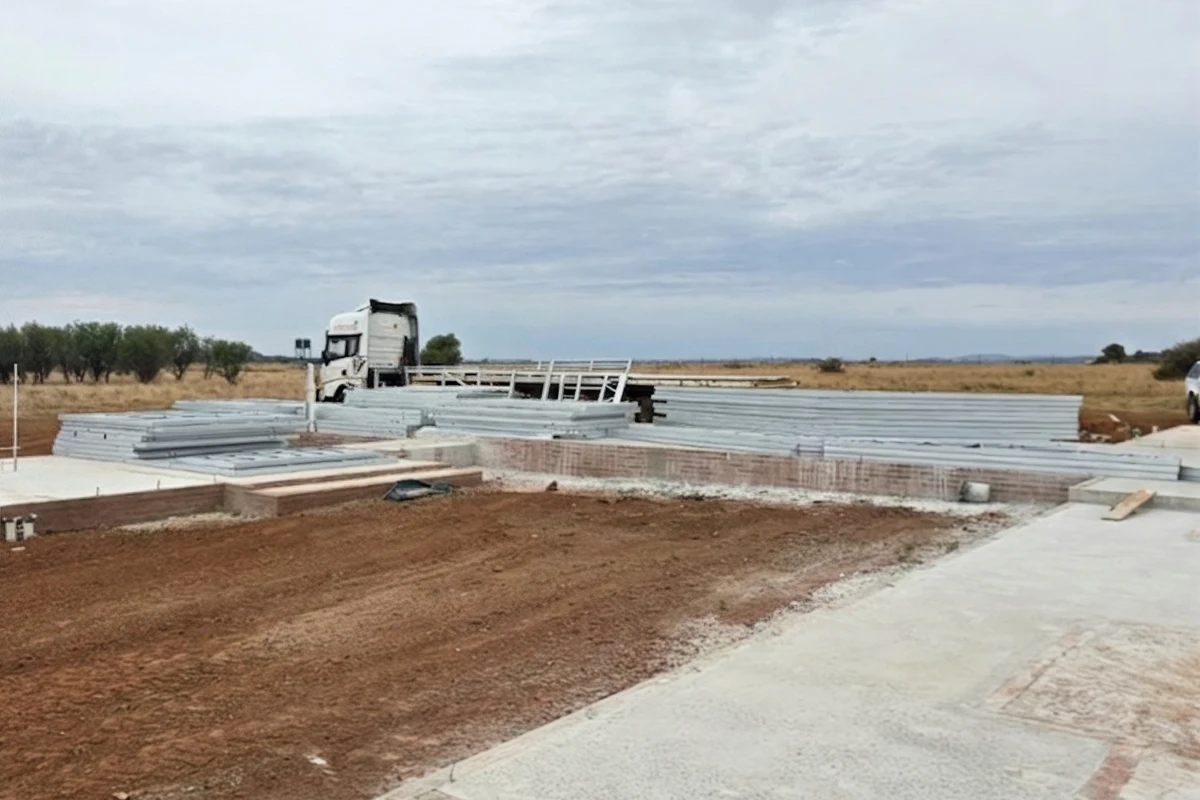
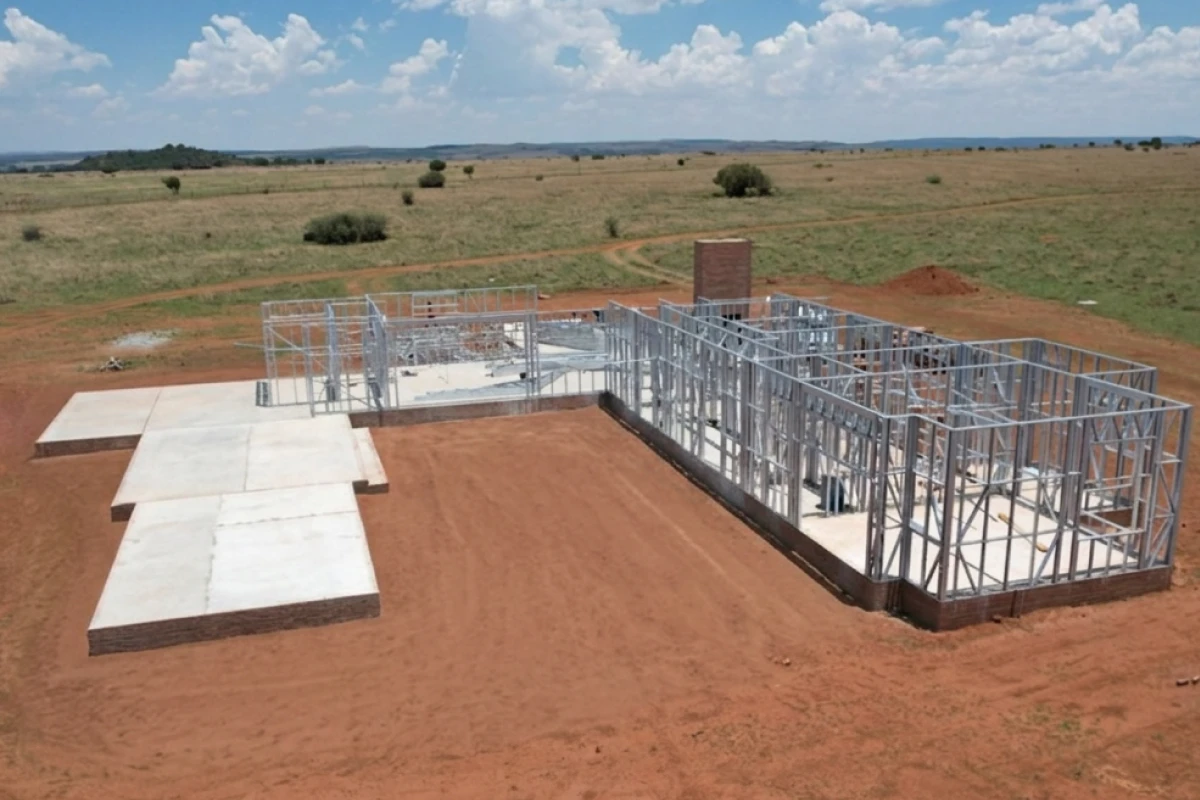
All panels and trusses were manufactured by Siteform Framing at their factory using a FrameCAD CNC rollforming system. Every frame was cut, punched and pre-assembled to exact dimensions before leaving the factory, arriving on site numbered and ready for erection according to the supplied drawings. The fabrication presented specific complexity: the design included an office zone with near-continuous glazing from floor to truss level, leaving minimal solid wall area for horizontal bracing. Double-volume spaces compounded this by reducing the available bracing points in the roof zone. Members had to be carefully sized and coordinated so that the frame could carry loads and resist lateral forces without relying on conventional solid wall panels. To accommodate the client acting as their own contractor on a first LSF project, connection details were standardised and simplified. Each joint was designed to be clear, repeatable and assemblable by a small team without specialist fabrication equipment. Sections were grouped into logical truckloads corresponding to phases of the house, making sequencing straightforward on site. Quality control was inherent in the factory environment: all frames were assembled under supervision before dispatch. Repetitive truss profiles further accelerated production. Waste from cutting and rollforming was less than 2–3%, consistent with the efficiency characteristics of the LSF system.
Erection was carried out by Cela Steel, with Christel Smith acting as main contractor and her father managing day-to-day site operations. This was the team’s first light steel project; their prior experience was in conventional brick-and-mortar construction. The sloping site required foundations built in stepped blocks to follow the natural ground profile while keeping internal floor and ceiling heights consistent and the roof at a single level. Pre-assembled panels arrived numbered on site and were erected in sequence according to Siteform’s drawings. Wall masses of 10.9 kg/m² and truss masses of 3.42 kg/m² meant all elements could be lifted and positioned by hand, with no crane required. Where heavier aluminium window frames and wall-hung sanitary ware were confirmed, Siteform reviewed loading and specified supplementary steel members, which were installed on site with minor programme delays contained to specific zones. The project endured two wet rainy seasons. When the farm access road was repeatedly flooded and damaged, it was rebuilt using material from an on-site G6 borrow pit. Where large trucks could not reach the house, materials were offloaded at the tar road and ferried in by forklift and TLB. Once the roof was on, internal work continued through rain, maintaining programme momentum throughout.
The project began on land with no existing infrastructure: no sewer, no electricity connection and only raw borehole water, requiring every service to be designed and installed from scratch. The site’s natural slope demanded stepped foundations while keeping internal levels consistent and the roof at one height — a constraint that drove the structural and civil approach throughout. Two successive wet rainy seasons caused repeated flooding and deterioration of the farm access road, preventing large delivery vehicles from reaching the house. The team rebuilt the road using material from an on-site G6 borrow pit and ferried materials from the tar road using a forklift and TLB. The programme was fixed: the family’s house in town sold to a cash buyer, creating a non-negotiable move-in deadline. The construction team was experienced in masonry but new to LSF, so crew and contractor learned the system as they progressed. Farm animals — horses, goats and cattle — repeatedly entered the construction zone, initially pushing over Clear View fencing and brick pillars. The perimeter was eventually secured with electric fencing. Installing cement fibre boards required trial and error to maintain consistent joint lines and alignments across height changes. Services integration, particularly wall-hung sanitary ware and heavier aluminium windows, required supplementary steel supports confirmed remotely by Siteform before cutting any framing members.

Benefits of Steel in this Application

Light steel framing delivered three decisive advantages on this project. First, the prefabricated, dry system allowed the structure and roof to be erected rapidly, enabling the building to be closed and internal work to continue through two prolonged wet seasons — critical given the fixed move-in deadline and the farm’s compromised access road. Second, the fixing method of the steel frame created a flexible canvas for finishes. Recycled plastic wood cladding, fibre cement boards and Harvey Eco Tile® roofing were all accommodated without structural compromise, achieving the farm-like aesthetic required by the brief. Where heavier elements were introduced — aluminium window frames, wall-hung sanitary ware and baths — supplementary steel members were integrated cleanly into the frame to carry those loads. Third, the LSF system made the building fully maintainable and adaptable. When a concealed water pipe was accidentally drilled, the repair required only removing and reinstating a board section, with no visible trace. The system’s low self-weight (walls at 10.9 kg/m²; trusses at 3.42 kg/m²) eliminated the need for heavy lifting equipment on a remote site, enabling a small team to construct the entire frame by hand. All steel is AZ 150 coated with Class 3 fasteners for long-term corrosion protection.

Testimonials

"The strongest sense of pride comes from taking on this house as both client and contractor, carrying the vision, the risk and the day-to-day responsibility on the same shoulders. It was a true family effort from the first idea to the final finishes: running a construction business, managing everyday life, and still spending early mornings, evenings and weekends on site to keep things moving. Every decision – from structure and services to taps, tiles and cabinetry – was made personally. My father came out of retirement to manage the site and the crews, and my husband engineered and automated the systems so the house runs efficiently. Seeing the original dream of living on the farm, with a big stoep and animals around the house, realised exactly as imagined – and knowing it was delivered while acting as both client and contractor – is what stands out most." – Christel Smith, Cela Steel (Client and Contractor)

"We camped off a certain part around the house for the cattle and horses. In the beginning the horses pushed over the Clear View fence and the goats kept coming inside, so we ended up putting an electric wire around the perimeter to keep them out." – Christel Smith, Cela Steel