Project Type

Location

Project Team Interview Case Study

Project Overview

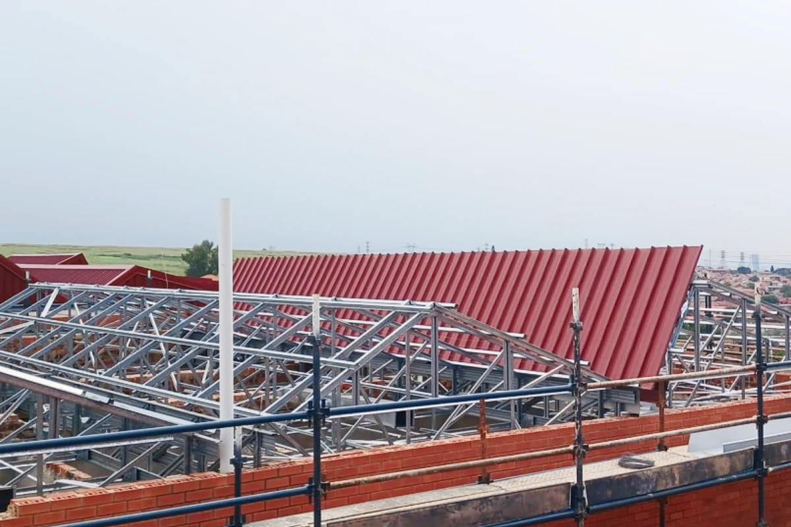
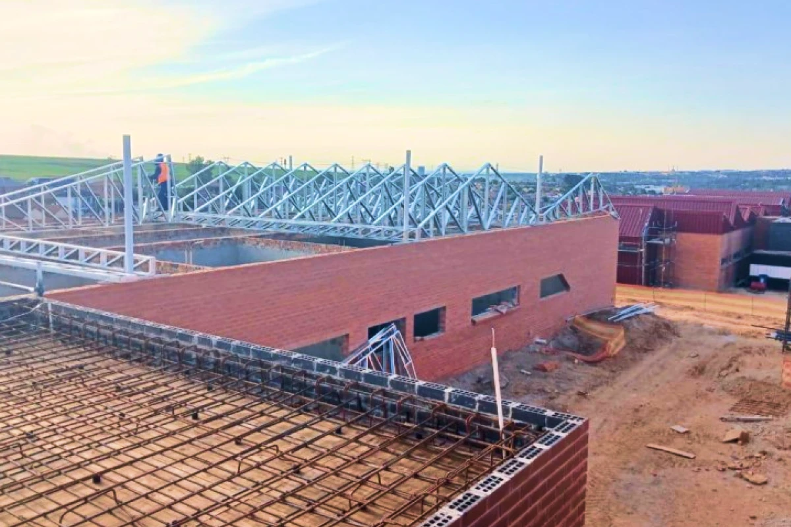
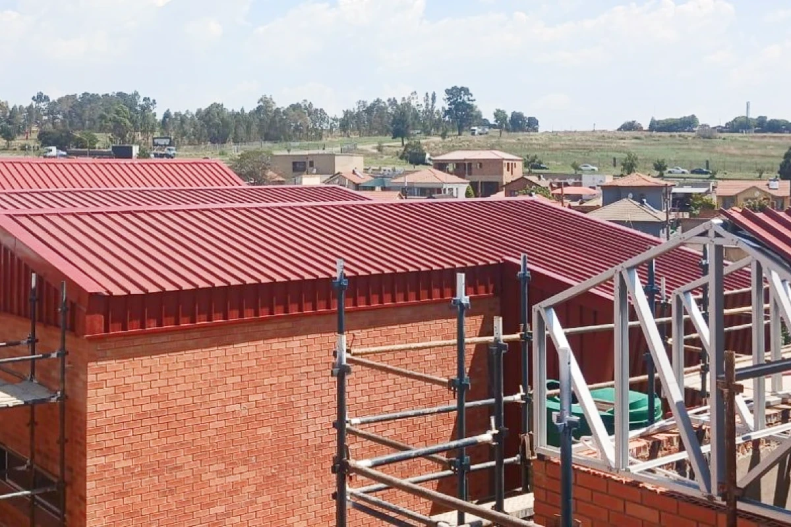
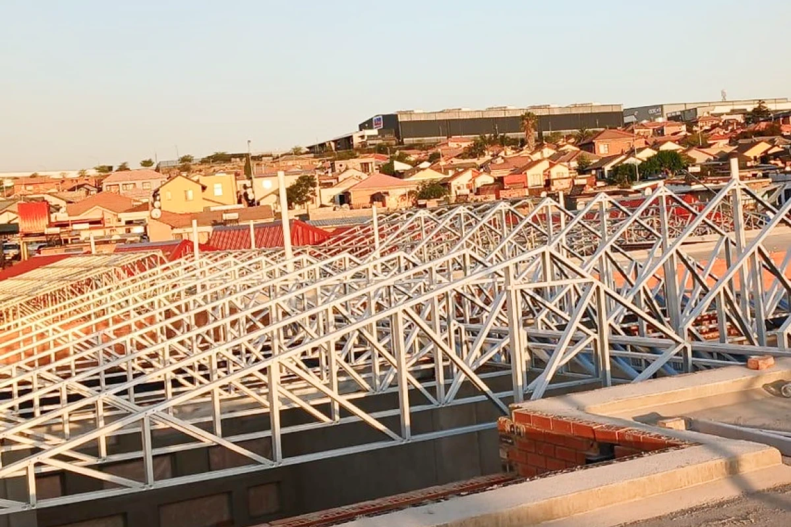
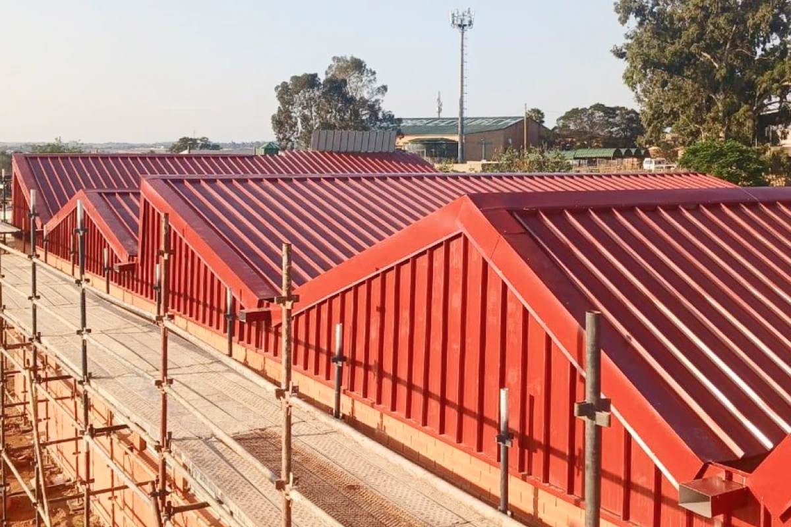
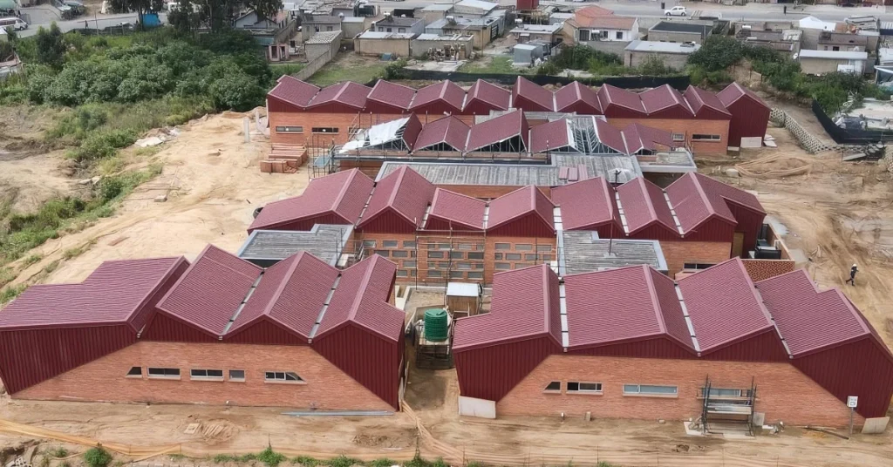
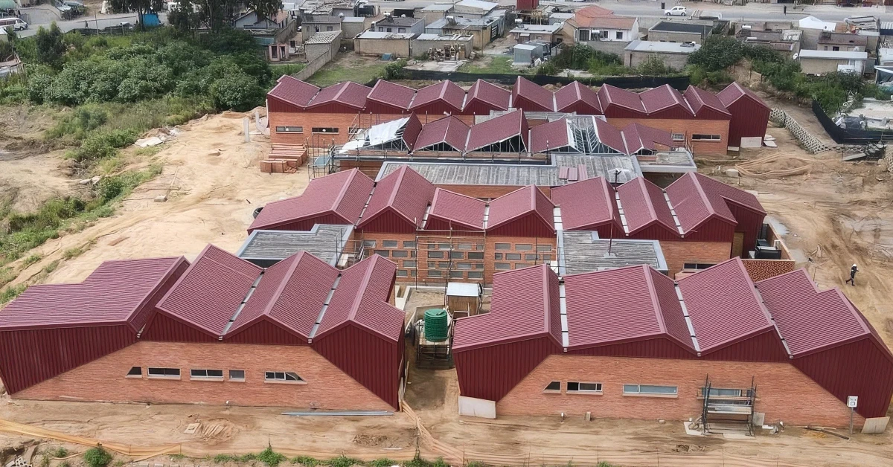
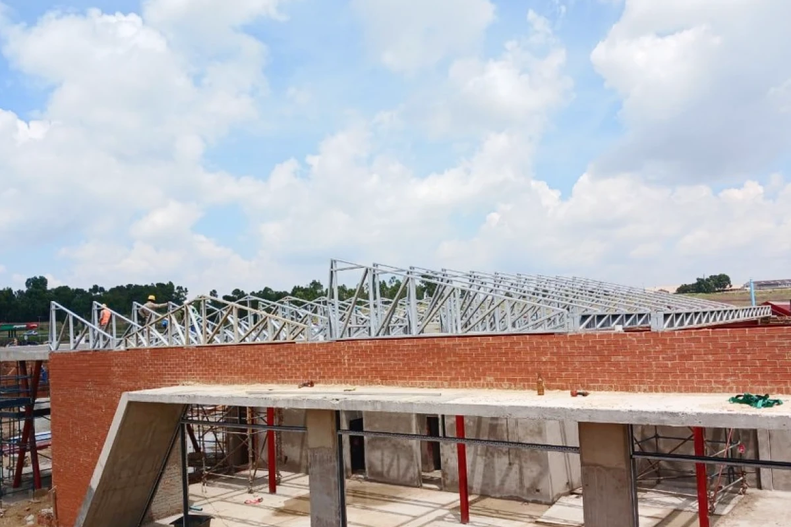
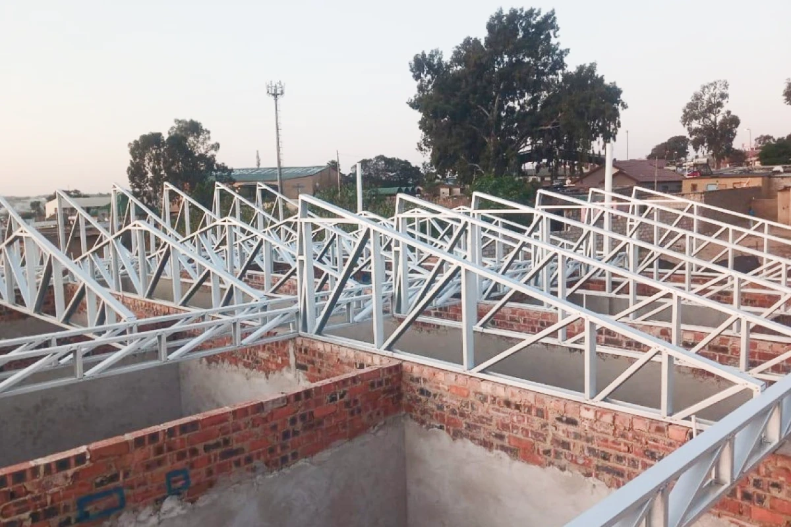
The Klipfontein Clinic in Johannesburg is a new community healthcare facility built for GVK Construction. Designed to serve a rural community with permanent, high-quality services, the clinic was built using light steel frame (LSF) construction for the roof and structural elements. The brief required a building that would stand out as a beacon in the community, reflecting longevity rather than the appearance of a temporary structure. Face brick was combined with light steel to achieve this vision. Siteform Framing was engaged at a late stage of the project to resolve roofing procurement delays, providing design, manufacturing, and installation services. The roof comprises 12-metre LSF girders and trusses ranging from 5m to 9m spans, using concealed fix roof sheeting. Total steelwork tonnage was 20.8 tons of LSF C-Channel and Top Hat profiles. Total project cost was R7,149,842, with steelwork valued at R1,266,731 and cladding at R2,698,261.
Steel Profiles Used

  • Date of Steelwork Completion
    2025-11-01
  • Tonnage
    20.8
  • Cold Formed Structural Sections
    LSF C-Channel, Top Hat Profiles

Metal Cladding and Roofing Overview

  • Date of Cladding Completion
    2025-11-01
  • Material Used
    Concealed Fix Roof Sheeting (Iron Shield)
  • Cladding Profile
    Concealed Fix
  • Cladding Tonnage
    20.5
  • Cladding Area Coverage (m2)
    3718

Light Steel Frame Building Overview

  • Date of LSFB Completion
    2025-11-01
  • Materials Used
    LSF C-channel, Top Hat Profiles
  • Cladding Tonnage
    20.8

Project Details

All fabrication was carried out at Siteform’s factory under strict supervision. The 12-metre girders and trusses (ranging from 5m to 9m) were pre-assembled in the factory before delivery to site, minimising on-site assembly time and complexity. All connections were designed and double-checked during fabrication. Box gutters, flashings, and all associated components were custom-manufactured in the factory to the exact measurements required by the roof’s varied angles and geometry. This meticulous pre-manufacturing approach meant that site installers were effectively fitting pre-made parts together rather than cutting and fabricating on site. The 3D design process ensured every element was planned precisely, with high-risk waterproofing areas around box gutters identified and resolved at design stage. Custom overflow spouts were also designed and fabricated to manage the risk of downpipe blockage and water ingress.
Siteform was engaged at a very late stage of the project due to delays in roofing procurement, with the construction programme significantly behind schedule. To recover lost time, night shifts were introduced during the initial installation phases to accelerate material delivery and installation. Pre-assembled trusses and girders were dispatched directly from the factory to reduce on-site erection time. Multiple installation teams worked concurrently across different roof sections to maximise progress. Siteform also proposed replacing certain brickwork parapet and side cladding elements with steel cladding, which was approved by the architect and professional team, eliminating the need to wait for brickwork construction and significantly accelerating the overall programme. The combination of factory pre-assembly, concurrent teams, and cladding substitution allowed Siteform to bring the project back on track.
The primary challenge was the extremely tight timeline: Siteform was appointed at a late stage after significant programme delays had already occurred. The complex roof geometry, with multiple angles, varying truss spans, and numerous box gutters, presented waterproofing risks that required careful design resolution. To address the timeline, Siteform introduced night shifts, pre-assembled all elements in the factory, and ran concurrent installation teams on site. The waterproofing risks associated with box gutters were mitigated through detailed 3D design, precise pre-manufacturing of flashings and gutters, and the introduction of custom overflow spouts to protect against downpipe blockage. Substituting brickwork with steel cladding in selected areas removed a key programme dependency. These combined solutions enabled Siteform to recover the project timeline and deliver a high-quality, watertight roof structure.

Benefits of Steel in this Application

Light steel frame was selected for the Klipfontein Clinic due to its superior strength-to-weight ratio, speed of construction, and fire safety properties. For a community healthcare facility, fire risk mitigation was a critical requirement: LSF contains no flammable materials that could ignite or contribute to the spread of fire, significantly reducing risk compared to alternative construction methods. The high-strength, lightweight nature of LSF allowed for efficient manufacturing and rapid on-site assembly, enabling Siteform to help recover a severely delayed construction programme. LSF also enabled pre-assembly of trusses and girders in the factory, reducing on-site complexity and time. The system’s flexibility allowed for concurrent installation by multiple teams across different roof sections simultaneously. Additionally, LSF offered a cost- and time-saving alternative to brickwork for certain side cladding elements, with the professional team and architects approving the substitution, further accelerating the programme.