Project Type

Location

Project Team Interview Case Study

Project Overview

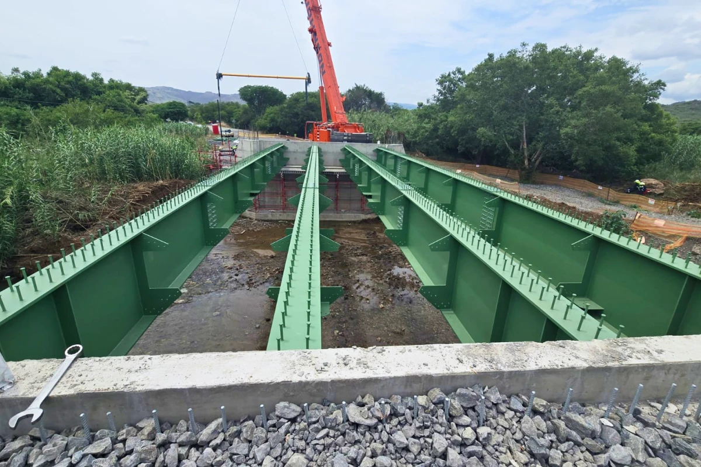
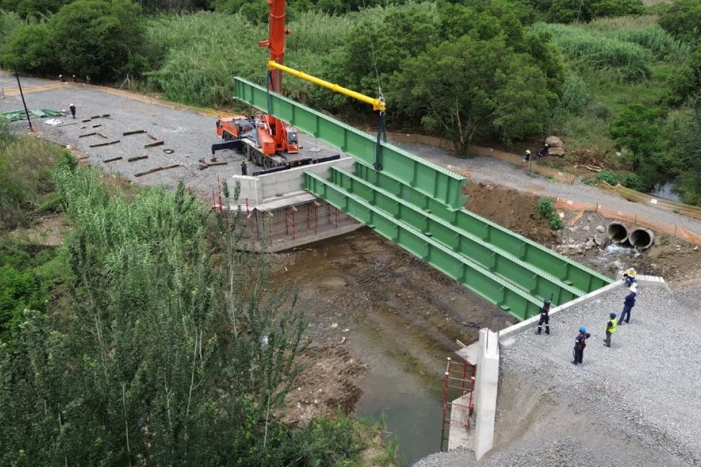
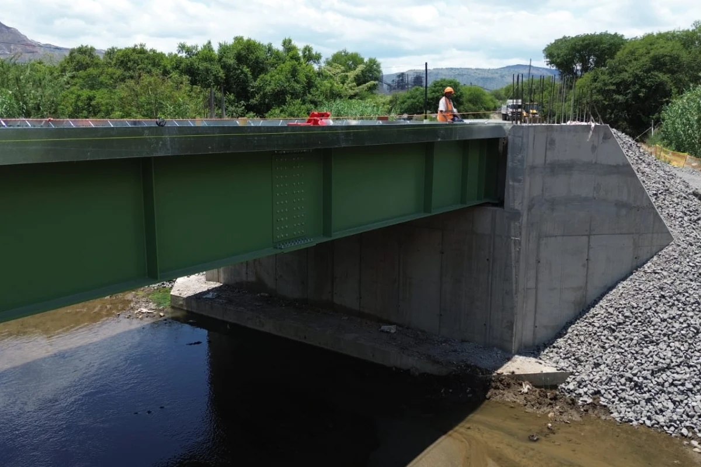
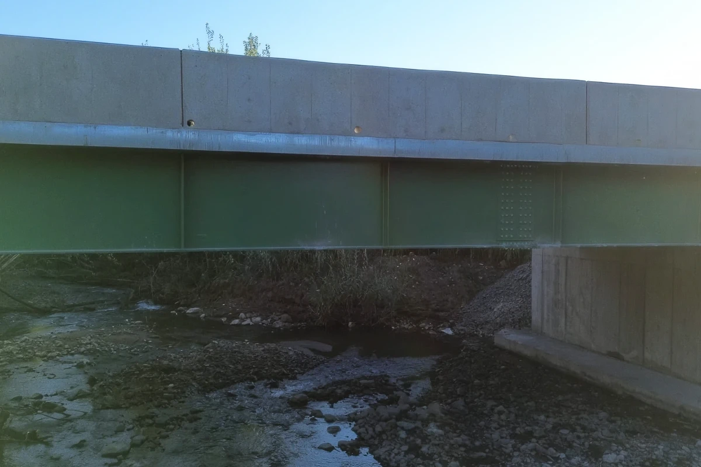
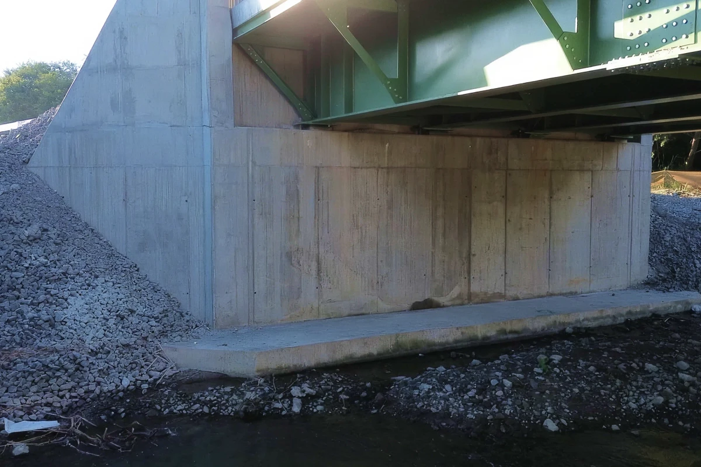
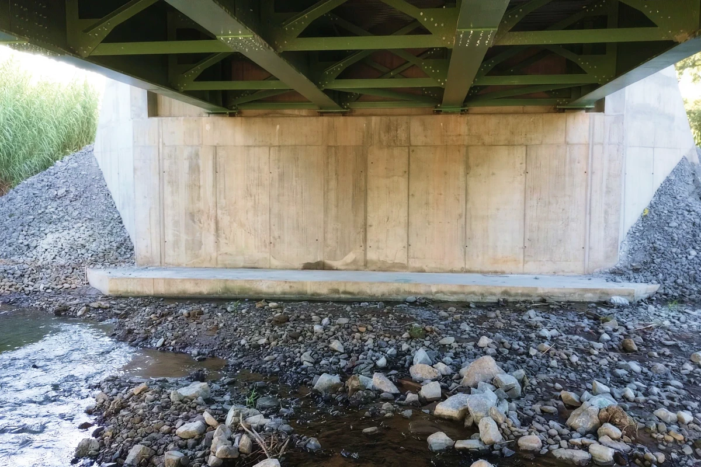
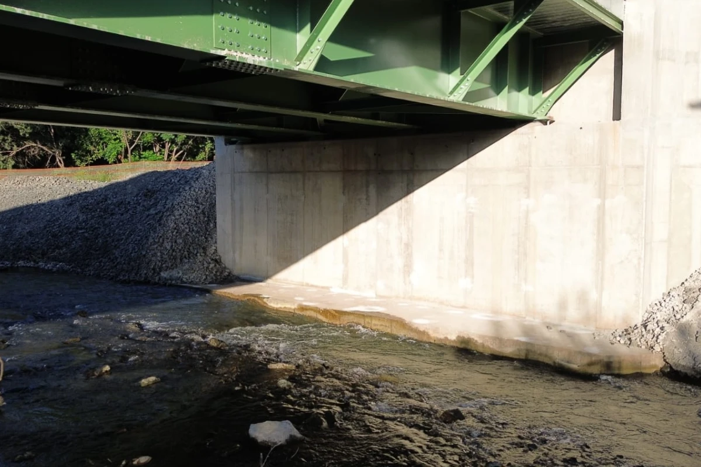
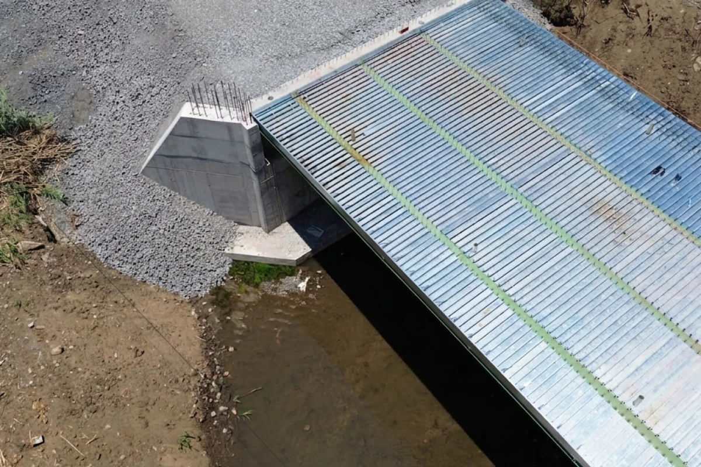
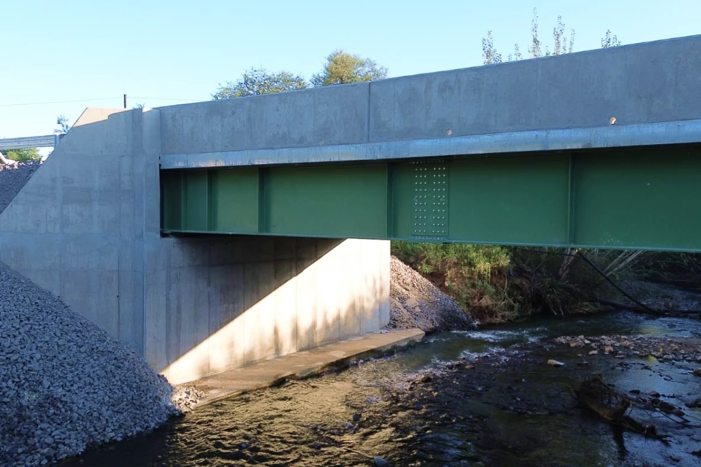
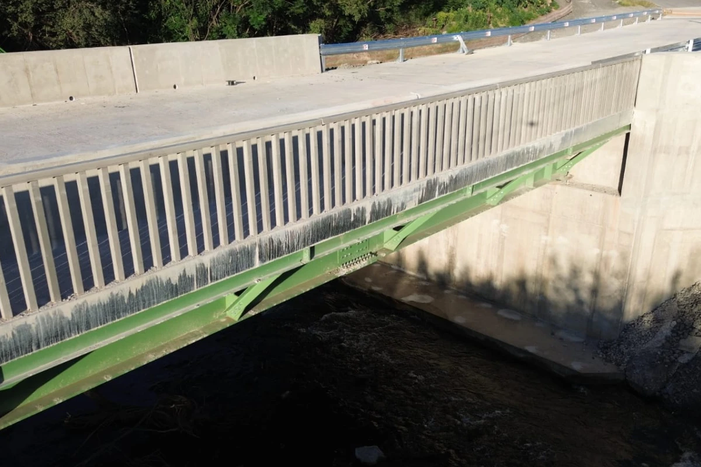
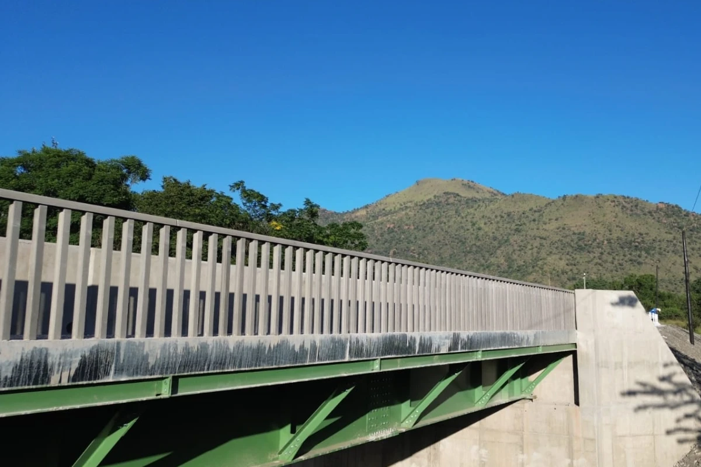
A vital bridge over the Dwarsrivier at Two Rivers Platinum Mine, Steelpoort, was destroyed by flooding and required urgent replacement. G4 Mining & Civils was appointed to coordinate geotechnical investigations, contribute to the bridge design, and manage construction. The new structure is a 25 m clear-span composite steel bridge designed to TMH 7 Part 1 & 2 specifications, with sufficient freeboard above the 1:50-year flood level to prevent future overtopping. The bridge accommodates a 7.5 m road width (double lane) with a pedestrian walkway on one side. Reinforced concrete abutments on piled foundations were constructed to address challenging and varied geotechnical conditions on each riverbank. The deck uses GRS QC Flooring™ as permanent, unpropped formwork in composite action with the steel superstructure. Total materials: 790 m³ concrete, 46 tons structural steel, 41 tons reinforcing, 4.96 tons QC Flooring™ (165 m²). The project was delivered in 7 months (July 2025 – February 2026) with 25 personnel and 26,918 LTI-free hours worked.
Steel Profiles Used

  • Date of Steelwork Completion
    2025-07-01
  • Tonnage
    46
  • Hot Rolled Structural Sections
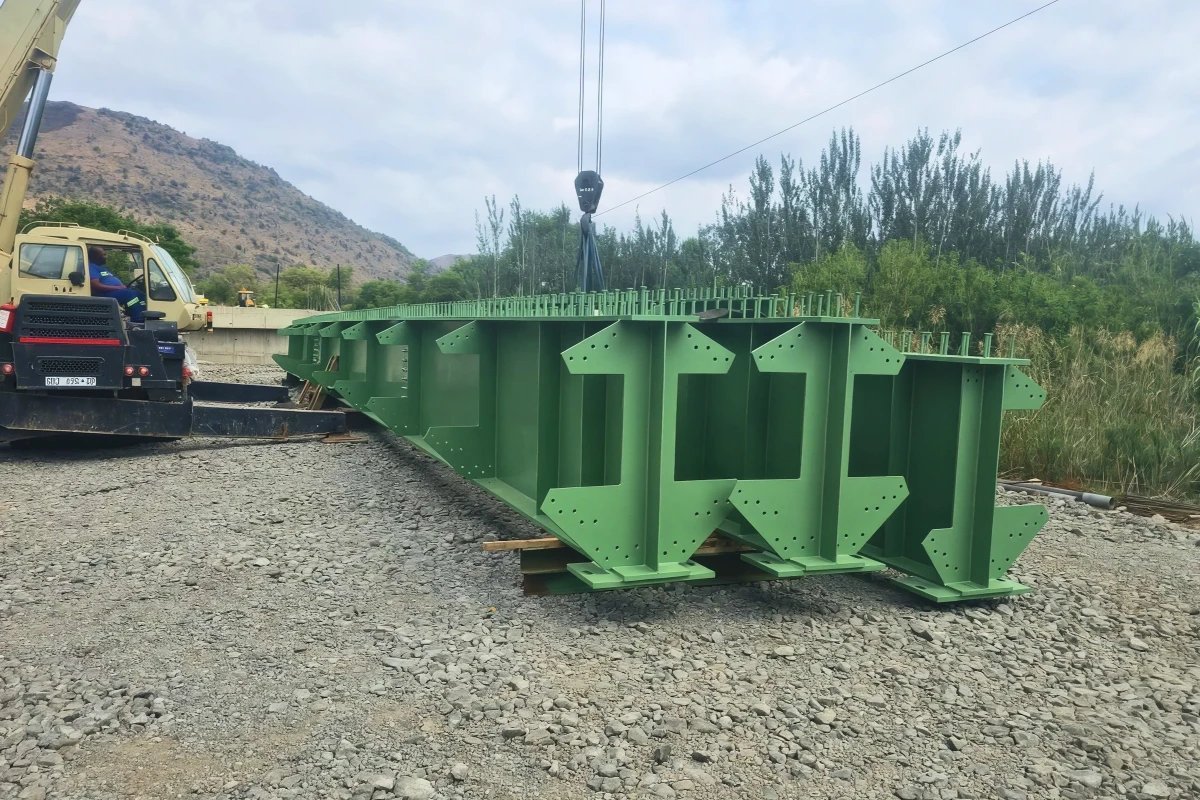
    Structural Steel Sections (spliced plate girders, cross beams)
  • Plates
    Stiffener Plates, Splice Plates, Connection Plates

Metal Cladding and Roofing Overview

  • Date of Cladding Completion
    2026-02-01
  • Material Used
    QC Flooring™
  • Cladding Profile
    QC Flooring™
  • Cladding Tonnage
    4.9
  • Cladding Area Coverage (m2)
    165

Project Details

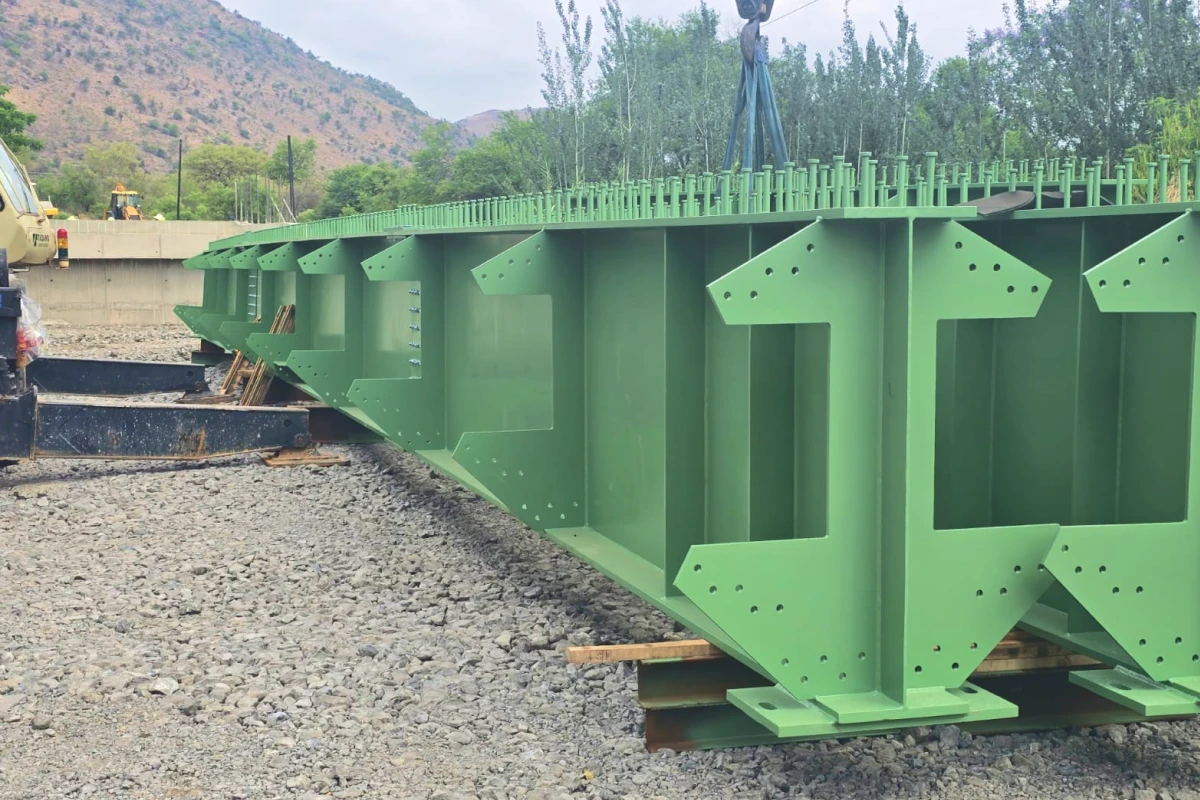
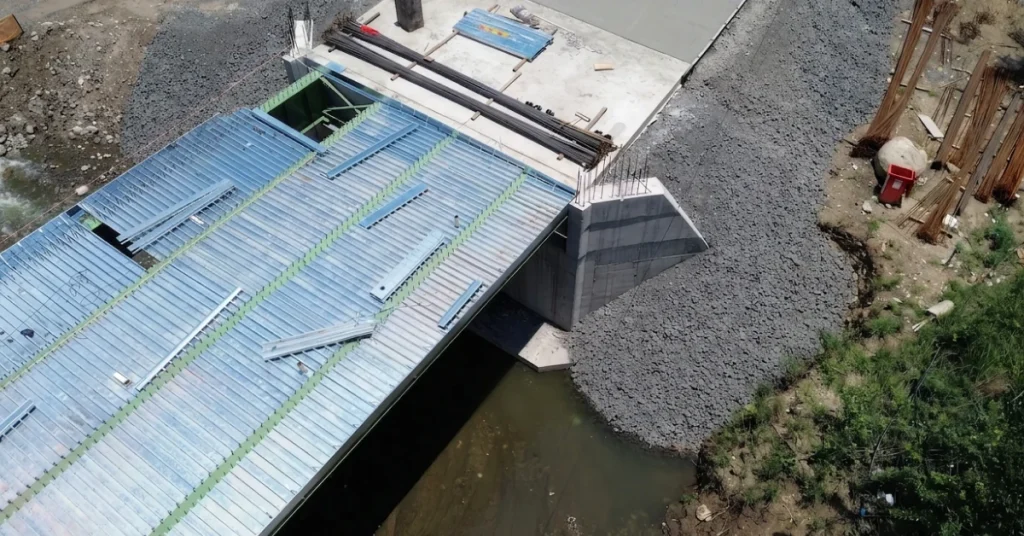
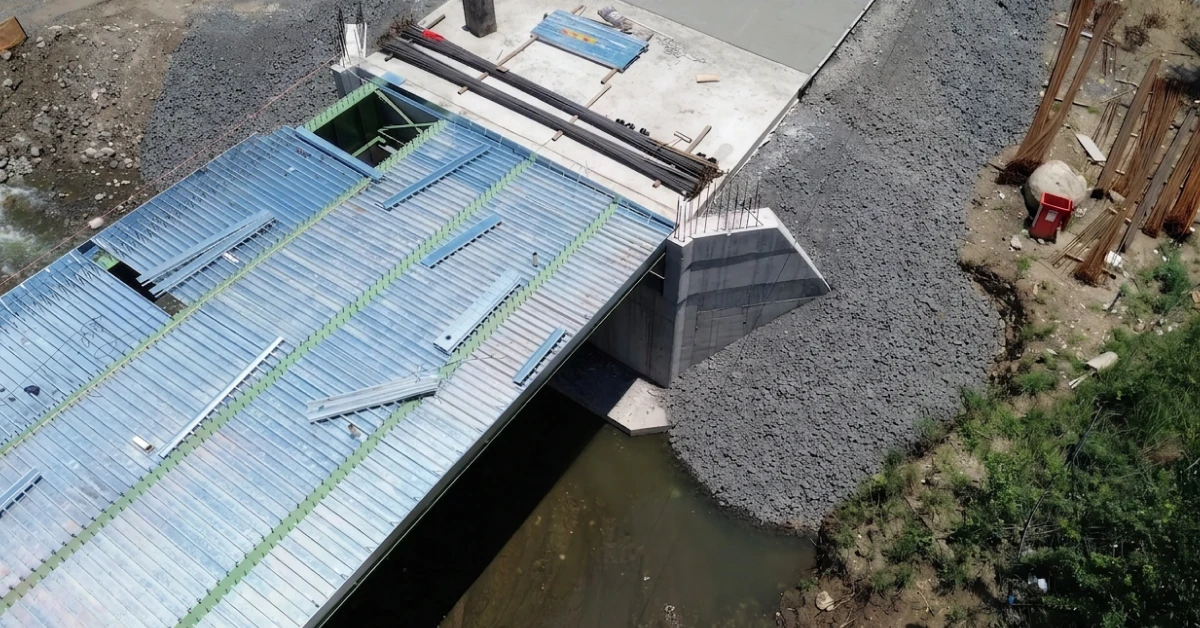
All structural steel components were fabricated off-site, including spliced plate girders pre-cambered to counter long-span deflections. Stiffeners, splice plates, and connection details were carefully detailed and fabricated to exact tolerances using BIM/FEM modelling outputs. The shear studs for composite action, which would normally be welded through the deck on site, were instead welded at the fabricator’s yard due to limited power availability on site. This required single-span QC Flooring™ panels between stud positions rather than continuous runs, but the special-bend profile and 1.6 mm galvanised material accommodated the 3 m flange-to-flange spans without any back-propping. The GRS QC Flooring™ panels (165 m², 4.96 tons, 95/175 profile) were roll-formed by Global Roofing Solutions. Permanent galvanised flashings (2 mm thick) were also fabricated by GRS to act as permanent edge shutters on the slab perimeter.
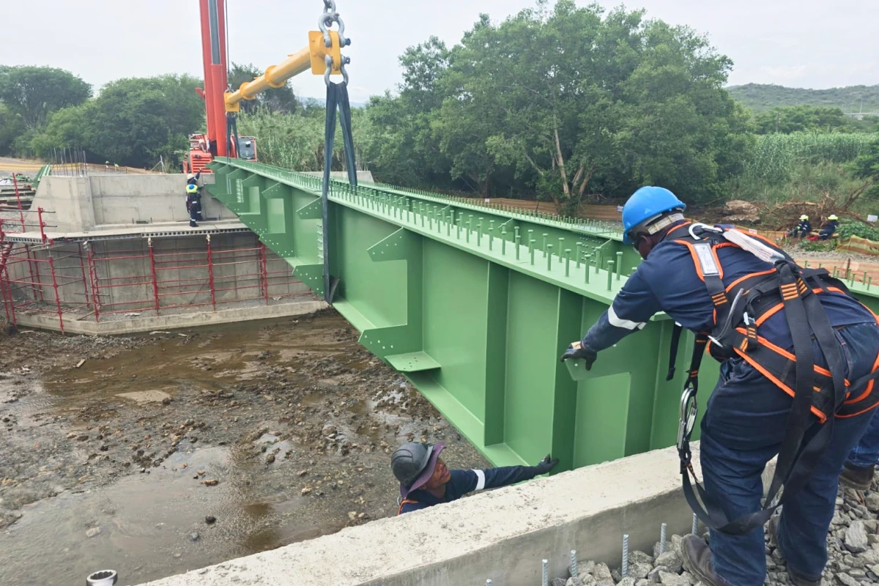
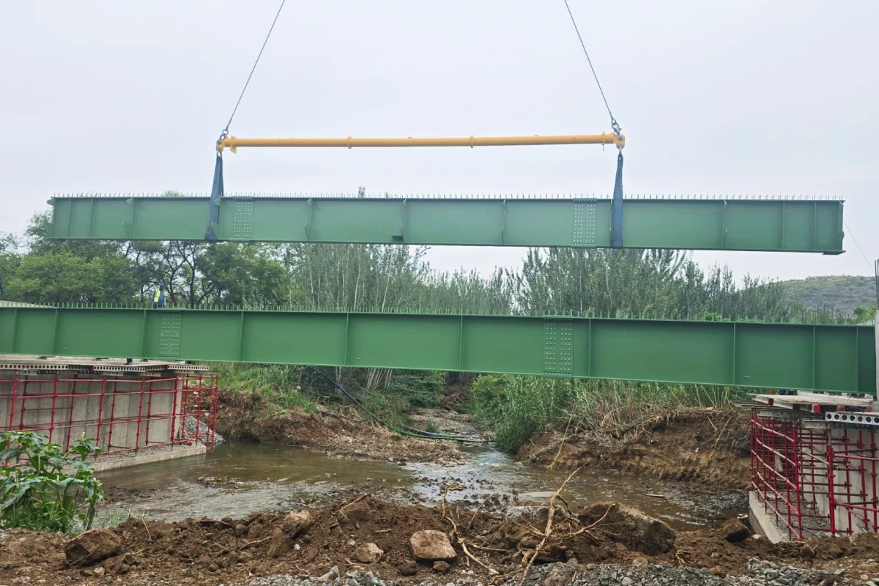
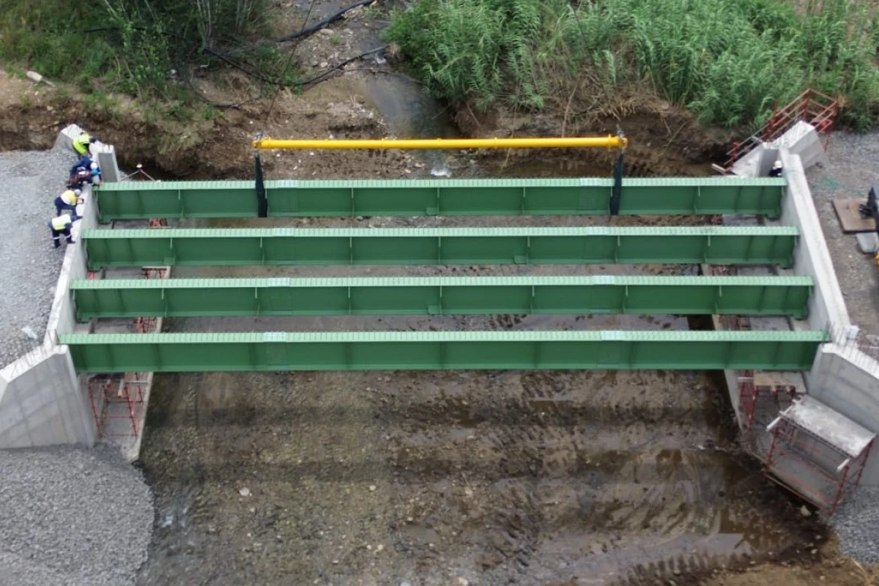
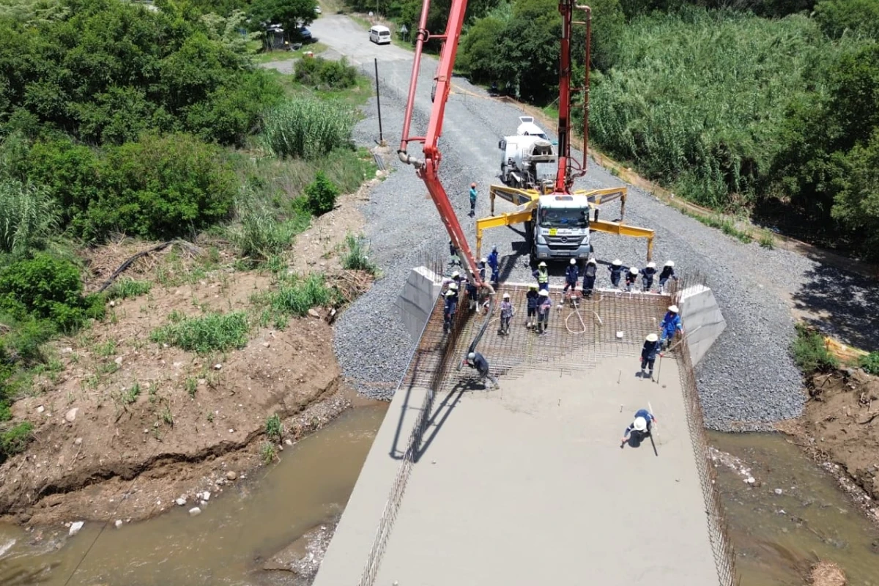
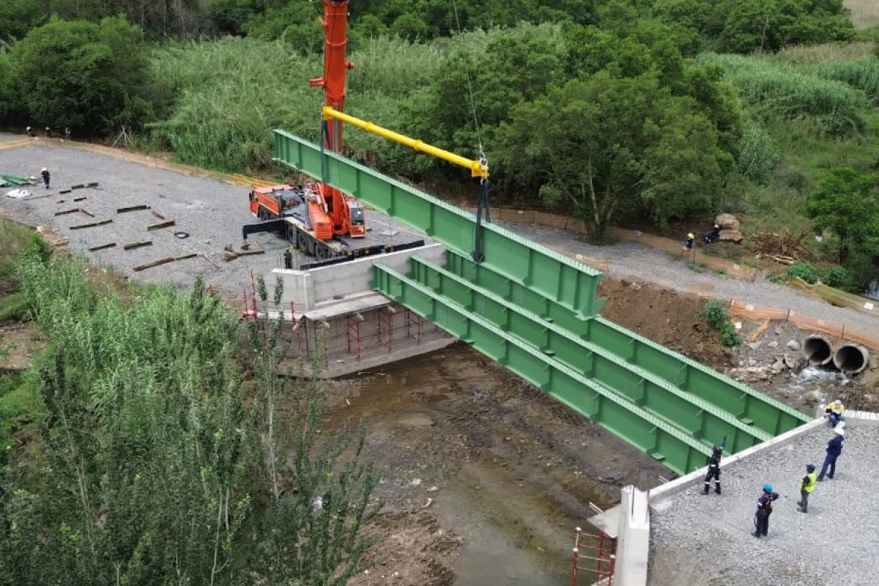
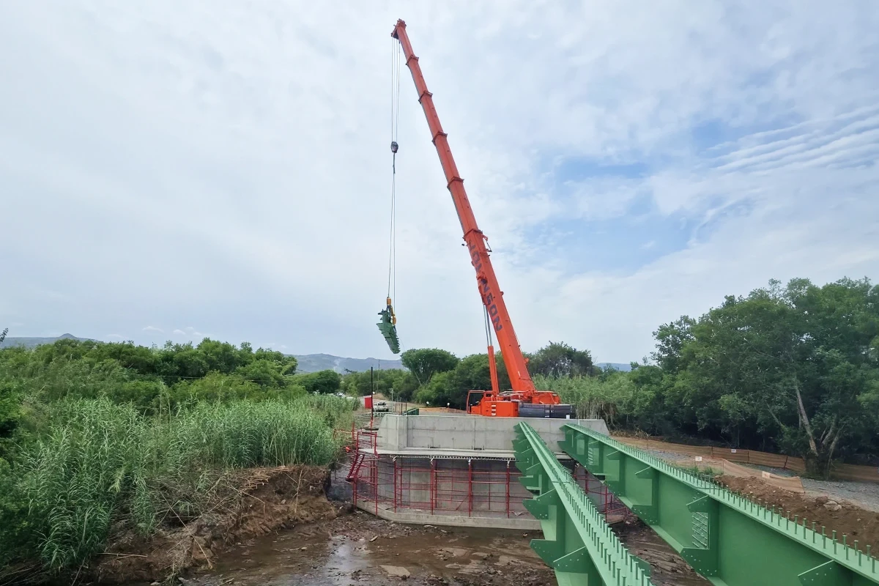
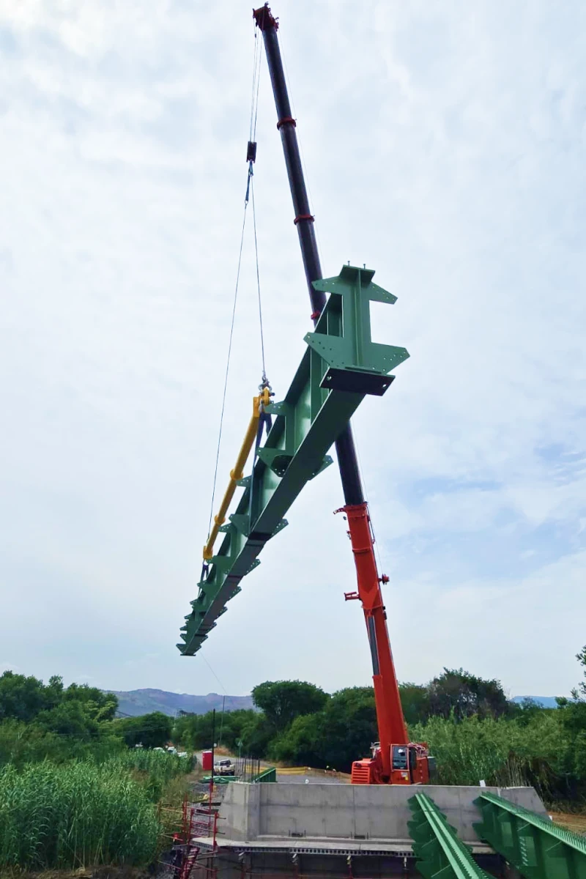
Steel girders were transported to site in spliced sections and assembled on the prepared abutments. The quality of fabrication was such that not a single splice was out of alignment and no cutting torch was needed on site. The GRS QC Flooring™ deck panels were installed by Permanent Formwork Solutions. Due to the river flowing beneath, conventional back-propping was not feasible; the QC Flooring™ profile’s 3 m unpropped span capability was the critical specification that made the deck installation possible without any formwork over the water. Lightweight panels were installed by hand. Permanent galvanised flashings served as slab edge shutters, avoiding the need for temporary side shuttering. Once decking and flashings were in place, 790 m³ of concrete was poured to complete the composite deck. Piled foundations on both abutments provided stable founding in the challenging alluvial and soft rock conditions. The project was completed ahead of schedule with 25 personnel and 26,918 LTI-free hours.
The project presented several significant challenges. First, the geotechnical conditions differed substantially on each bank: the western side had soft anorthosite rock at 3 m depth (300 kPa bearing), while the eastern side had a saturated alluvial layer causing washout and collapse during excavation, with soft rock only at 5–8 m depth. Piled foundations were designed for both abutments to ensure stability. Second, the limited power supply on site prevented through-deck shear stud welding, requiring all studs to be pre-welded at the fabricator’s yard. Third, the long 25 m span raised deflection concerns; the steel beams were pre-cambered to achieve a flat final profile under full load. Fourth, the flowing river beneath the bridge made conventional formwork impossible; GRS QC Flooring™ unpropped decking spanning 3 m flange-to-flange resolved this entirely. Finally, connection stiffeners and splice plates added significant load to the structure, requiring iterative design refinement using integrated BIM/FEM modelling linked directly to steel detailers and piling contractors.

Benefits of Steel in this Application

Steel was the only practical solution for this challenging bridge replacement. Off-site fabrication of all components – including pre-cambered, spliced plate girders – allowed precision manufacturing away from the difficult riverside site, then rapid on-site assembly. The composite action between the steel superstructure and the GRS QC Flooring™ permanent deck provided the structural efficiency needed to achieve the 25 m clear span while meeting all code requirements. QC Flooring™’s lightweight nature allowed manual installation without a crane, reducing risk at the riverside location and eliminating any temporary propping over the flowing river below. Steel’s durability and 100% recyclability ensure a long service life and sustainable outcome. The ability to pre-camber the steel beams addressed deflection concerns over the long span. Steel enabled the bridge to be doubled in span compared to the original structure while meeting modern TMH 7 loading.

Testimonials

“This was a very enjoyable project to work on. I’d like to thank Global Roofing Solutions for putting this project forward.” – Daniel Eden, Structural Engineer, RMCE Ritchie Midgley Consulting Engineers.

“It wasn’t a very difficult job because it was just well planned and well executed. Not one of the splices were out of place – everything fitted without a cutting torch on site.” – Philip Booyse, Permanent Formwork Solutions.

“With QC panels being light, they can be installed by hand. There are plenty of benefits to that, and I think those benefits talk towards what they had to achieve.” – Neil Goosen, Global Roofing Solutions.