Project Type

Location

Project Team Interview Case Study

Project Overview

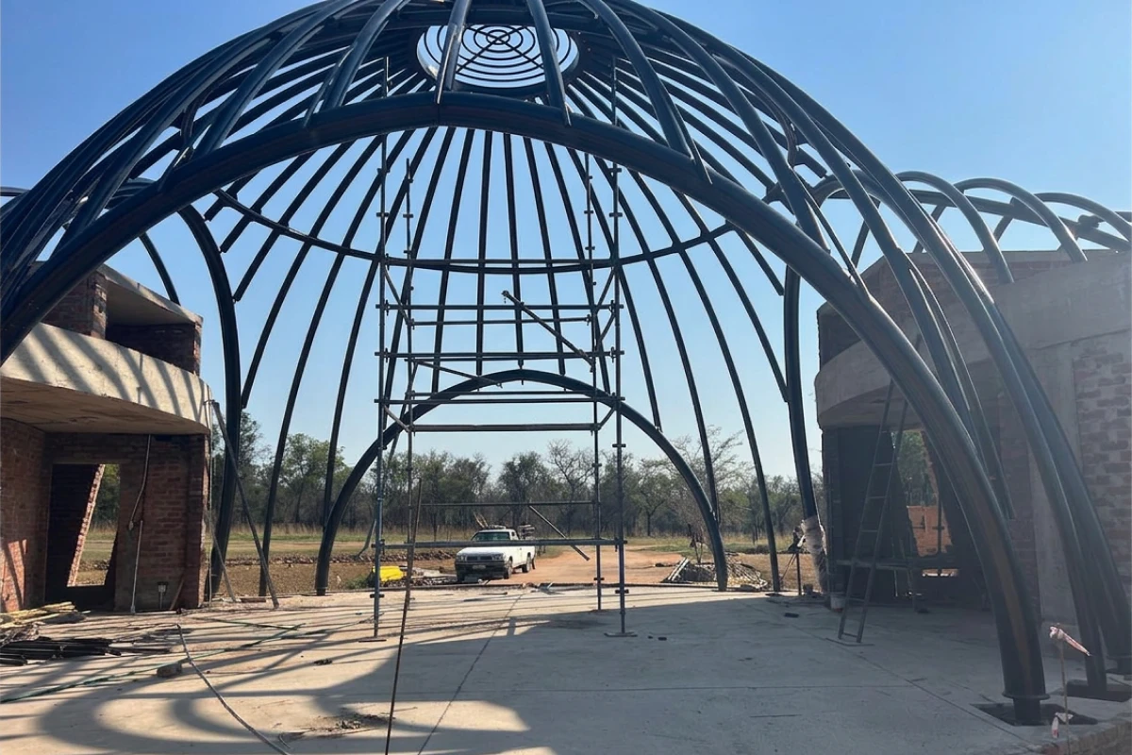
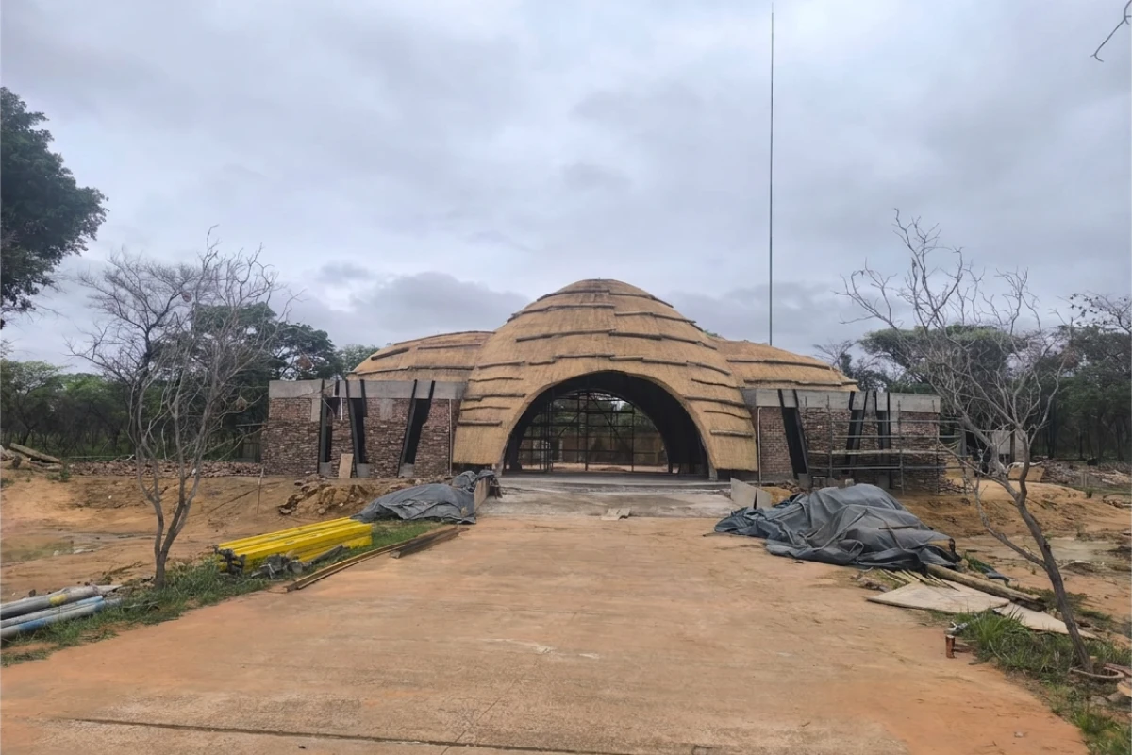
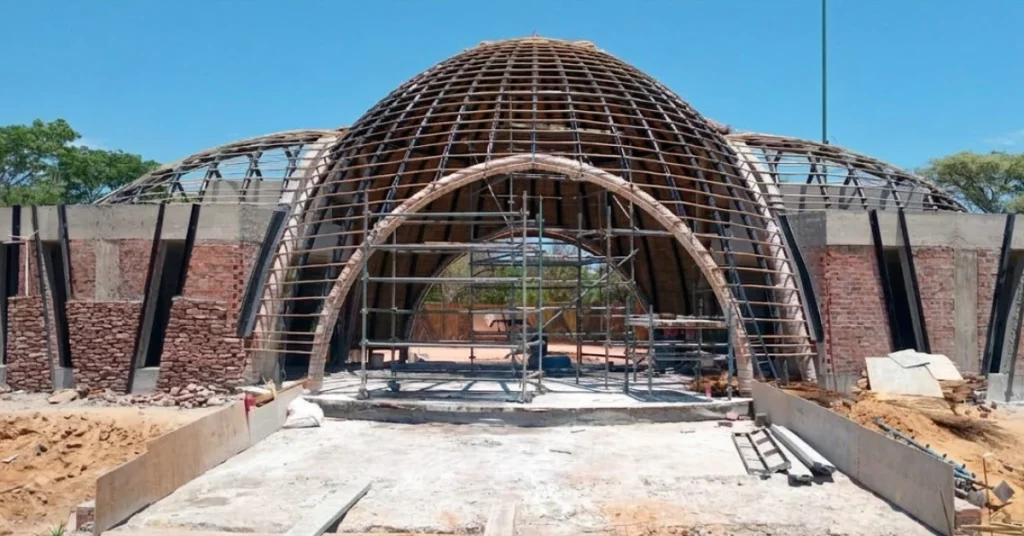
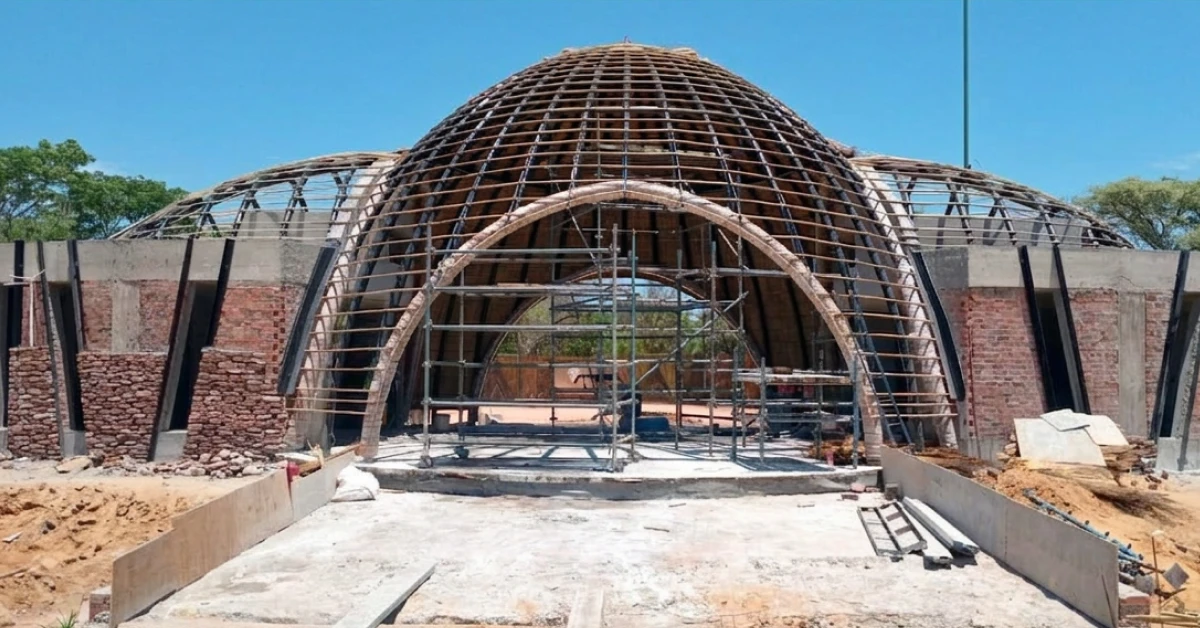
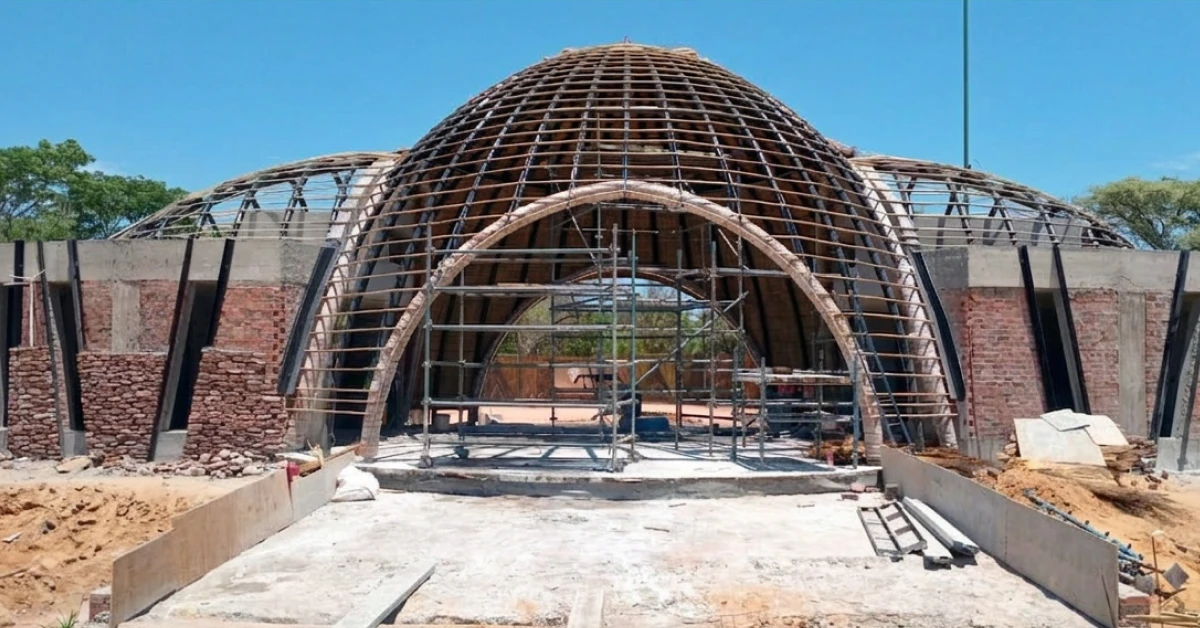
The Shambala Private Game Reserve Gate House is a bespoke steel structure located in the Waterberg region of Limpopo Province, South Africa. The original gatehouse was destroyed by fire and the client, Shambala Private Game Reserve, commissioned a replacement that would reflect the character of the 10,000-hectare reserve. The architect, Paragon Architects, designed the structure to emulate the iconic Zulu hut style found in the reserve’s accommodation units. The result is a clear-span vehicular entrance in the form of a Zulu-hut-inspired tubular steel structure, covered in thatch. The structure consists of 9 tons of primarily Circular Hollow Sections (CHS), with some Rectangular Hollow Sections, fabricated and erected by Cadcon (Pty) Ltd. The engineer, Pure Consulting, collaborated closely with the fabricator on connection design. Total project cost was R2 000 000, with steelwork valued at R700 000. The project was completed in December 2025.
Steel Profiles Used

  • Date of Steelwork Completion
    2025-10-01
  • Tonnage
    9
  • Tubes and Pipes
    Circular Hollow Sections (CHS), Rectangular Hollow Sections (RHS)

Project Details

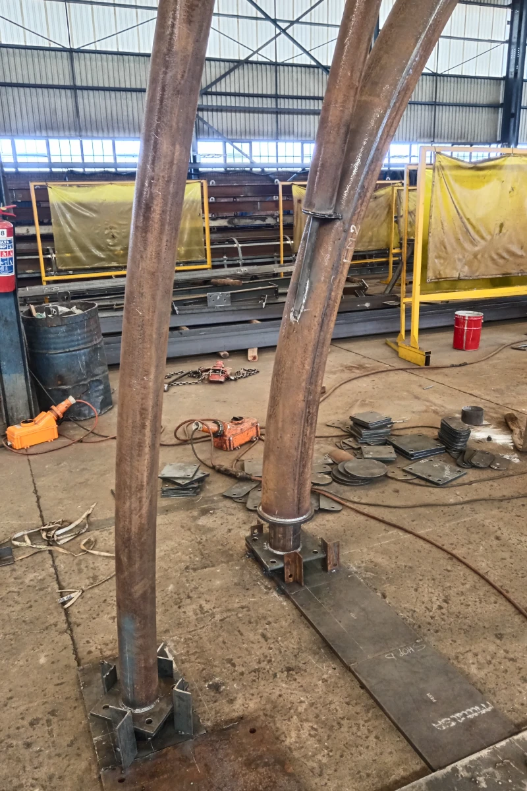
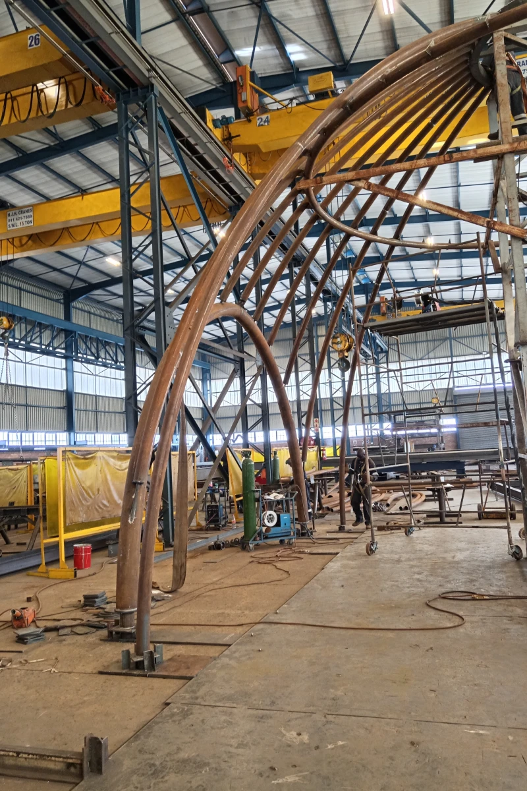
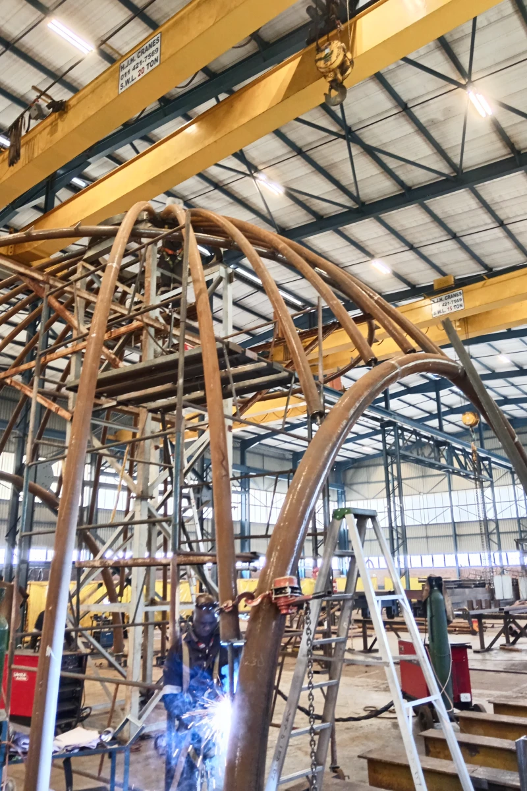
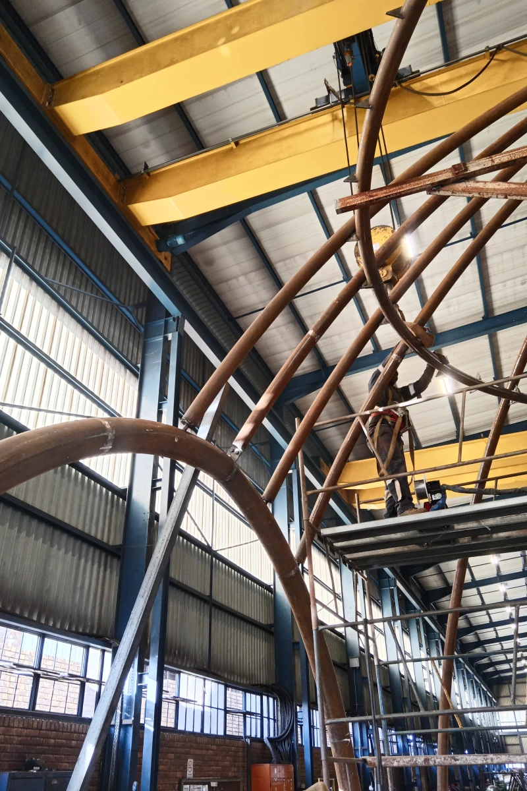
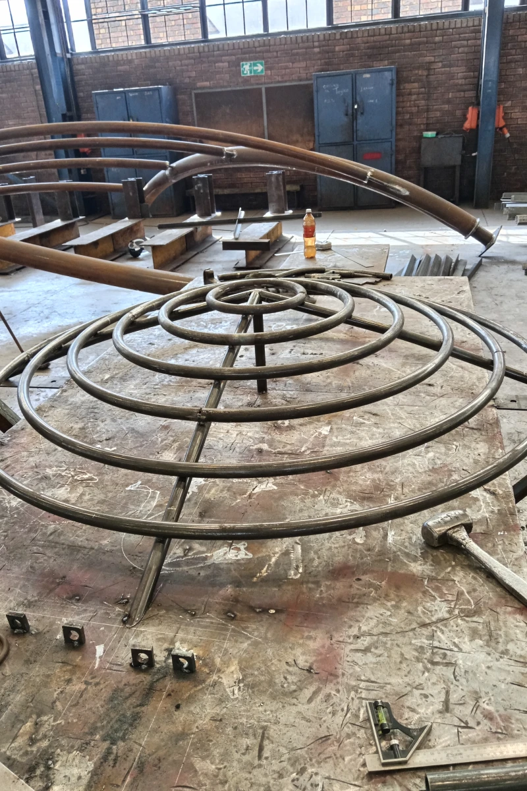
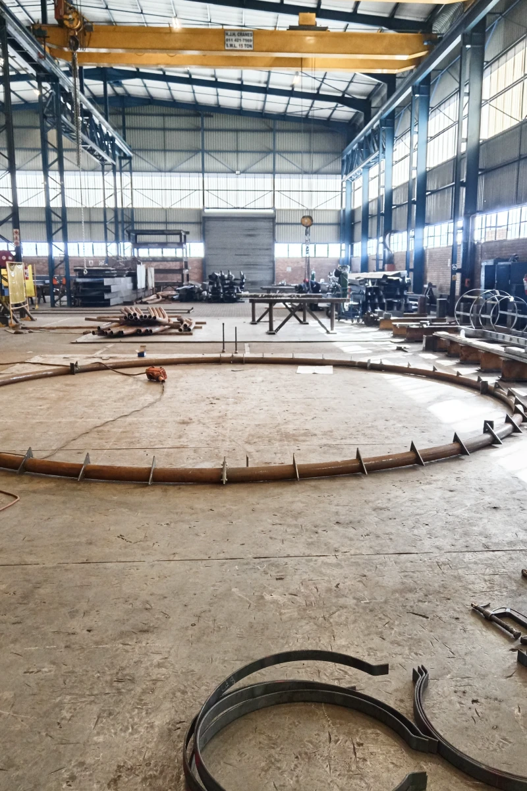
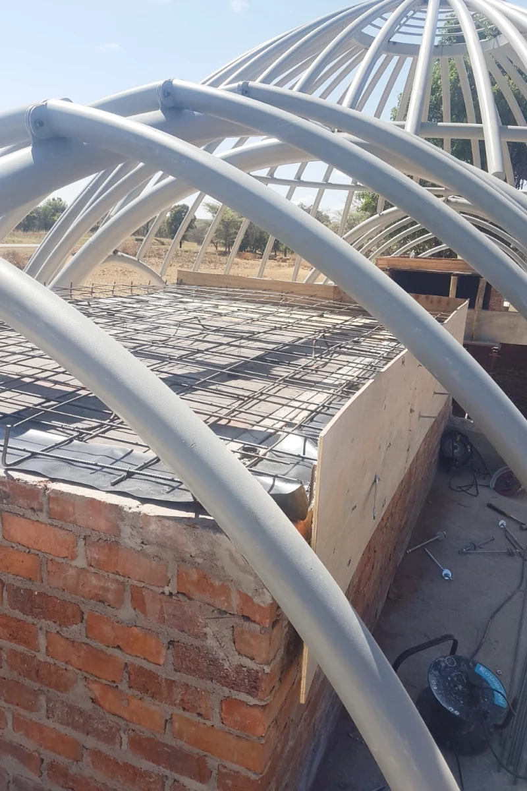
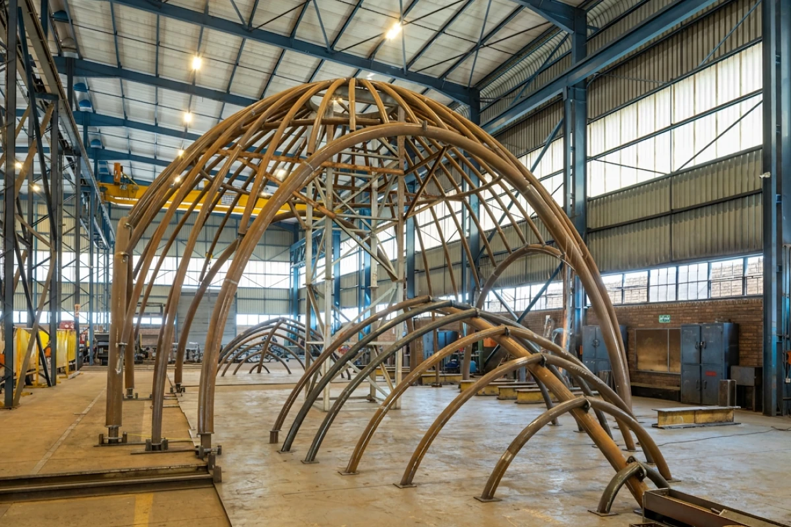
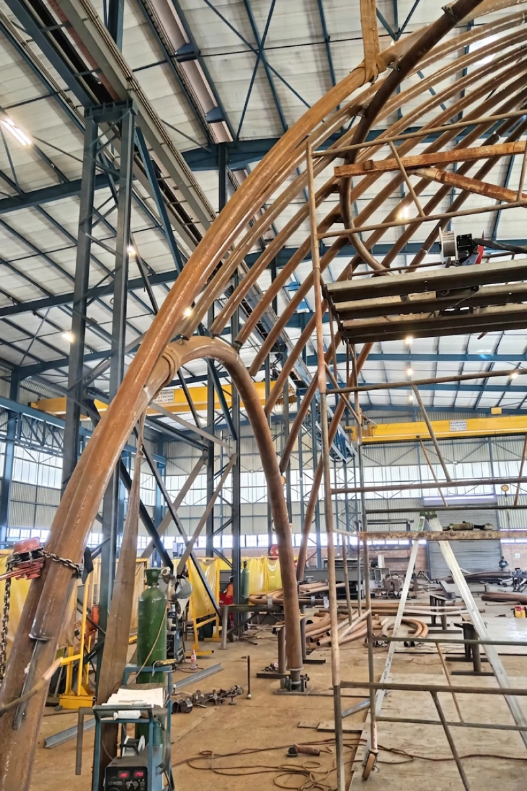
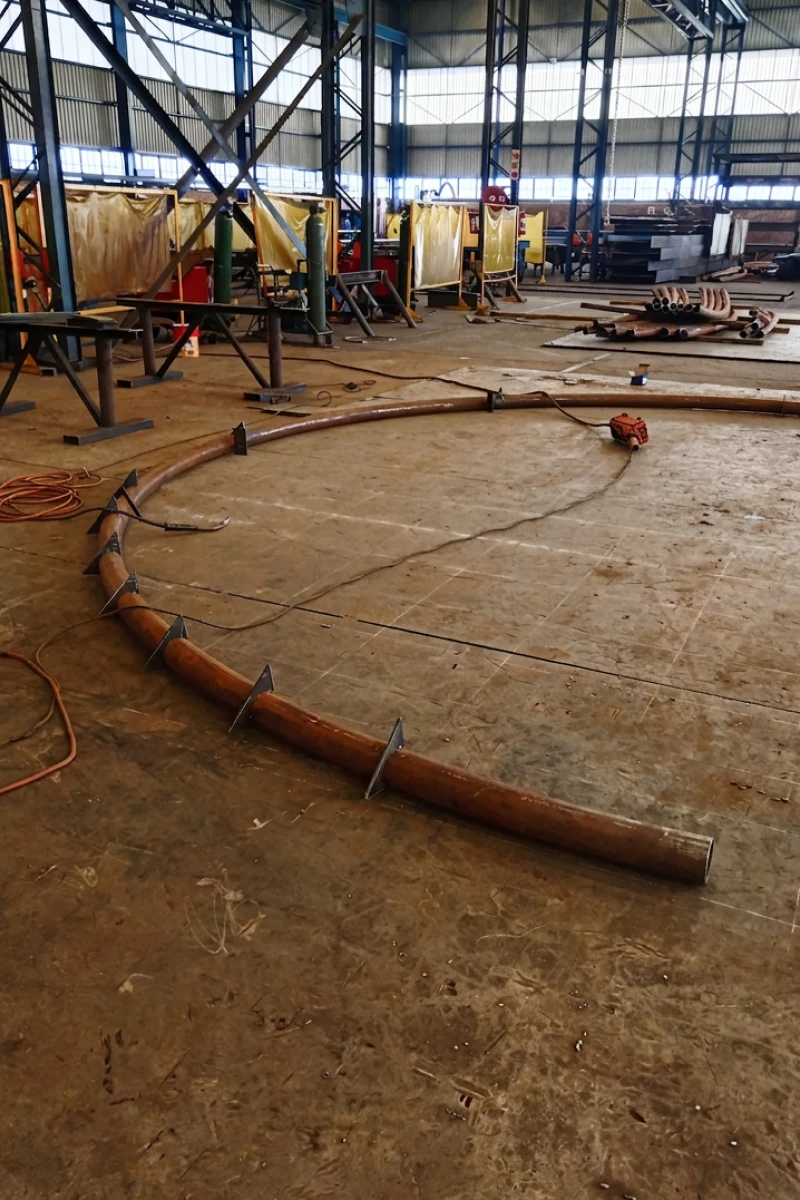
All fabrication was carried out by Cadcon (Pty) Ltd at their workshop in Pretoria. The key challenge was rolling CHS sections to various radii to form the arches, main rafters, and concentric cylindrical rings. A full trial assembly of the structure was conducted in the workshop prior to dispatch to site. This process – although time-consuming and requiring significant floor space – was critical to verifying that all components aligned correctly. The structure was then broken down into maximum transportable sections for delivery to site. All welds were tested for integrity as part of Cadcon’s quality assurance programme. Detailing was carried out by Cadcon’s in-house team. Paintwork was completed by Dram Industrial Painting Contractors, with a paint system specified to meet the semi-exposed environmental conditions of the Waterberg region.
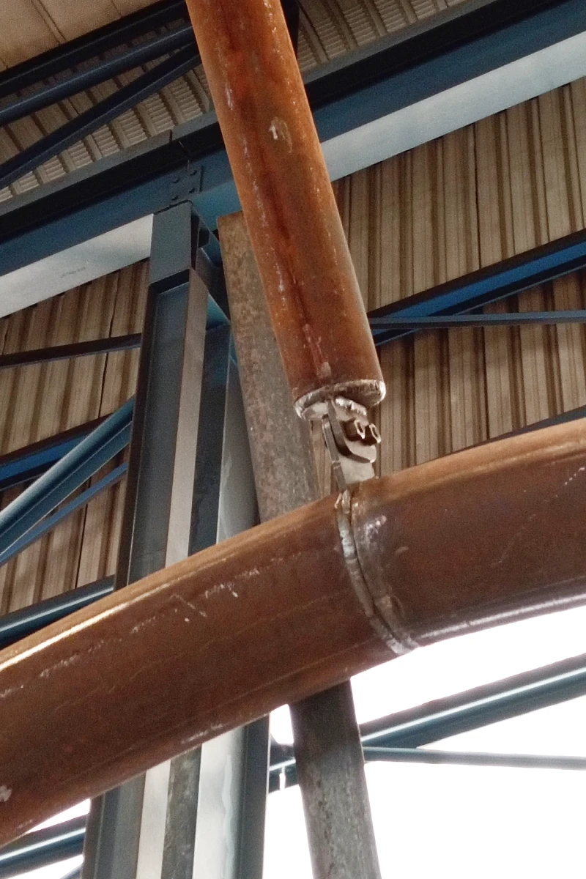
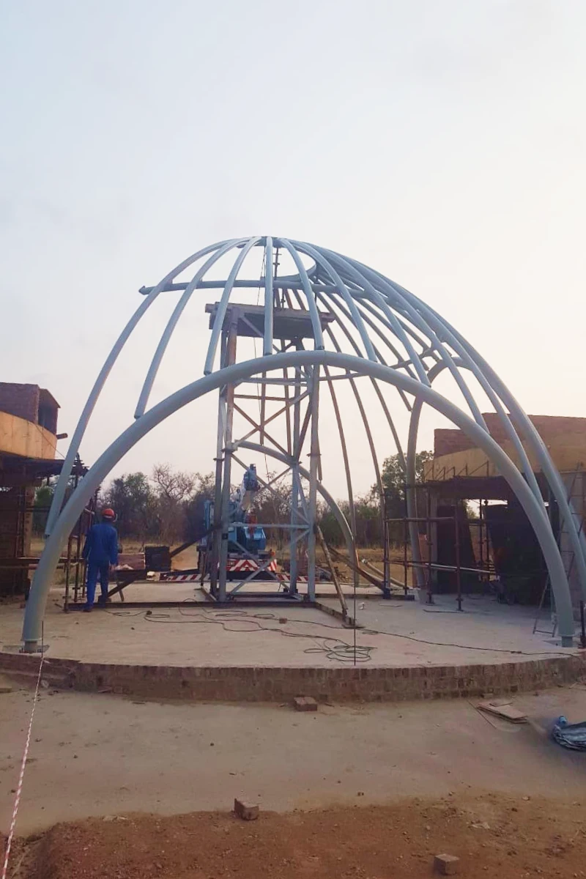
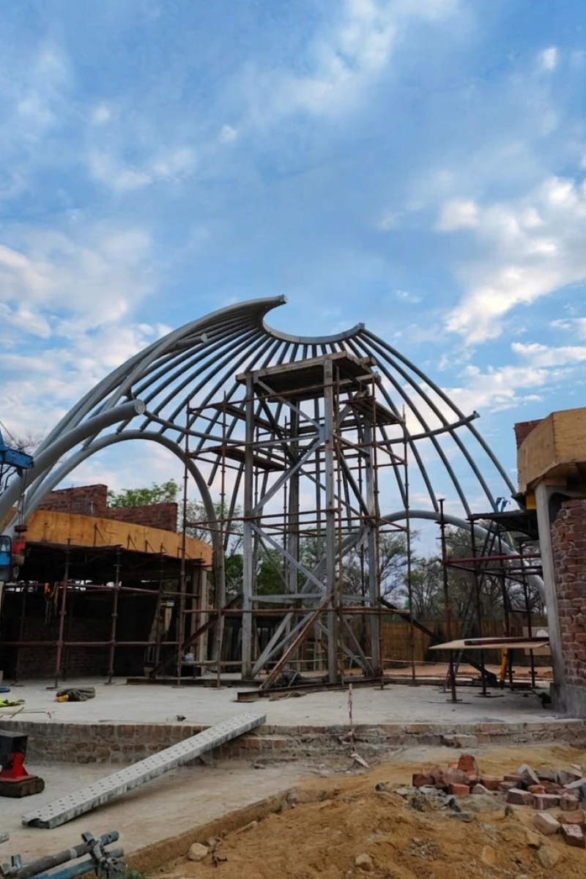
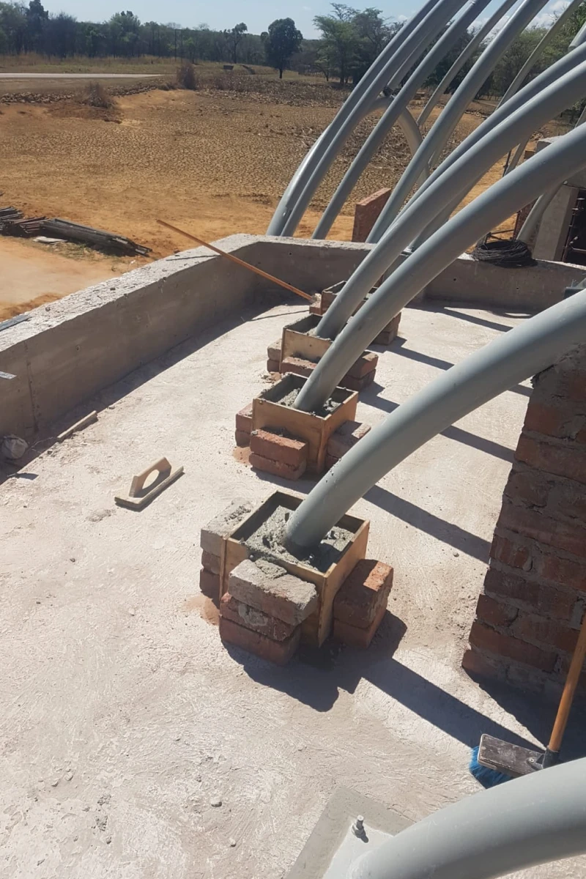
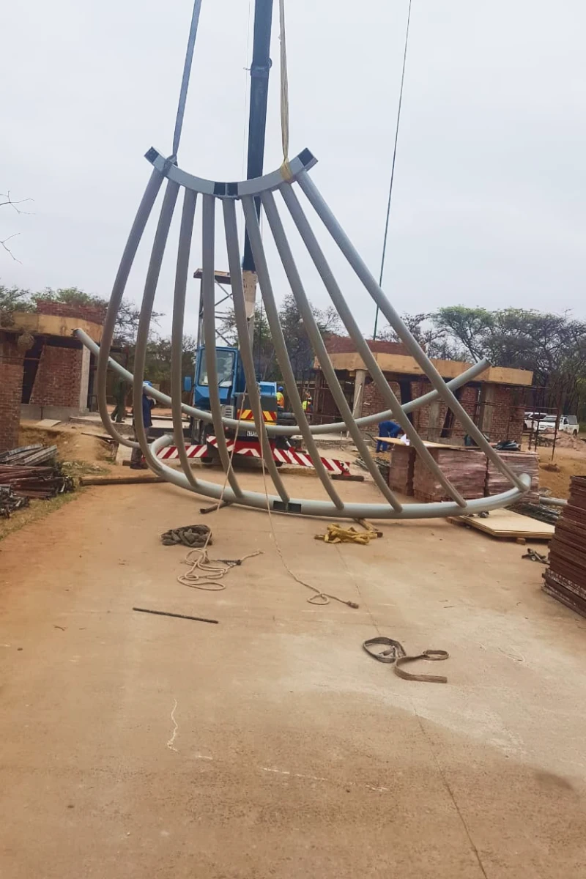
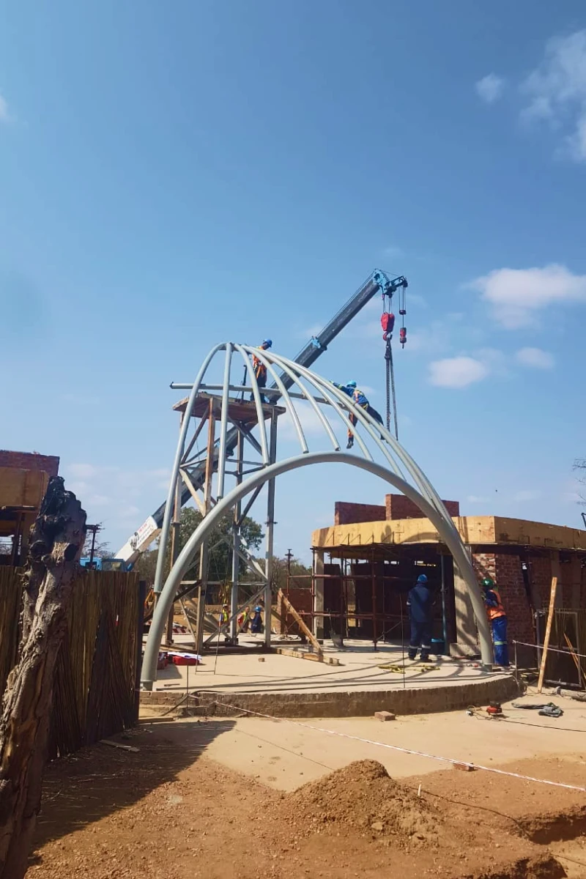
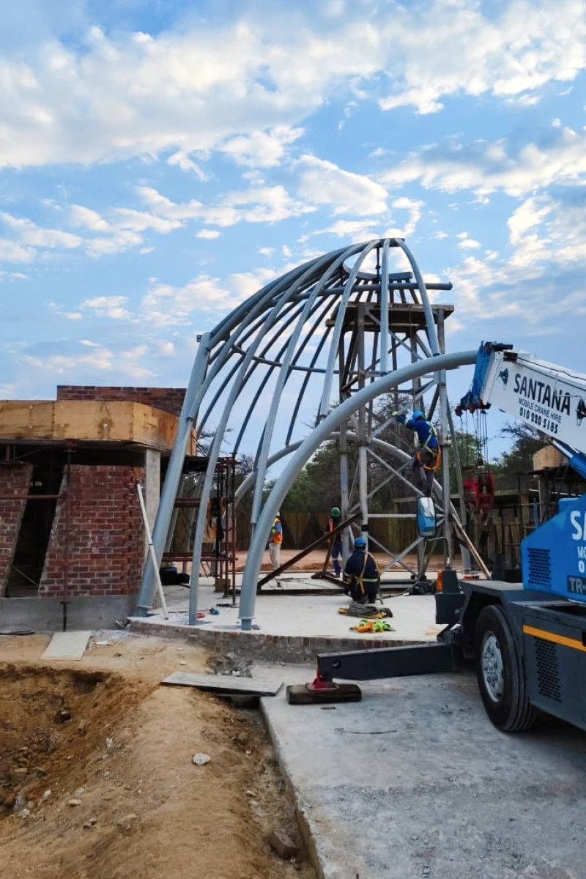
Steel erection was carried out by Cadcon Structural Erectors on site at Shambala Private Game Reserve in the Waterberg. By pre-assembling the structure in the workshop and breaking it into manageable sections, the on-site programme was reduced to approximately five days – compared to the month that would have been required for in-situ fabrication and welding. A temporary central tower and mobile crane were used to position and assemble the quadrant sections. The connections were designed collaboratively between Cadcon and Pure Consulting to allow sufficient flexibility and tolerance for accurate site assembly. Once steel erection was complete, the paintwork was finalised and the structure was handed over to the thatch contractor, who installed the batons and thatch cladding.
The primary challenge on this project was ensuring that the complex geometry of rolled CHS sections – comprising multiple arches, rafters, and concentric rings of varying radii – would fit accurately on site. This was resolved by conducting a full trial assembly in the workshop before transport, allowing all dimensional discrepancies to be identified and corrected in a controlled environment. A secondary challenge was optimising the structure into transportable sections while maintaining ease of installation on site. This was addressed through close coordination between Cadcon and the erection team, who participated in the workshop assembly to fully understand the sequence and complexity of the installation. Erection aids, including a temporary central tower and crane, were used to facilitate safe and efficient assembly on site.

Benefits of Steel in this Application

Steel was the material of choice for the Shambala Gate House due to its exceptional versatility and ability to provide a clear span without intermediate supports. As a vehicular entrance, the structure required an unobstructed opening that would not impede vehicle access – something a traditional timber structure could not achieve without intrusive columns. The CHS profiles allowed the fabricator to roll the tubes to precise radii, creating the curved arches, rafters, and concentric cylindrical rings needed to replicate the Zulu hut form. Steel’s strength-to-weight ratio enabled the dramatic free-span design while keeping the structure lightweight and efficient. A robust paint system, suited to the semi-exposed Waterberg environment, was applied to ensure long-term durability and corrosion resistance.

Testimonials

“Cadcon was selected for this project by both the architect, Paragon Architects, and the engineer, Pure Consulting, because of their proven ability to deliver bespoke, high-quality steelwork. The gatehouse exceeded client expectations – so much so that the client has subsequently engaged Cadcon for further work at the reserve. The project stands as a testament to what can be achieved when an experienced fabricator, a committed engineer, and a visionary architect work together to bring an ambitious concept to life.”