
Project Type

Location

  • University of Johannesburg, Kingsway Avenue, Auckland Park, Johannesburg, South Africa

Project Team Interview Case Study

Project Overview

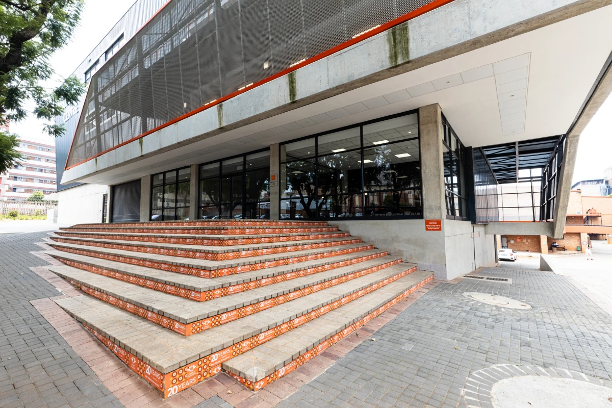
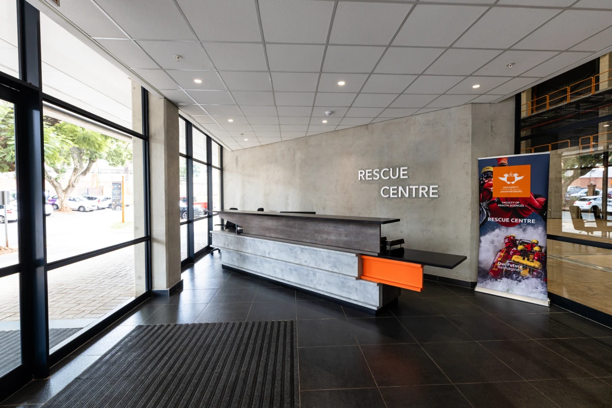
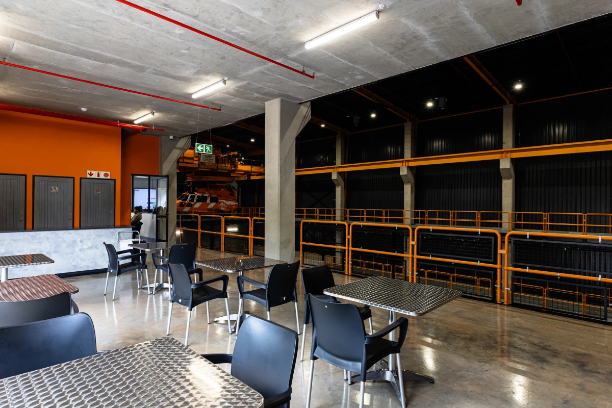
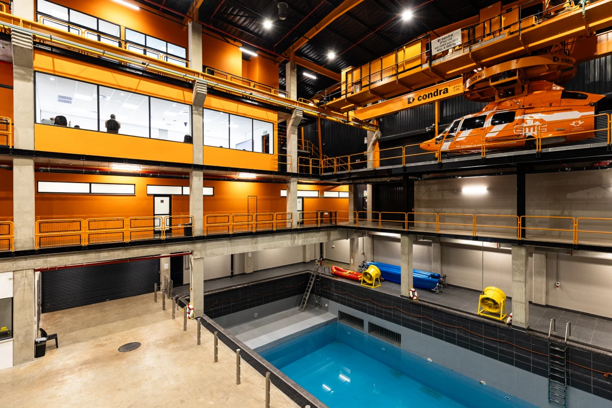
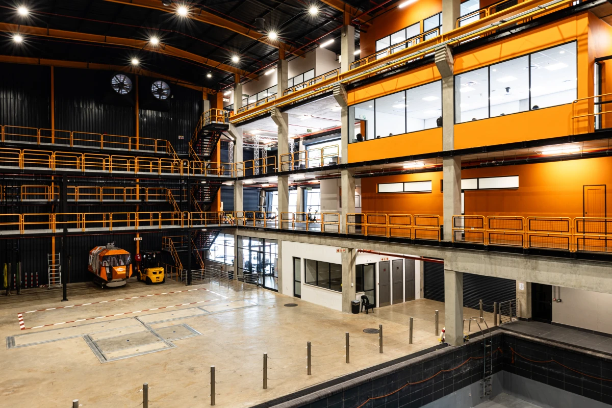
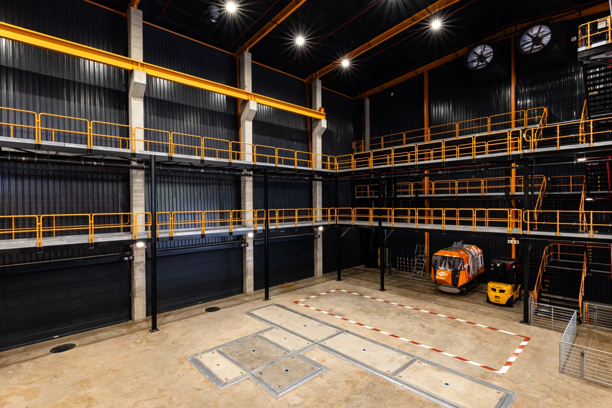
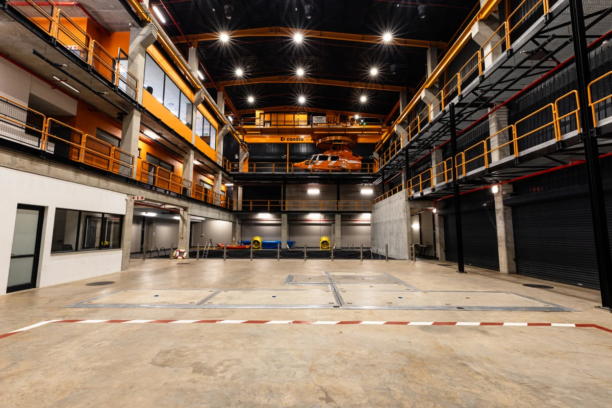
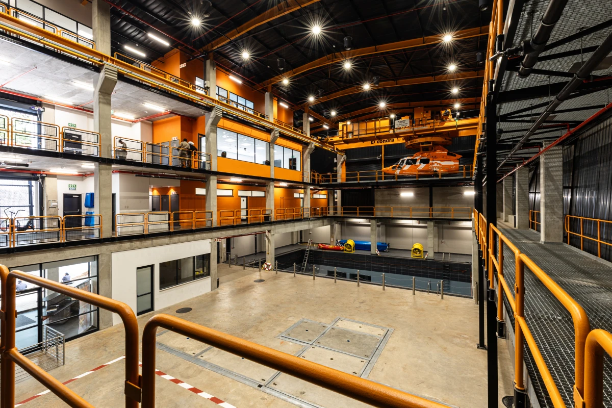
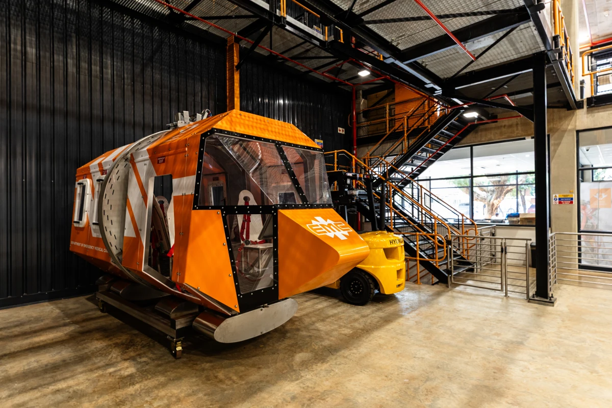
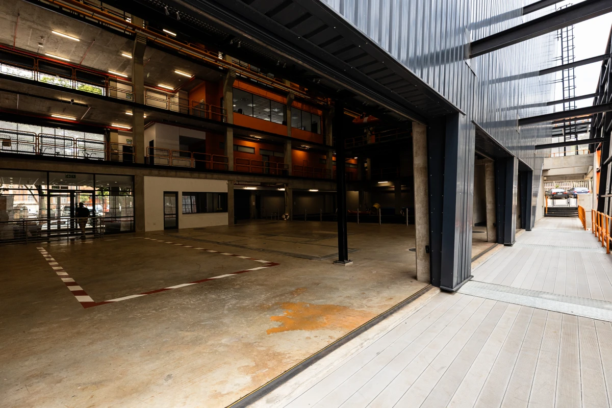
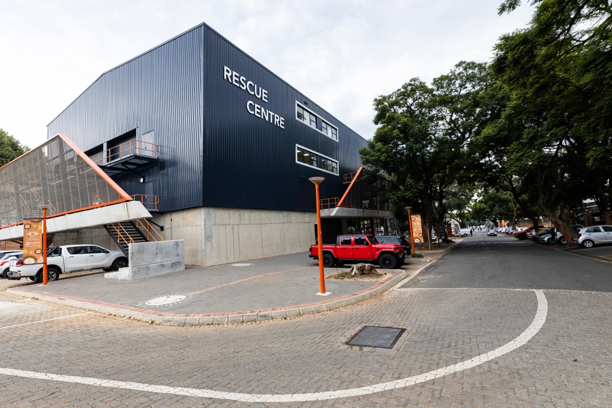
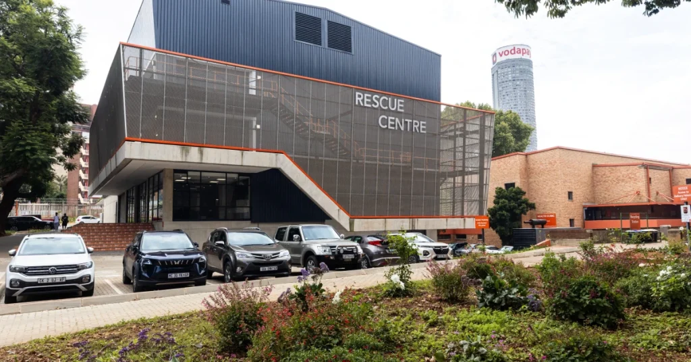
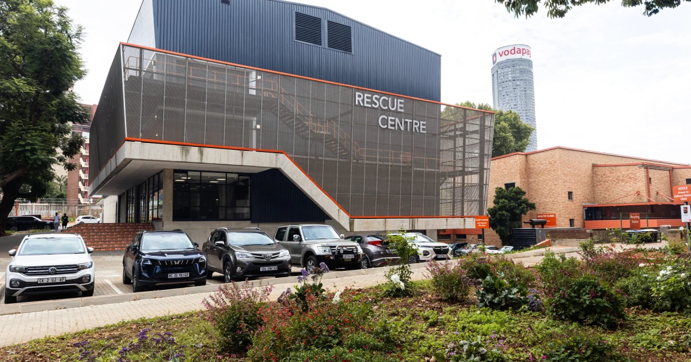
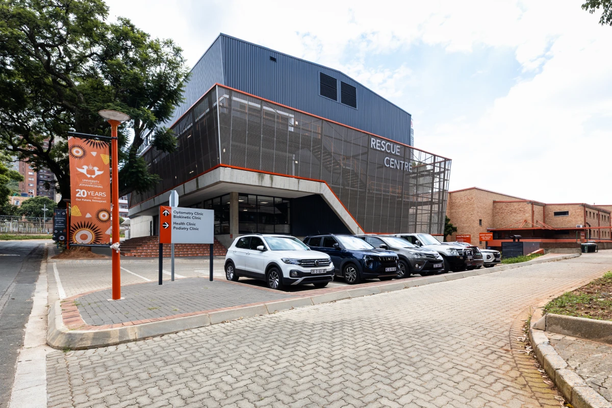
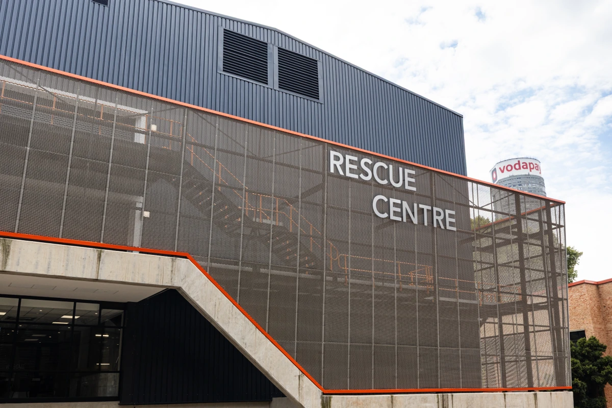
The UJ Rescue Centre is a state-of-the-art facility at the University of Johannesburg’s Doornfontein Campus, designed for the UJ Rescue Department. It enables students to train in realistic multi-scenario rescue simulations including trench rescue, water rescue, rope access, and aerial rescue. Key features include a 6m-deep wave-generating pool, rain simulation, a human-rated internal crane (for helicopter fuselage and HUET training), multi-level training platforms, and basement-level trench simulation areas. The four-storey structure combines a lower-level reinforced concrete frame with upper-level structural steel. Structural steel was chosen for its adaptability and lightweight properties, supporting the building’s dynamic operational requirements. Internal and external multi-level walkways are built from structural steel on cantilever beams, with grating panels to manage the wet training environment. An expanded aluminium cladding screen on a steel subframe wraps the exterior, providing aesthetic appeal and functional transparency. The removable steel handrail system allows the rescue team to reconfigure access points for varying training scenarios.
Steel Profiles Used

  • Date of Steelwork Completion
    2025-09-01
  • Tonnage
    75.9
  • Hot Rolled Structural Sections
    Square Hollow Sections (SHS), I-Beam Sections, H-Beam Sections, Angle Sections
  • Plates
    Steel Plates
  • Cold Formed Structural Sections
    Cold-Formed Lipped Channels (CFLC)
  • Grating Hand Railing and Expanded Metal
    Gratings, Removable Steel Handrails, Expanded Aluminium Cladding Panels

Metal Cladding and Roofing Overview

  • Date of Cladding Completion
    2025-10-01
  • Material Used
    Kliptite 700mm cover, Chromadek Galvanised Steel Z200, Nu-Rib 762mm Cover, Expanded Aluminium Cladding Panels
  • Cladding Profile
    Kliptite 700, Nu-Rib 762, External Perimeter – Expanded Aluminium Panels
  • Cladding Area Coverage (m2)
    3798

Project Details

All structural steel was fabricated by Churchyard & Umpleby (Pty) Ltd (CANDU), whose workshop is located in Glencoe, KwaZulu-Natal. The fabrication process was fully managed in-house, with CANDU also responsible for structural steel detailing and production of shop drawings. EDS Engineering provided their Tekla 3D structural model to CANDU, streamlining the shop drawing and fabrication process. All structural steel was fabricated in strict accordance with reviewed and approved shop drawings and fabrication packs. Given the transport distance from KwaZulu-Natal to Johannesburg, meticulous planning and sequencing ensured steel arrived on-site in the correct order. Steel was transported in batches aligned with the on-site installation sequence. Prior to dispatch, all steelwork was treated with a C5-rated high corrosion-resistant paint specification supplied by Plascon Kansai, appropriate for the very high-humidity operational environment.
Steel erection was carried out by Churchyard & Umpleby (CANDU) using a single tower crane, optimally positioned to service the full building footprint and all lay-down areas. Steel’s speed of erection reduced the on-site lay-down period and contributed positively to the programme. Cladding was completed in October 2023. Chartwell Roofing installed the Kliptite 700 roof sheeting and Nu-Rib 762 side cladding, while GAP Roofing installed the expanded aluminium cladding on the external perimeter walkway subframe. All cladding was manufactured and profiled by Global Roofing Solutions (GRS). Quality control inspections were conducted throughout erection to verify all steelwork was installed in accordance with approved shop drawings and construction drawings. All cladding guarantees and close-out documentation were provided upon project completion. The expanded aluminium panels were the final elements installed, completing the building’s striking architectural facade.
The project faced several challenges over its approximately five-year duration. Construction began in October 2020 during the COVID-19 pandemic, causing safety restrictions, limited workforce productivity, and early programme delays. Midway through the project, the initial main contractor was replaced after falling approximately 120 days behind programme, with PYSE Projects appointed as the new contractor. A structural survey revealed concrete frame tolerance issues in multiple areas. The professional team coordinated a solution combining concrete remedials and adaptive modifications to the structural steel, ensuring no deviation from the original design intent. A further challenge arose from delays in procurement and installation of the internal human-rated crane. A section of the roof had to be left incomplete pending crane installation, requiring temporary sheeting to weatherproof the building. The permanent roof was later completed to specification. The rigorous human-rating certification process for the crane extended until 2025, delaying full building functionality, which was ultimately achieved.

Benefits of Steel in this Application

Structural steel was essential to the UJ Rescue Centre. Its lightweight nature was critical for the cantilever walkway system, reducing loads on supporting beams and minimising concrete use. Steel’s adaptability allows the building to accommodate evolving rescue training requirements, including future modifications to platforms and access points. The removable steel handrail system provides operational flexibility, enabling the rescue team to reconfigure perimeter walkways for different training scenarios. Grating panels on all walkways prevent ponding in the wet simulation environment. The portal frame system maximises usable operational space within the facility, while integrated fixing points support rope access training. Steel’s speed of erection assisted the construction programme. The C5-rated paint specification ensures long-term corrosion protection in the very high-humidity environment. The expanded aluminium cladding on the steel subframe minimises external maintenance while providing a striking architectural facade. Overall, structural steel reduced the building’s total loading, resulting in a smaller carbon footprint.

Testimonials

“The UJ Rescue Centre is truly a unique building that stands out on the campus. It is not just a typical warehouse structure – it has a lot of functionality that can only be fully appreciated when it is being used. The facade, the structural steel, the cantilever beams and the multiple-level walkways create great aesthetic appeal as well as being highly functional. The fact that the project was completed with all the challenges and setbacks makes it stand out as a great achievement.” – Dylan Hart, Project Engineer, EDS Engineering Design Services

“What was produced relative to the original architectural rendering is almost spot on. The design truly came out as it should have been – we are quite proud of that.” – Ursula Barnes, Architect, Impendulo Design Architects