Project Type

Submitting Company (Non-SAISC Member)

LEAF Structures
Location

Project Team Interview Case Study

Project Overview

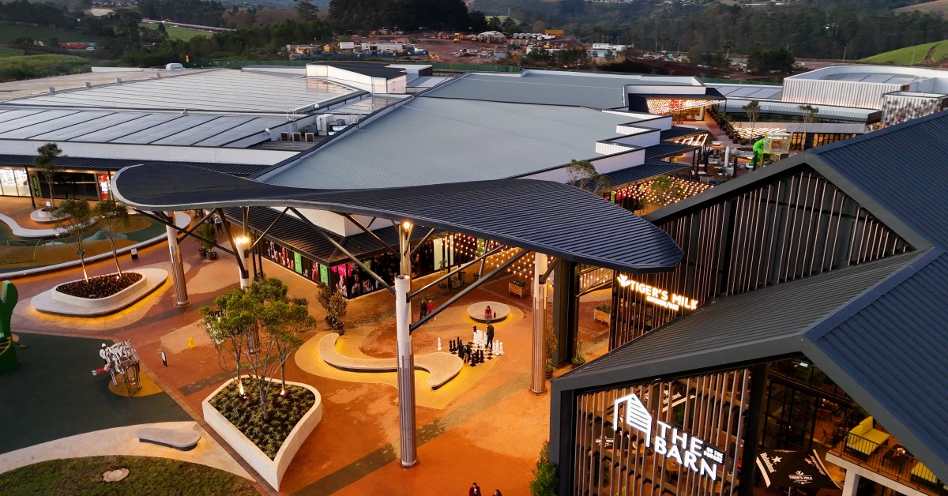
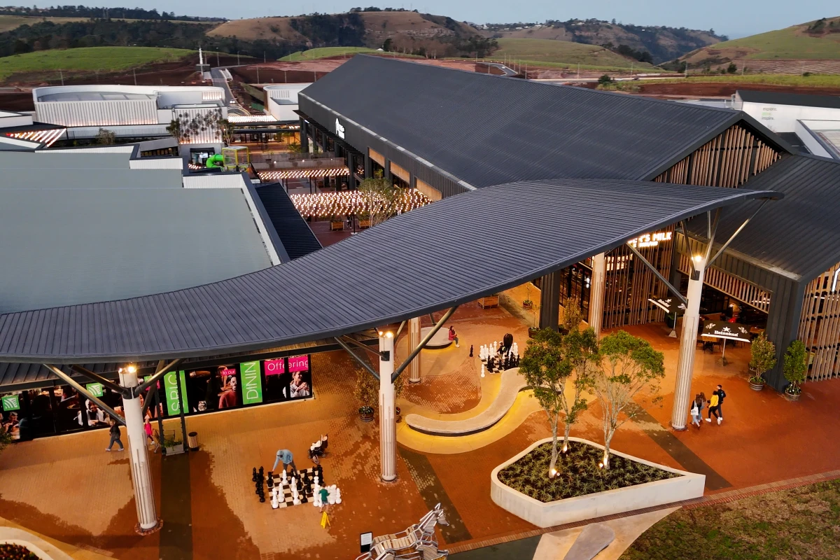
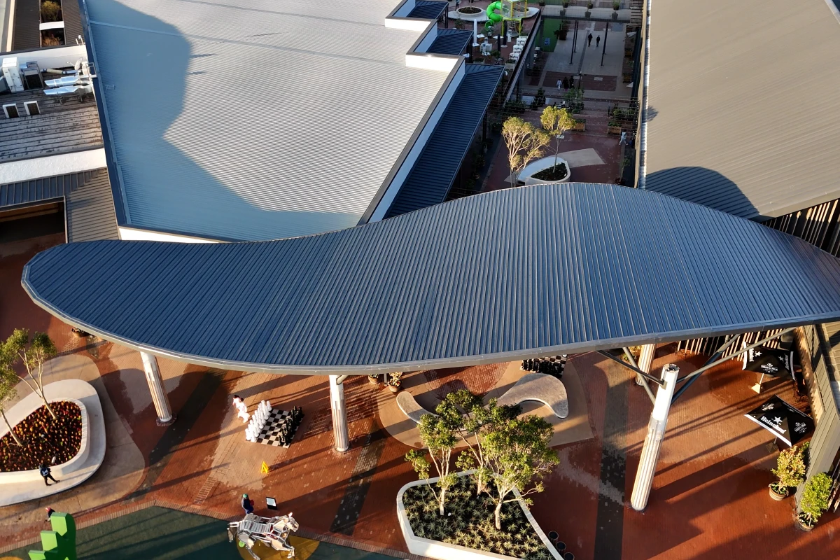
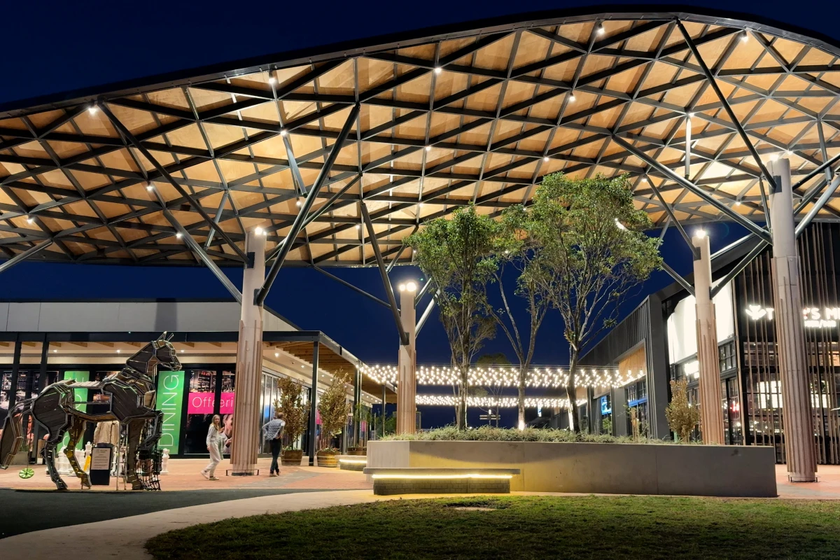
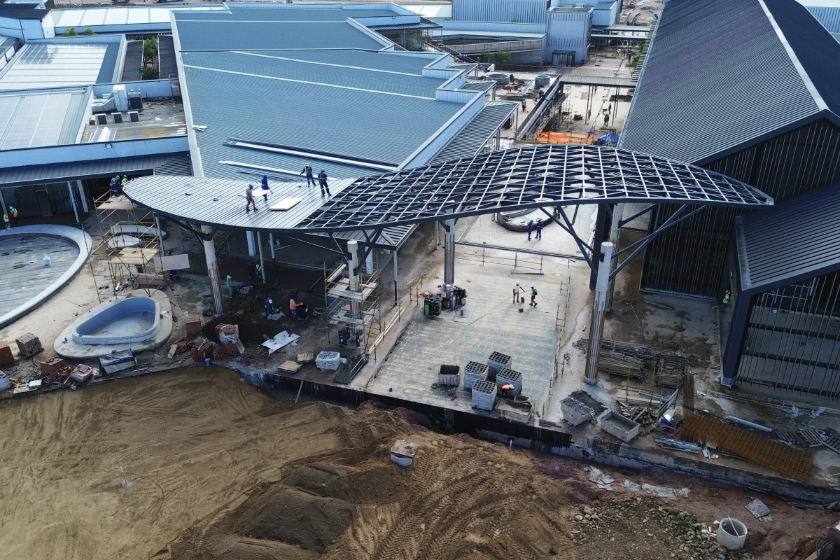
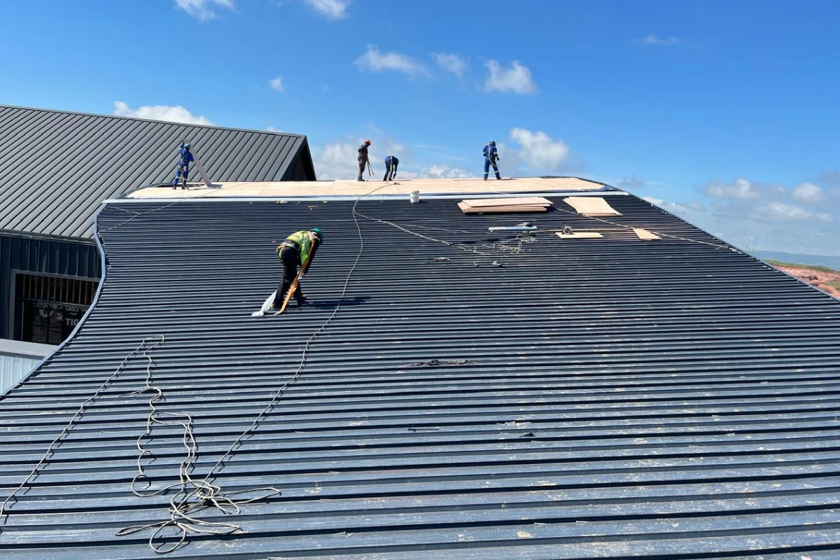
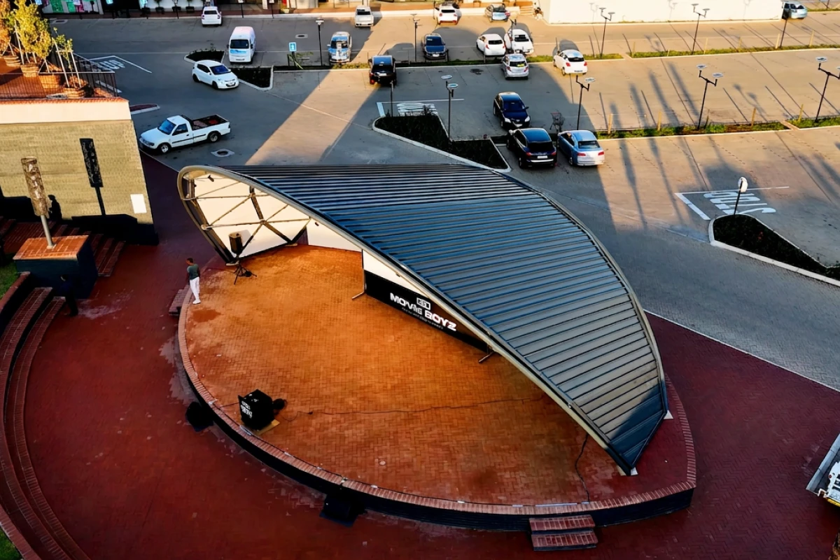
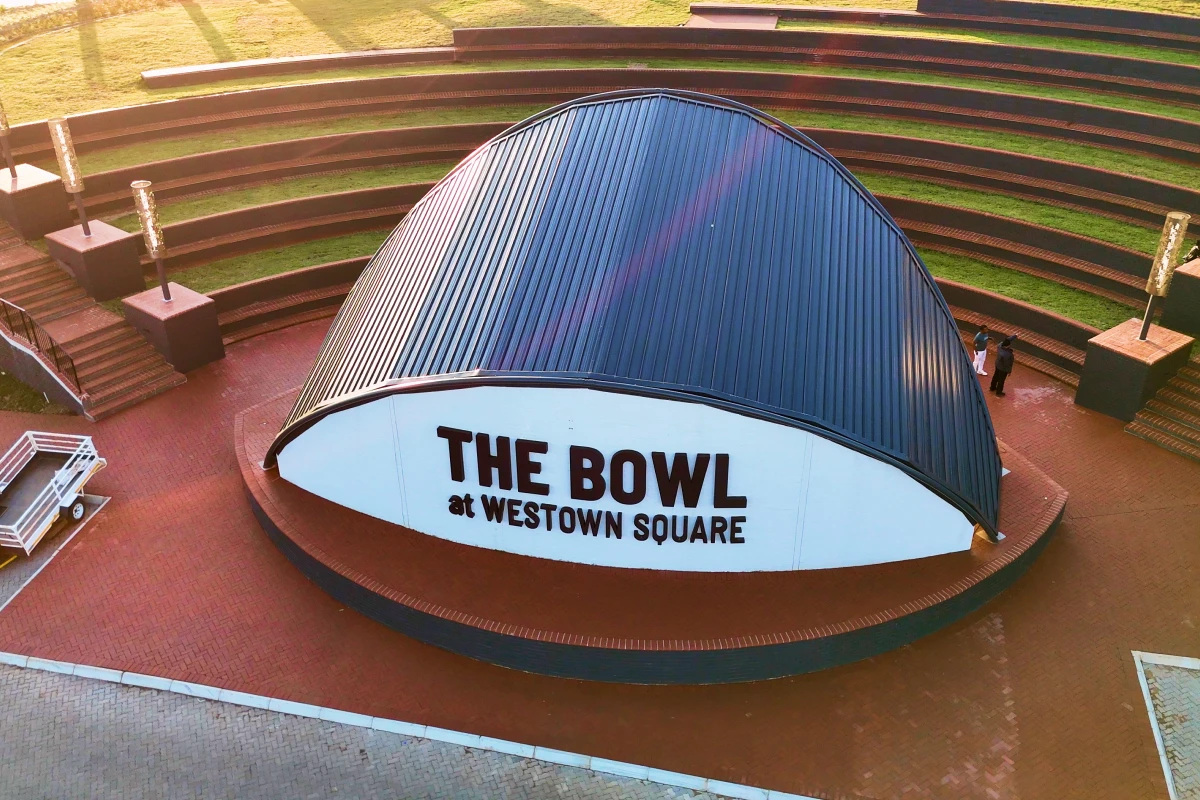
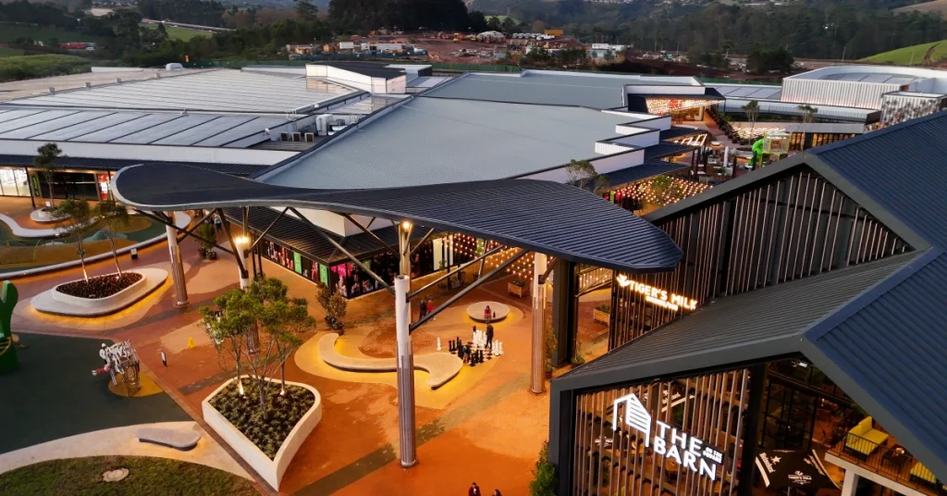
Westown Square is an integrated public retail and civic precinct near Shongweni, Durban. LEAF Structures was appointed as design-build subcontractor for two architecturally exposed steel canopies: a feature canopy and a stage (bowl) canopy. The feature canopy spans approximately 39 m with a tipped, S-shaped undulating form intended to echo the surrounding sugarcane hills and to unify the precinct’s entrance, retail, and entertainment volumes. It was realised as a single-layer steel gridshell of rectangular and square hollow sections, moment-connected at machined nodes, with the floating canopy carried by tubular tree columns landing on five main concrete columns. The stage (bowl) canopy is a tipped barrel-vault gridshell supported on its two lower edges and two rear columns, designed to keep performers dry, manage acoustics, and direct sound toward the seating. Both canopies were clad in NovoTexi 440 roof sheeting, with marine-grade plywood ceiling panels on the feature canopy and integrated acoustic panels on the stage canopy. Steel was selected for its strength-to-weight ratio, suitability for complex non-linear geometry, speed of erection, and the dimensional accuracy achievable through factory fabrication and bolted assembly.

Steel Profiles Used

  • Date of Steelwork Completion
    2025-02-01
  • Tonnage
    38
  • Tubes and Pipes
    Circular Hollow Sections (CHS), Square Hollow Sections (SHS), Rectangular Hollow Sections (RHS)

Metal Cladding and Roofing Overview

  • Date of Cladding Completion
    2025-03-01
  • Material Used
    Novotexi 440
  • Cladding Profile
    Novotexi 440 Concealed Fix
  • Cladding Area Coverage (m2)
    610

Project Details

The structure was fully 3D modelled, with in-house software generating fabrication drawings directly from the model. This automation produced hundreds of individual tube drawings and CNC node-cutting files, eliminating the manual errors likely on a structure where members are highly repetitive yet each subtly different. Every beam carried a unique number and orientation, and the XYZ coordinate of every node was recorded at a set height for survey control during installation. The upper gridshell used rectangular hollow sections; each tube received a custom cast end adapter bolted to a node CNC-machined from S355 steel, with every node and tube unique to its position. Fabrication was a collaboration: Novum Structures (Turkey) produced the hollow sections, while Churchyard fabricated the CHS tree columns locally, including the sleeve detail that slides over embedded plates to allow site adjustment. Detailing combined LEAF, Novum, and Churchyard input. Connections were designed for two M24 grade 10.9 bolts per joint, torqued to develop a full moment connection. All steelwork was galvanised with the tubes electroplated, then finished with a Carboguard primer and Carbothane top coat — primed on the ground and top-coated after installation.
The stage (bowl) canopy was the simpler erection. Because its supporting concrete was still being completed during steel fabrication, the whole canopy was assembled at ground level on scaffold, then lifted into place as a single structure once the concrete was ready. The feature canopy was far more demanding. Floating in space with no fixed reference point, it depended on accurate positioning of the tree columns. An initial section was set out from a survey that was misinterpreted between the team, fabricators, and installers; when checked, its four corners were out by up to 213 mm and twisted, which would have stopped the tree columns tying in. A small error at the column base amplifies to roughly 600 mm over the 8–10 m column length. The fix was a sturdy contractor-built scaffold fitted with Perry props set to surveyed node positions, so each section could be lifted, landed on the props, surveyed, and corrected before the tree columns were installed and field welded to the embedded plates. After about six weeks resolving the problem, the corrected canopy was erected in seven lifts over seven days, and the scaffold was dropped once all welds were checked.
The principal challenge was installing the feature canopy, which floats free of any fixed datum. Unlike the stage canopy — where a fixed point could be measured off the concrete — it offered no reference to build from, so tree-column setting-out had to be exact. A survey misinterpretation, carried through the team, fabricators, and installers, left the first installed section twisted and out of position by up to 213 mm at its corners; because base errors magnify to around 600 mm over the column length, that section could not have received its tree columns. The team took it down, traced the fault to survey interpretation rather than steelwork, and had the main contractor erect a robust scaffold with Perry props pre-set to surveyed node coordinates. Sections were then landed, surveyed, and corrected before columns were installed. Site conditions compounded matters: persistent Durban rain turned the entrance to mud, and continuous traffic from other trades crossed the working area. Once the method was proven, the canopy was erected in seven days. Notably, none of the difficulties arose from the steelwork itself — every member fitted as modelled; the problems lay at the concrete interface and in survey interpretation.

Benefits of Steel in this Application

Steel was the only practical material for these canopies given the geometry, site constraints, and tolerance demands. The feature canopy floats high in space, so a lightweight, high strength-to-weight material was essential to achieve the spans without bulk. Steel’s strength allowed slender members, producing the thin, chip-like profile the architect wanted. Its ability to accommodate non-linear, doubly curved geometry made the undulating gridshell achievable as a single layer of moment-connected members rather than a heavy 3D truss. Off-site fabrication was central: members were pre-made to tight tolerance in the factory, which allowed the cladding and acoustic panels to be pre-manufactured from the same geometry before the steel arrived, improving both accuracy and programme. On a commercial centre with strict opening deadlines and many trades working simultaneously, the speed of bolted erection was critical, and field welding was minimised in favour of torqued bolted moment connections. Steel also delivered predictability: because the engineers were confident in the modelled geometry, downstream components could be committed early. The combination of low weight, slenderness, geometric freedom, fabrication accuracy, and erection speed made steel uniquely suited to this freeform public structure.