


Project Overview
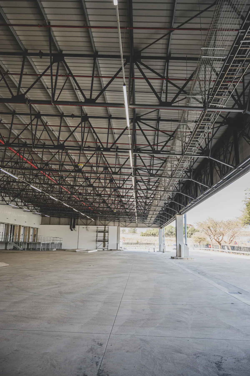
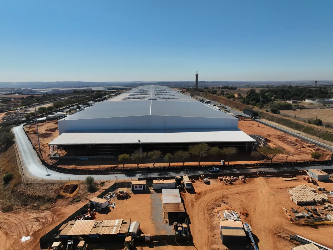
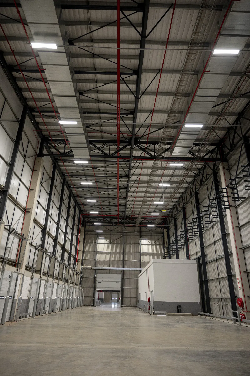
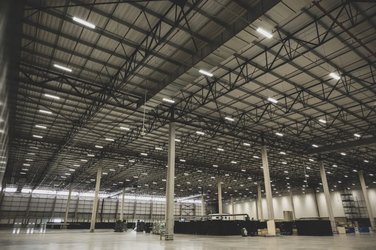
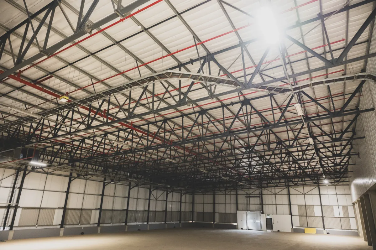
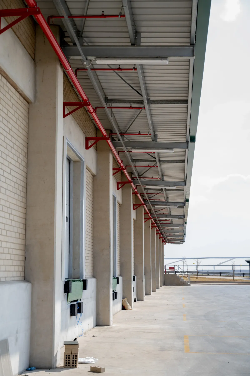
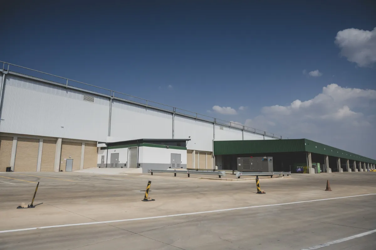
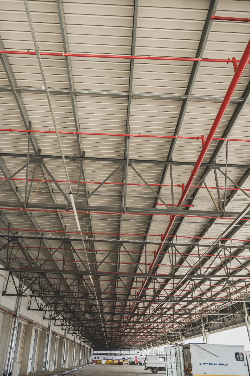
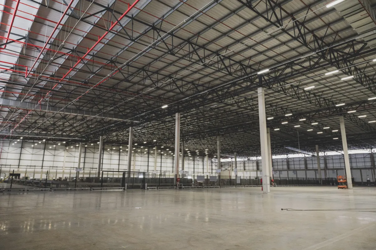
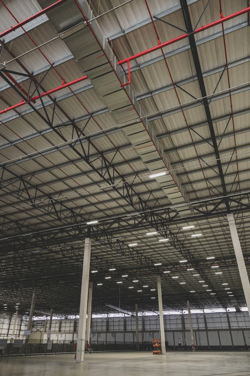
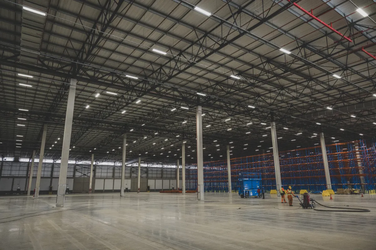
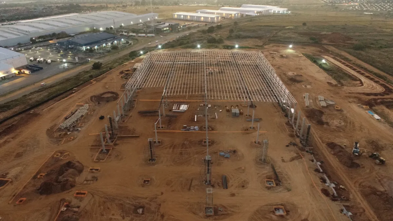
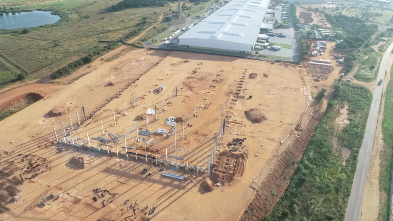
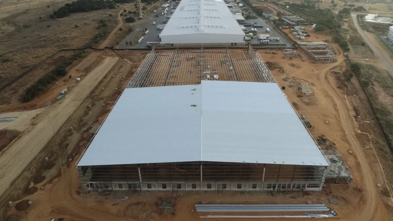
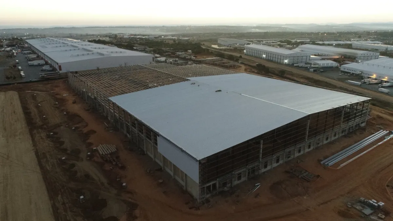
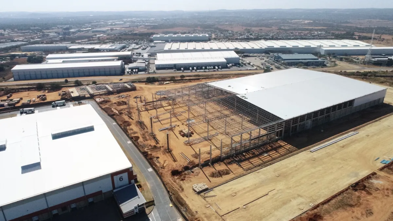
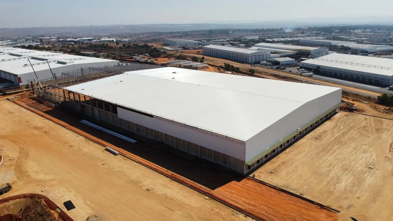
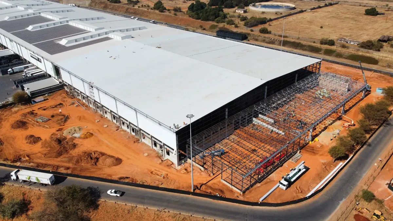
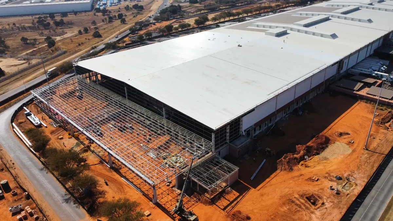
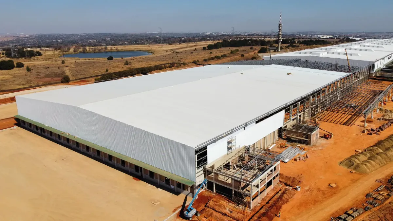
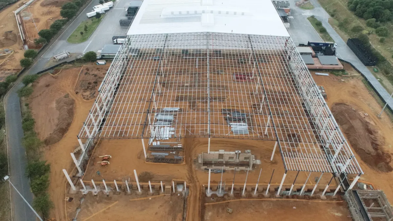
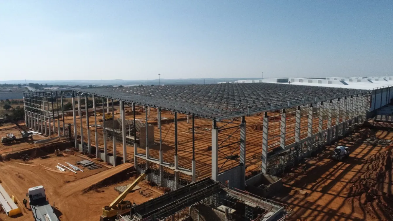
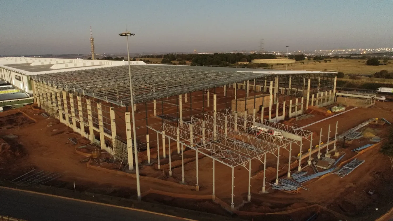
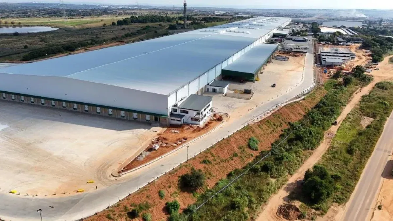
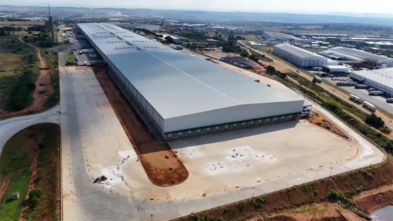
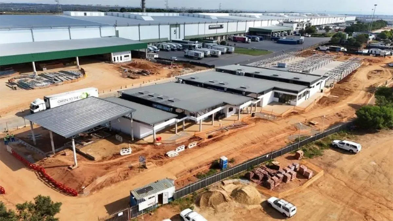
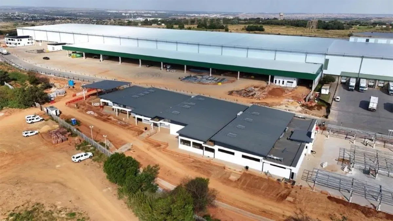
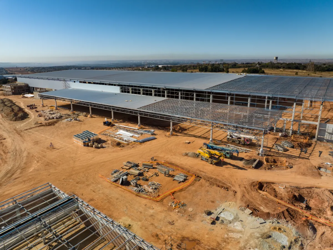
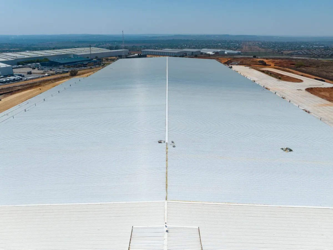
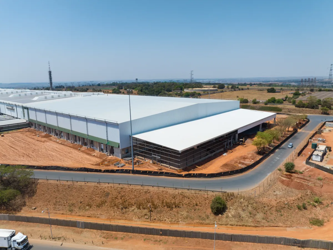
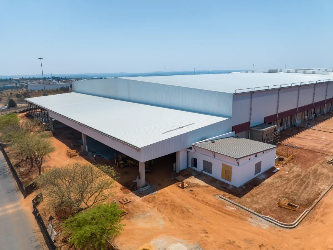
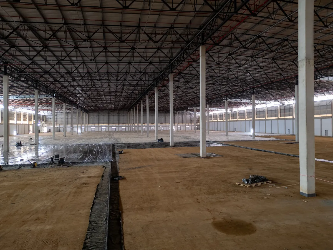
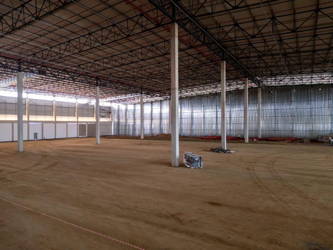
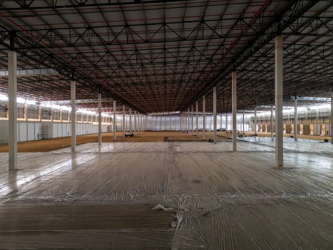
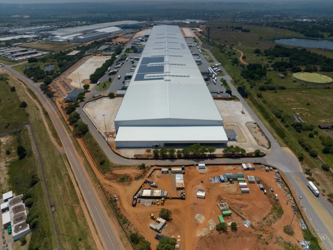
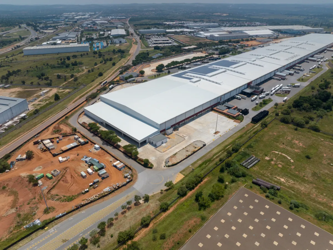
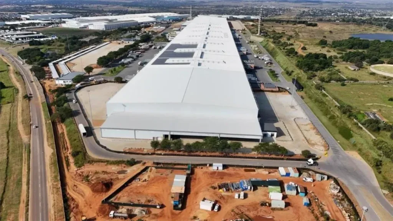
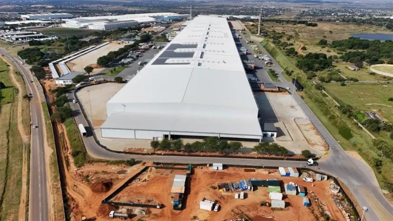
The brief was to create the most economical and robust warehousing facility that could facilitate the distribution of a whole range of goods from receiving them to being transported onto retail store shelving. The architectural vision was to create a high-performance logistics facility that could adapt to future needs. The main warehouse structure comprises full-height reinforced concrete columns, spaced at 8.55 meters centre-to-centre along the eave ends, and between 5 to 7.5 meters at the gable ends to accommodate varying structural demands. Each 8.55-meter truss frame functions as a large portal frame, designed to resist lateral forces through its outer faces. Internally, girders provide support for the trusses and contribute to lateral stability along the longitudinal axis of the building.
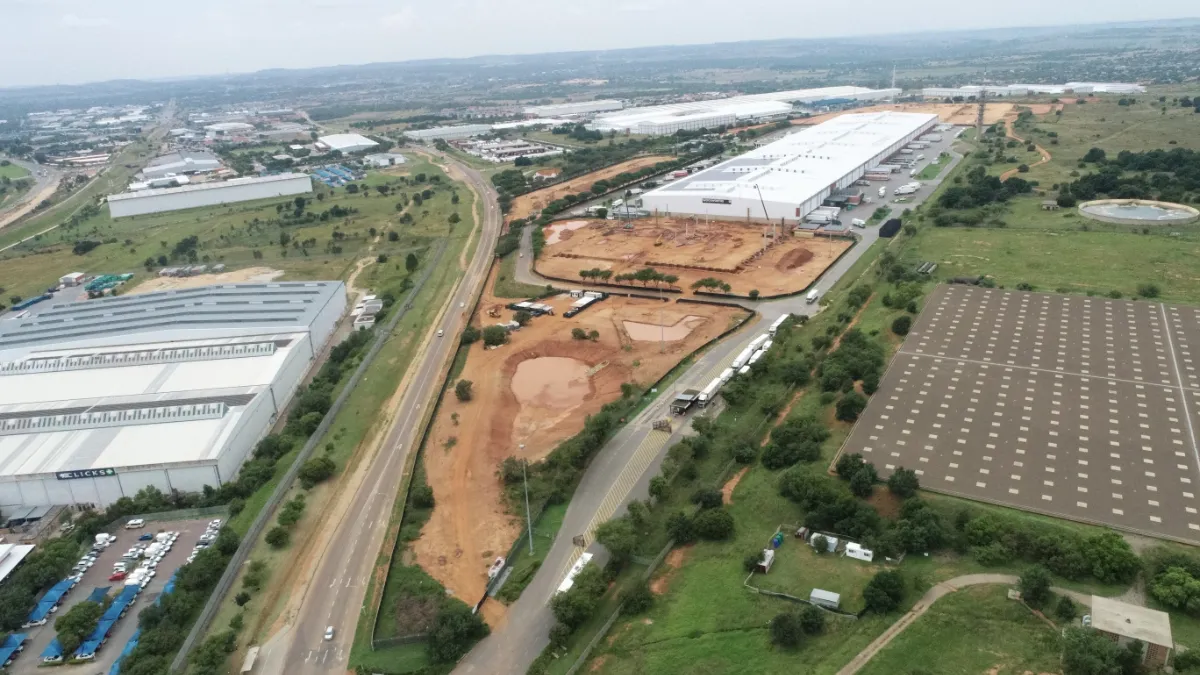
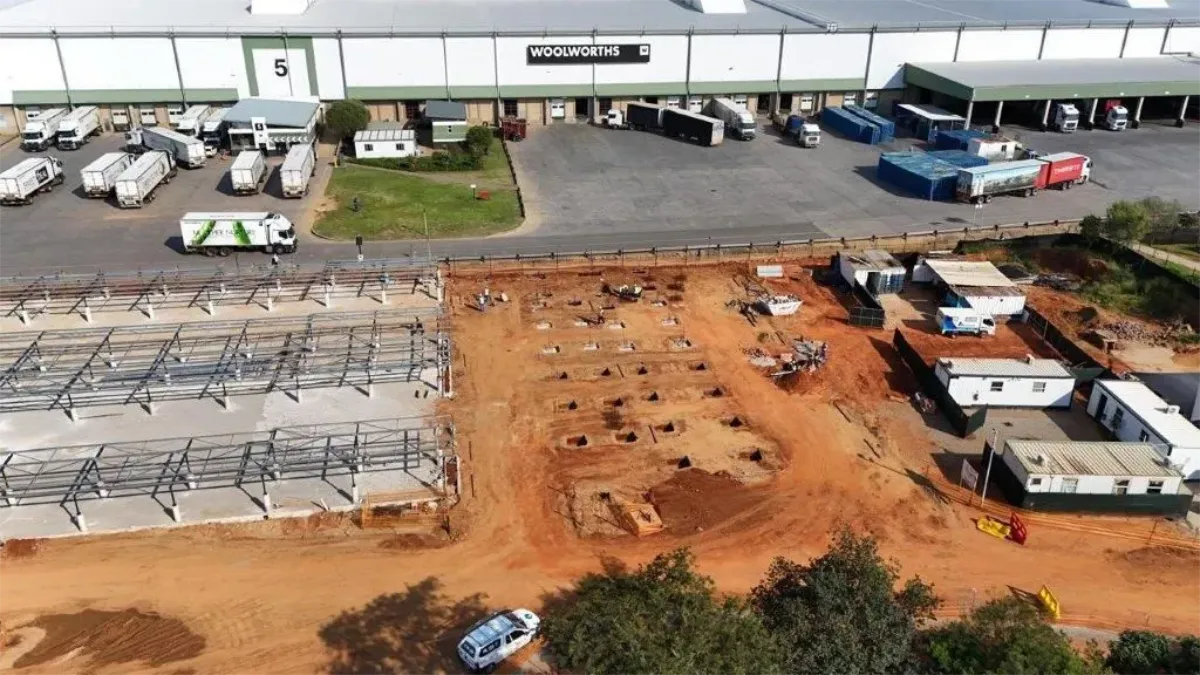
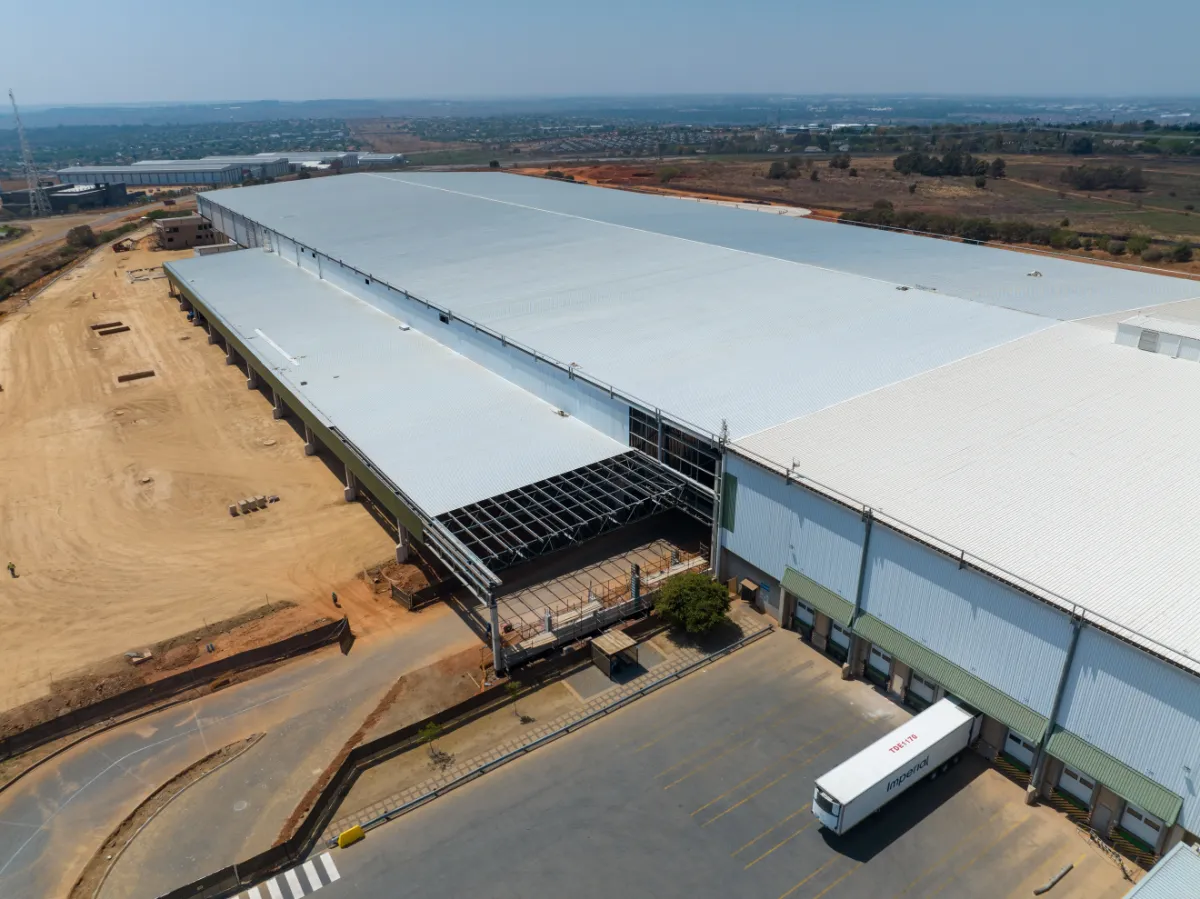
As this warehouse extension adjoins an existing structure, separation joints were incorporated to isolate the new portion. To maintain structural compatibility, the new section employs a bracing system—both vertical and horizontal—mirroring that of the existing warehouse. This approach ensures effective structural independence while preserving overall integrity.
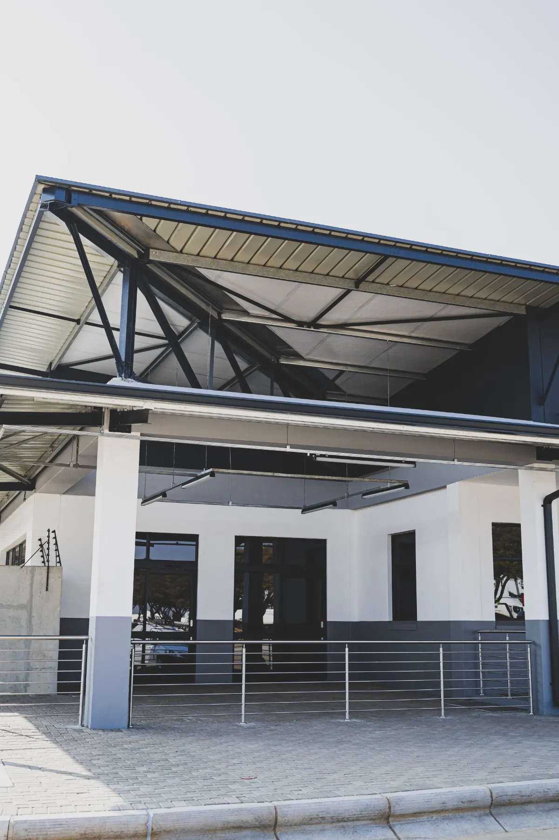
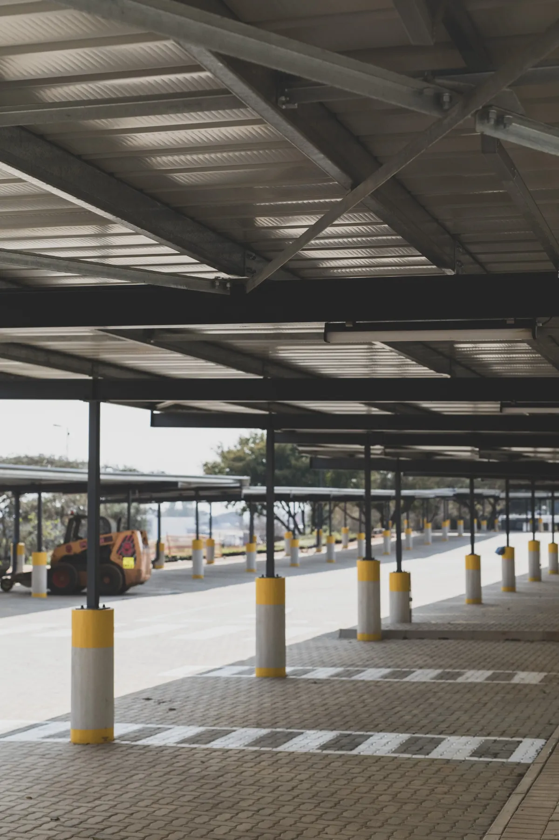
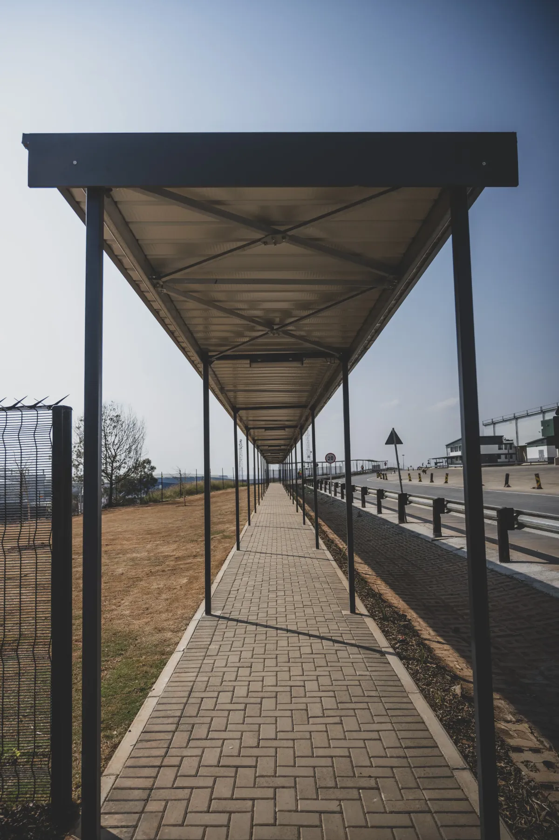
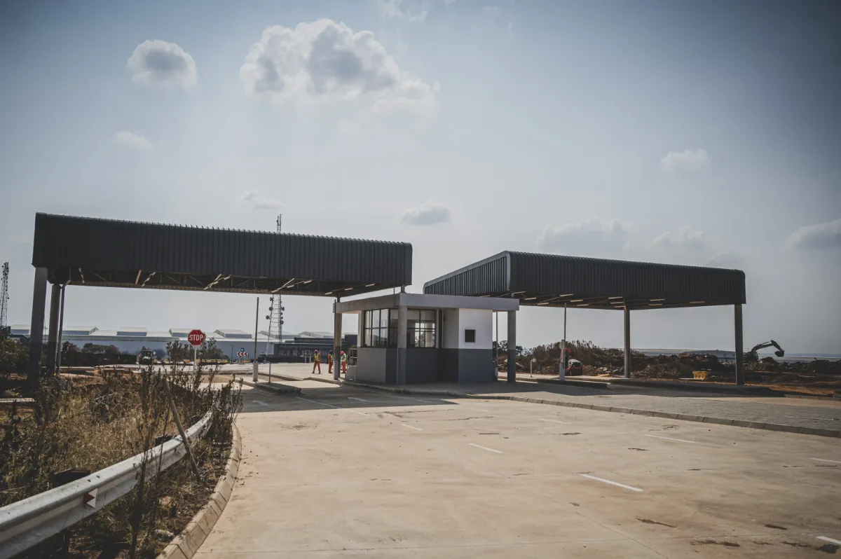
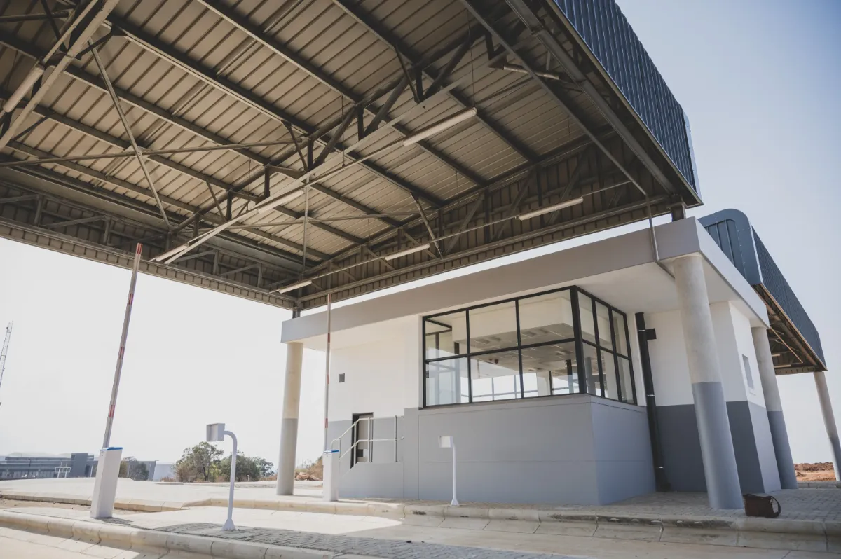
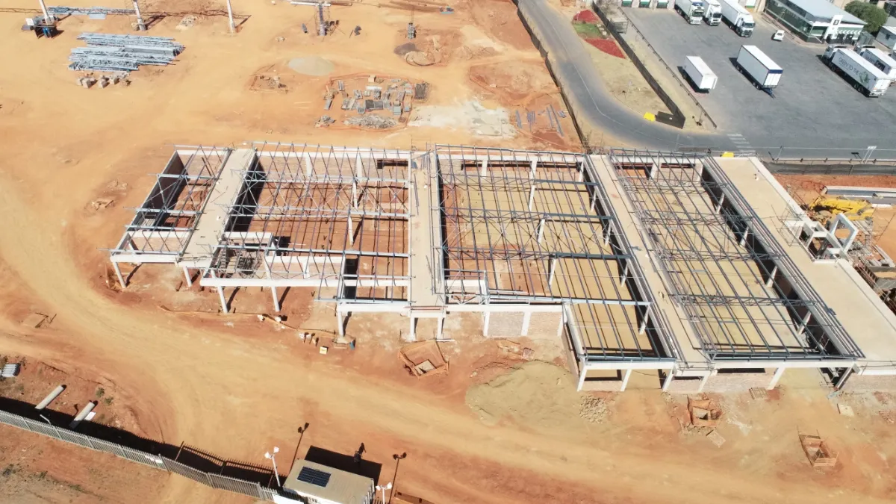
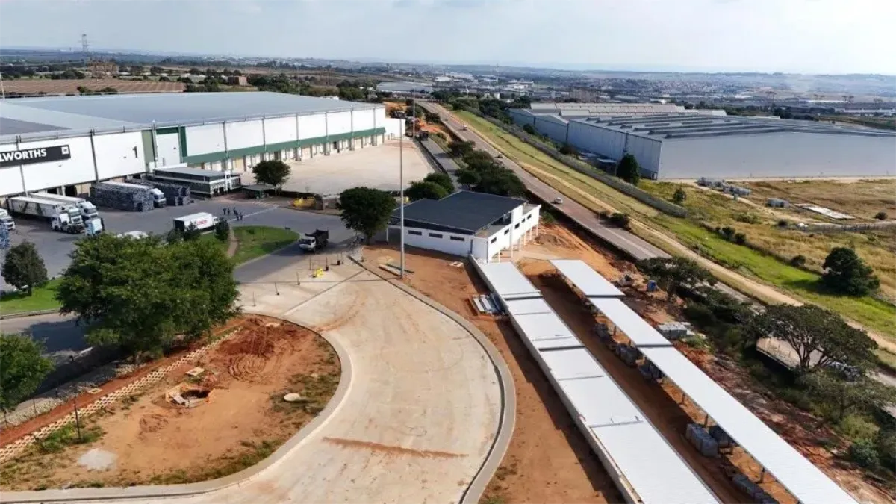
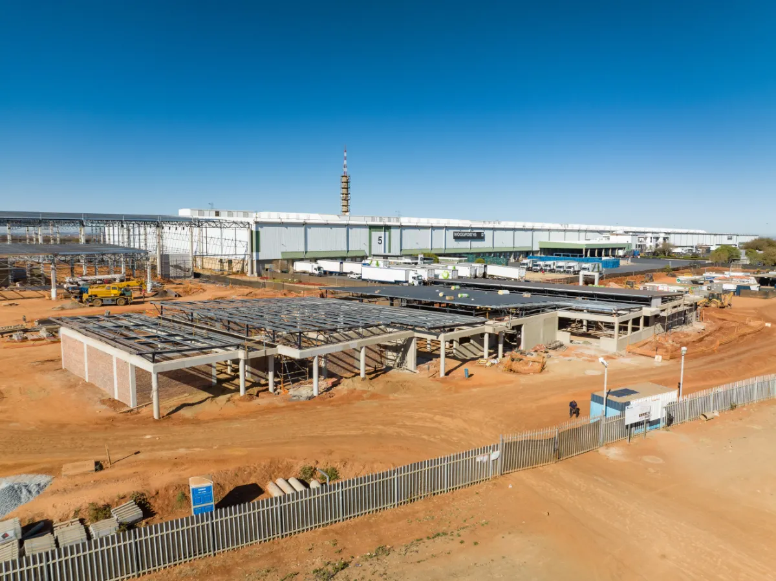
Smaller buildings on the site utilise a hybrid structural system: reinforced concrete is used for lower-level components, while steel elements are employed at roof level. These include stub columns mounted on the roof slab, as well as bracing, purlins, trusses, and girders, which collectively support the roof structure.